
Market Source Real Estate LLC
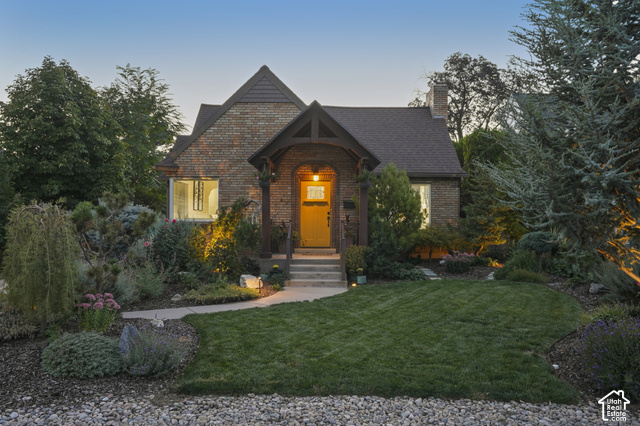
Overview
- Single Family Residence
- 4
- 2
- 2288
- 1940
Description
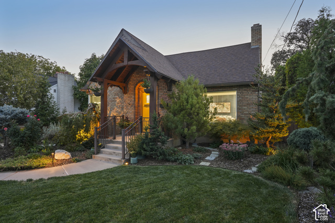
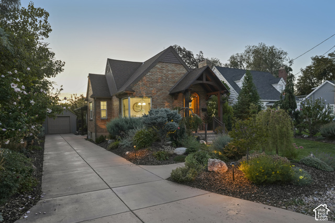
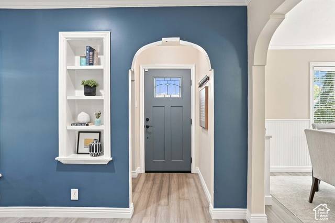
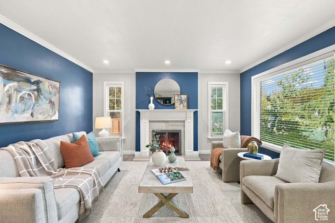
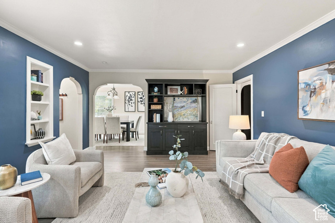
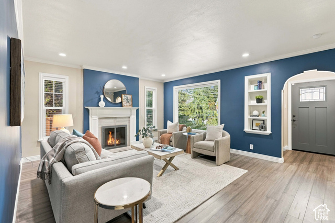
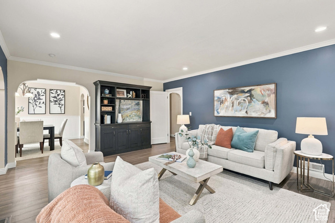
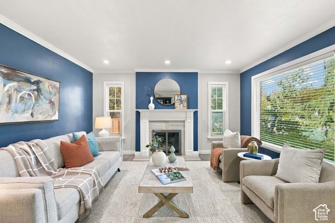
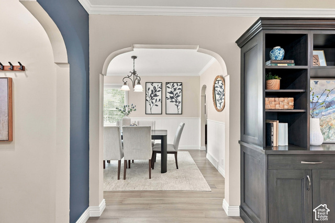
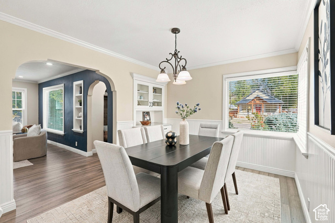
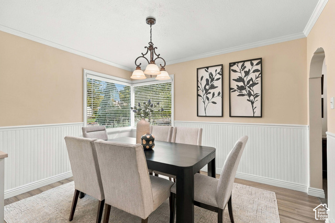
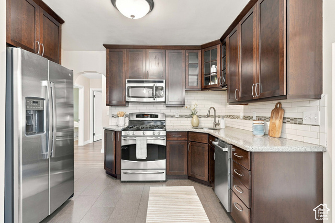
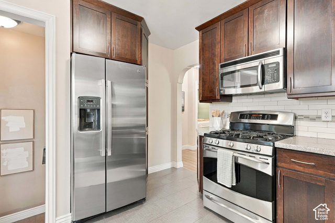
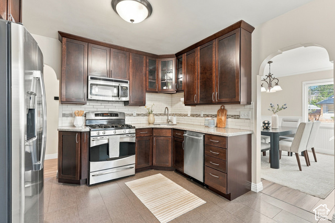
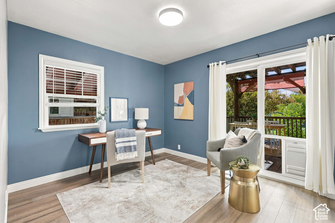
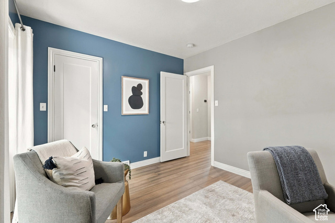
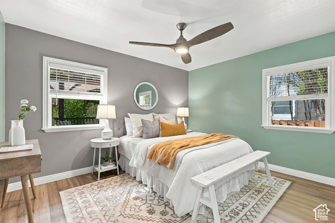
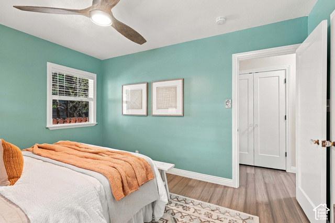
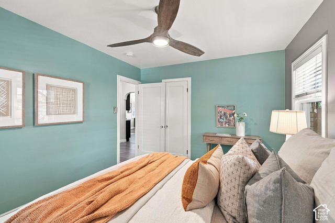
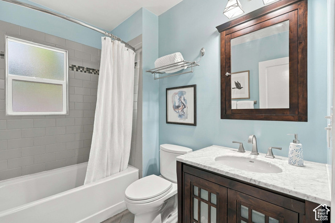
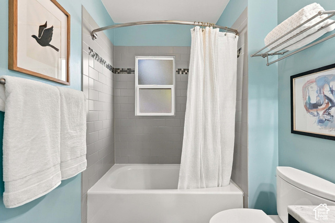
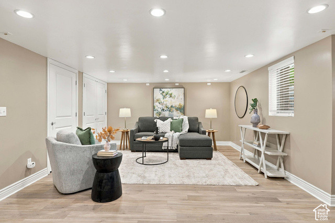
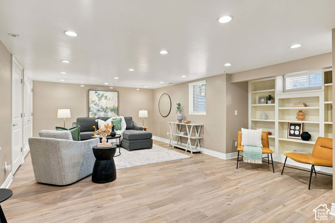
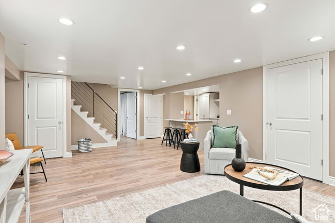
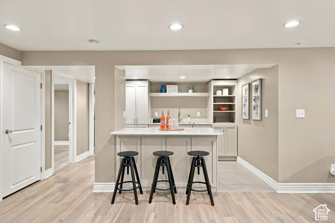
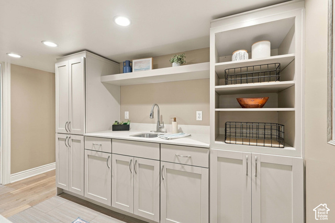
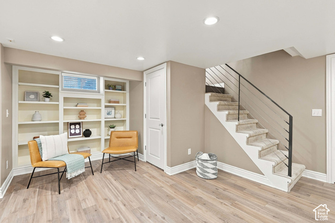
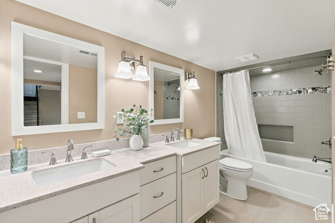
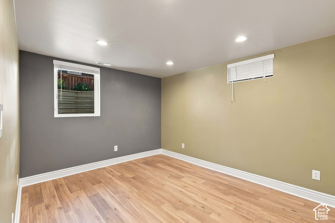
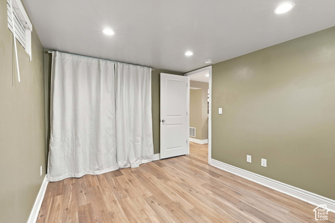
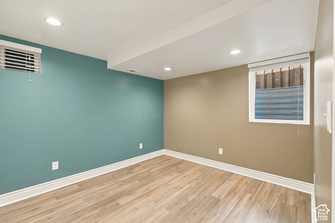
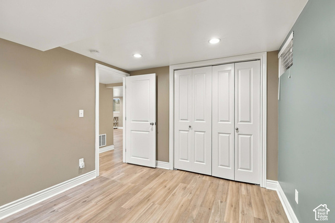
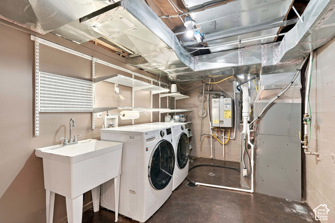
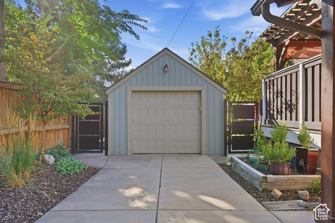
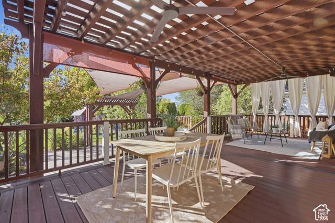
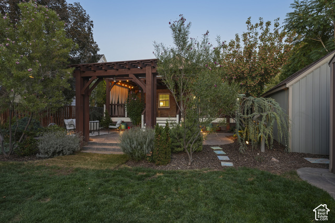
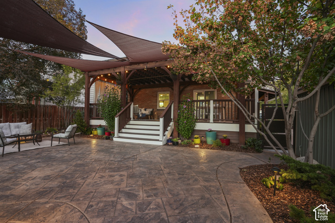
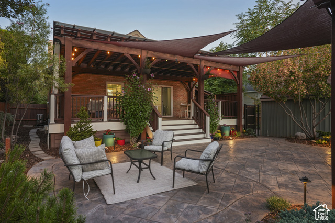
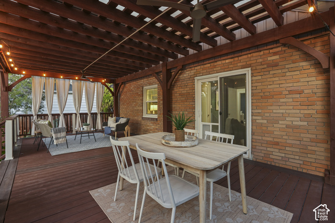
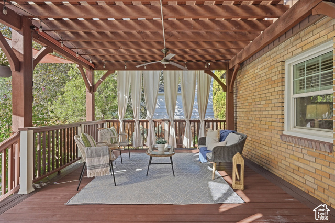
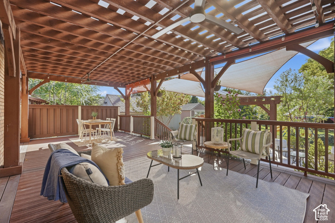
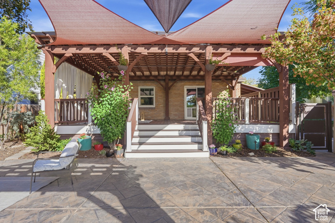
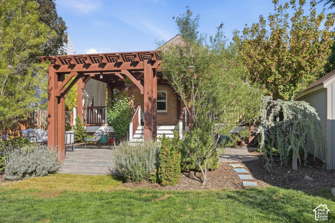
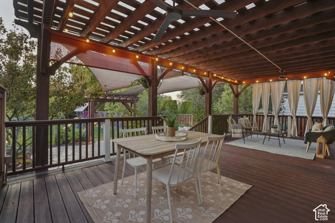
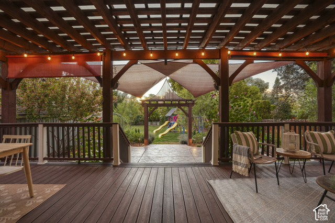
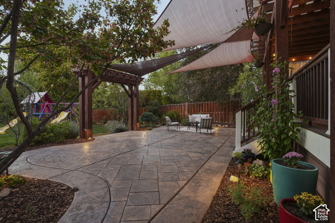
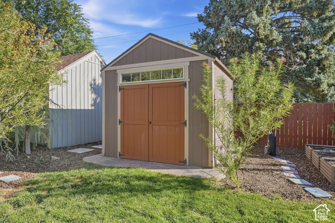
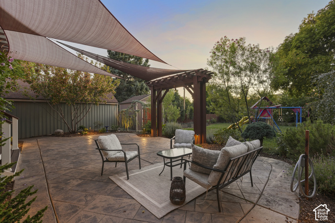
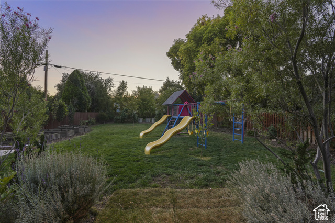
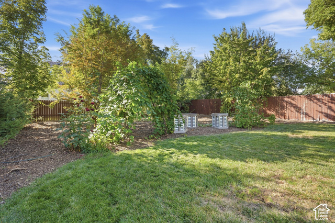
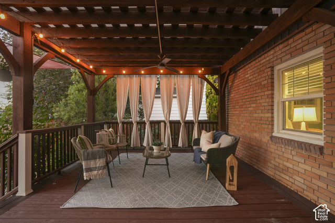
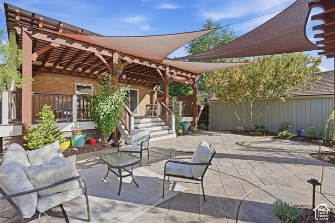
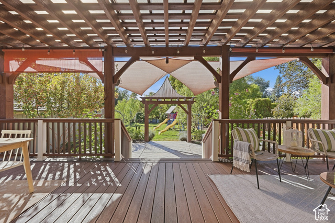
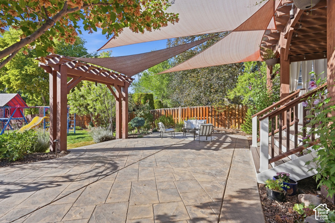
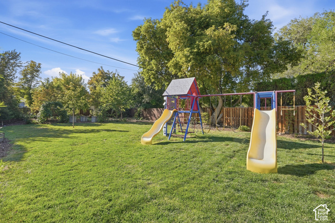
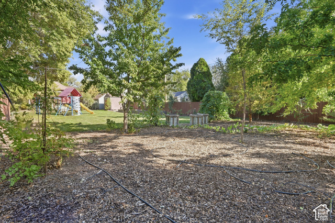
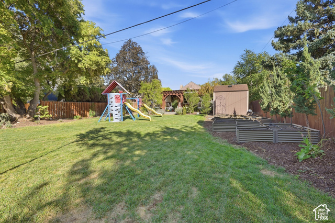
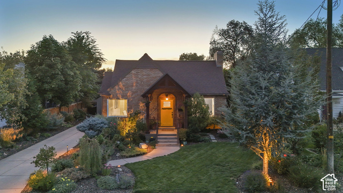
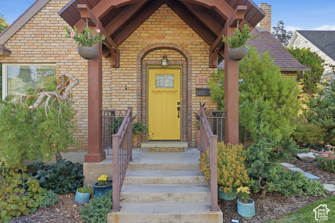
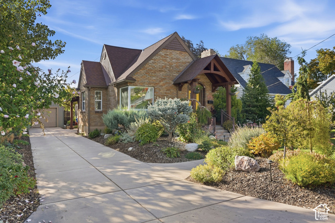
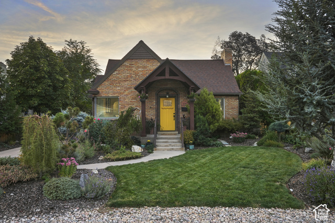
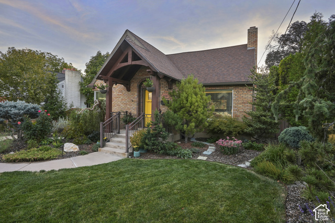
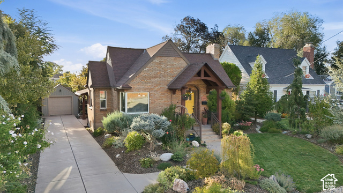
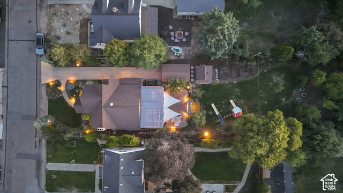
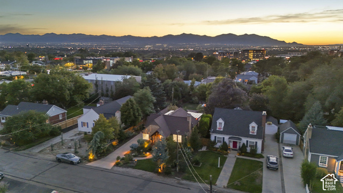
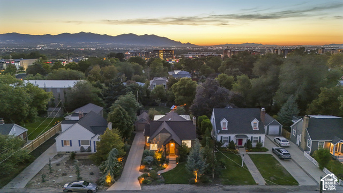
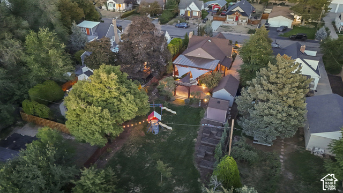
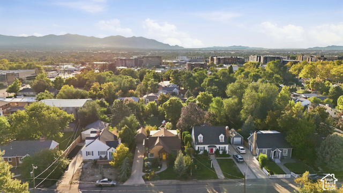
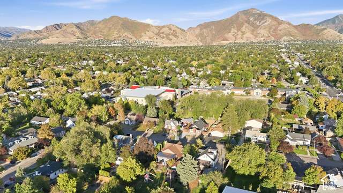
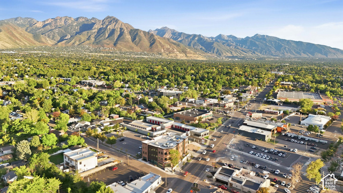
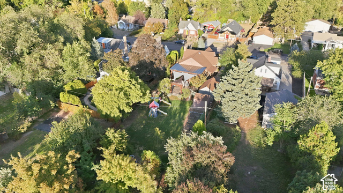
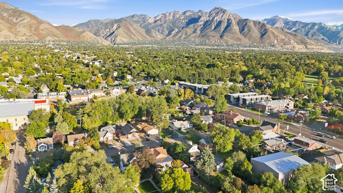
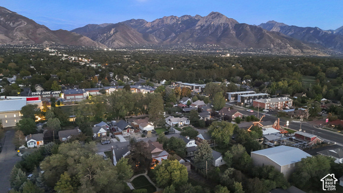
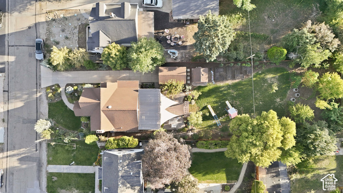
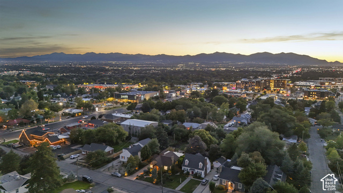
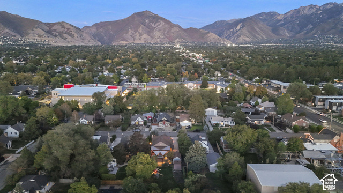
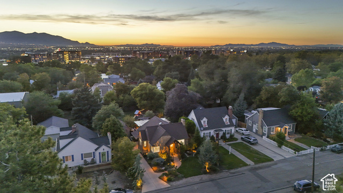
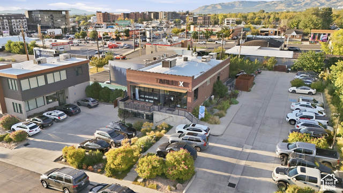
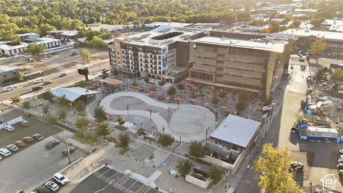
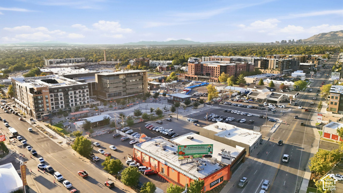
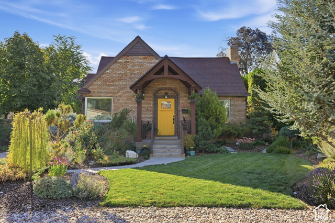
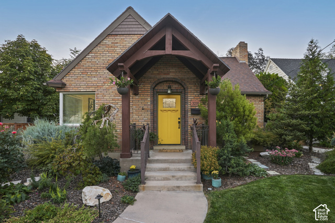
Multiple offers received. Highest and best offers are due on 9/28/26 at 5 PM. Fully remodeled vintage tudor where timeless charm meets the modern conveniences of a new home. Thoughtfully updated throughout, including electrical, plumbing, sewer liner, Rachio watering system with newer sprinklers and a newly installed AC and furnace, including a humidifier and a high-efficiency heat pump. The extra-large covered deck off the back (sunshades included) feels like an extension of the living space and is perfect for gathering, dining, or relaxing outdoors. Situated on a spacious .30-acre lot with professional landscaping, a dedicated vegetable garden, and wiring already in place for a future hot tub. A true backyard oasis. Great location close to top-rated schools, walking distance to Millcreek Common, restaurants, and everyday amenities, with an easy commute to the U of U, downtown Salt Lake, and the canyons. A rare combination of vintage character, major system upgrades, generous outdoor space, and a convenient Millcreek location. Square footage figures are provided as a courtesy estimate only and were obtained from county records . Buyer to verify all.
Address
Open on Google Maps- Address 3218 S 1575 E,
- City Salt Lake City,
- Zip/Postal Code 84106
- Area US,
Details
Updated on 2026/09/27 22:49:52 pm- Property ID: 2187482
- Price: $849000
- Property Size: 2288 Sq Ft
- Year Built: 1940
- Property Type: Single Family Residence
- Property Status: Active
- Style: Tudor
Additional details
- Brokerage Commission:
- Zoning:
- Total Bathrooms: 2
- Lot Size In Acres: 0.3
- Total Bedrooms: 4
- Equipment: Fireplace Equipment,Fireplace Insert,Humidifier,Storage Shed(s),Swing Set,Window Coverings
School Details
- Elementary School : Rosecrest
- Elementary School District : Granite
- High School : Olympus
- High School District : Granite
- Middle School : Evergreen
- Middle School District: Granite
Features
Interior Features Include
Inclusions
Exterior Features Include
- Deck; Covered
- Double Pane Windows
- Out Buildings
- Lighting
- Patio: Covered
- Sliding Glass Doors
- Storm Doors
- Storm Windows
- Patio: Open
- Fenced: Full, Secluded Yard, Sprinkler: Auto-Full, Terrain, Flat, View: Mountain, Drip Irrigation: Auto-Full
- Fruit Trees,Landscaping: Full,Mature Trees,Vegetable Garden
- Asphalt
- Brick
Other Features Include
Rooms Include
Mortgage Calculator
- Principal & Interest $4,849.00
- Property Tax $250.00
- Home Insurance $83.33
- PMI $1,000.00




