
Premier Utah Real Estate
Overview
- Single Family Residence
- 5
- 5
- 4882
- 2024
Description
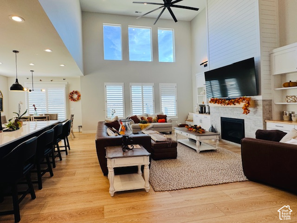
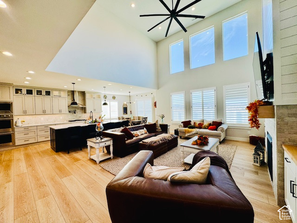
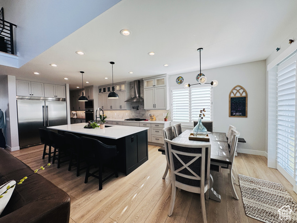
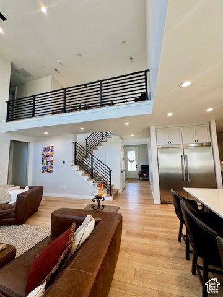
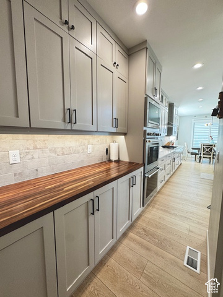
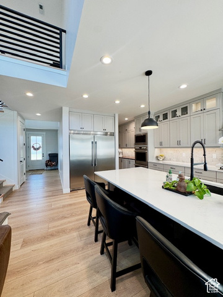
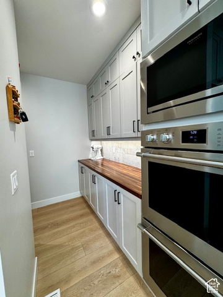
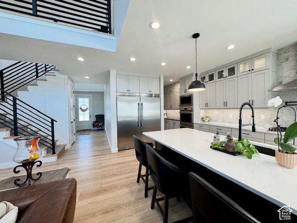
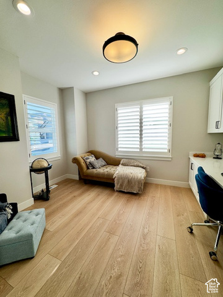
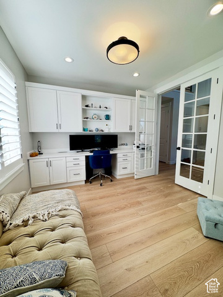
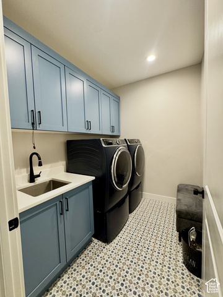
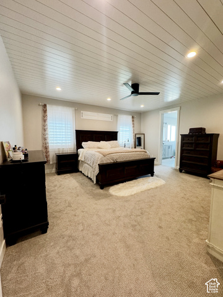
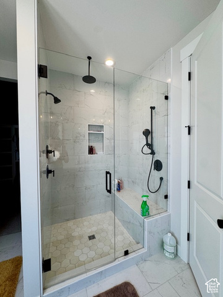
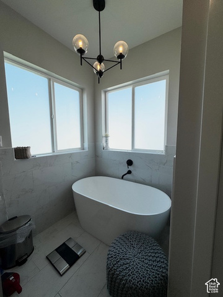
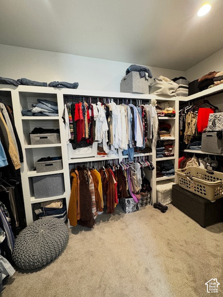
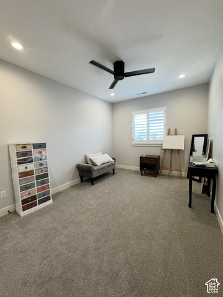
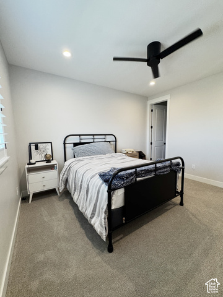
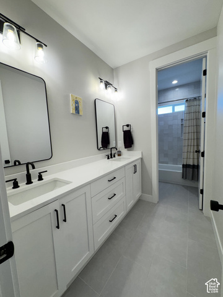
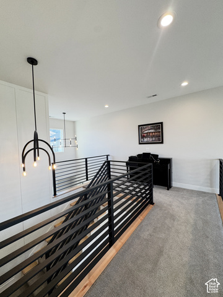
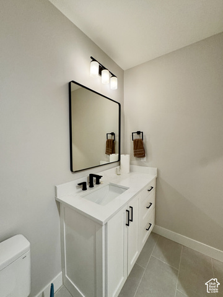
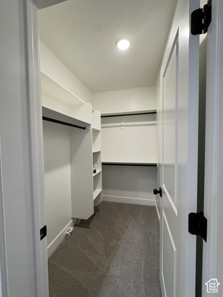
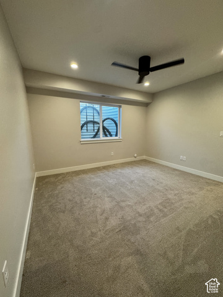
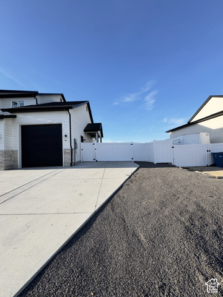
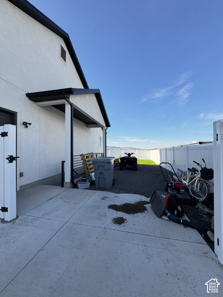
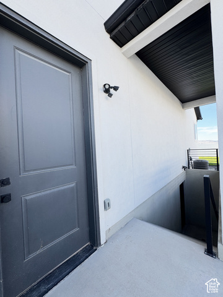
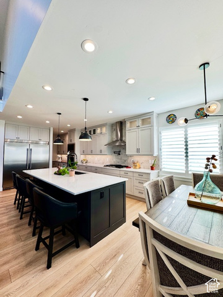
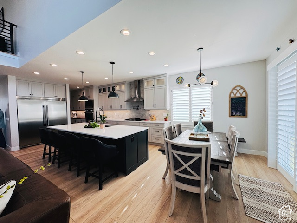
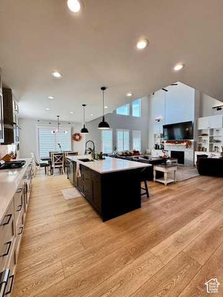
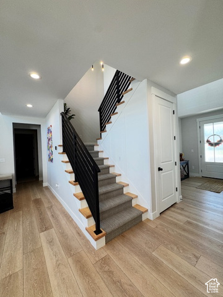
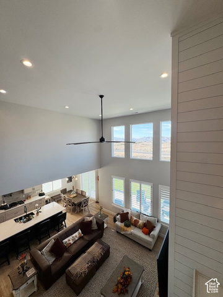
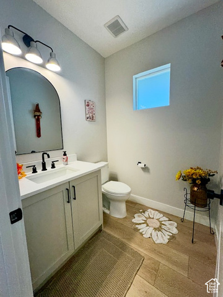
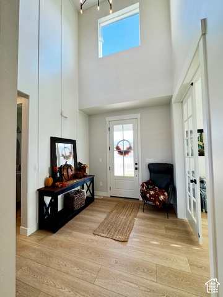
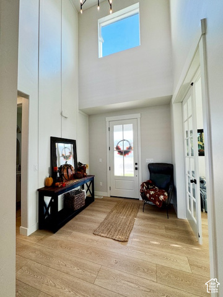
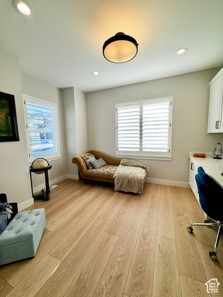
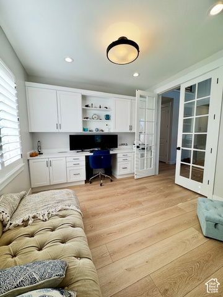
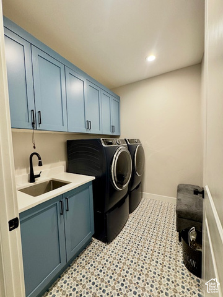
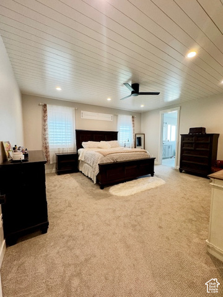
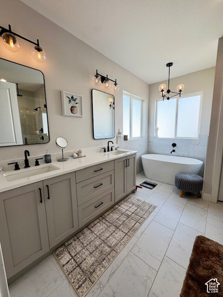
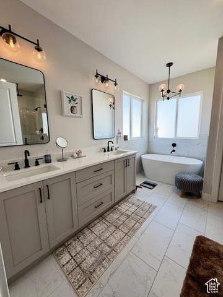
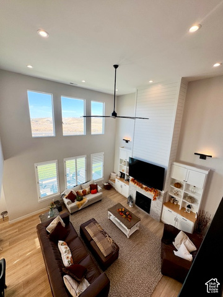
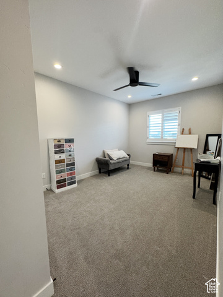
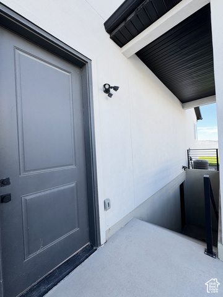
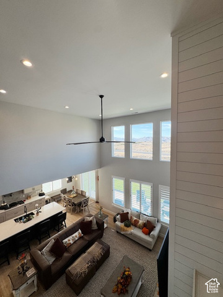
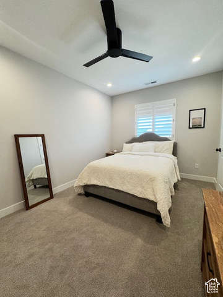
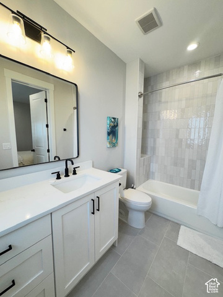
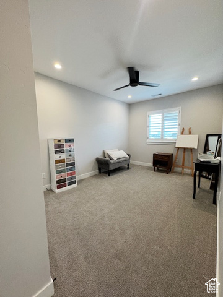
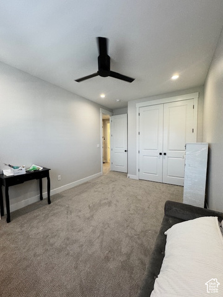
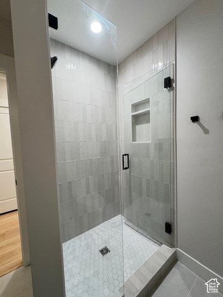
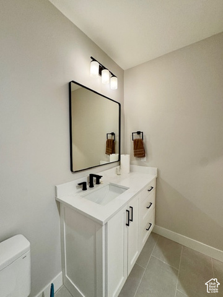
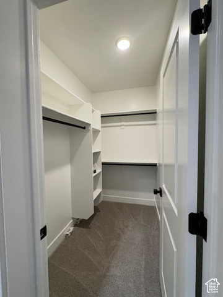
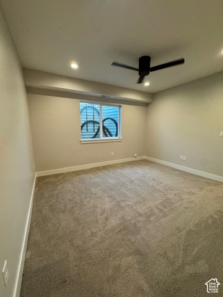
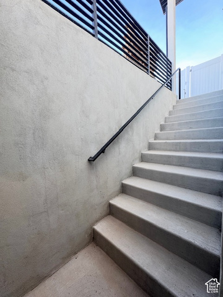
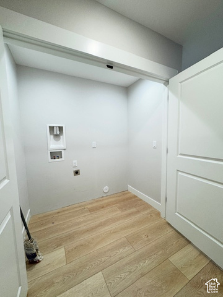
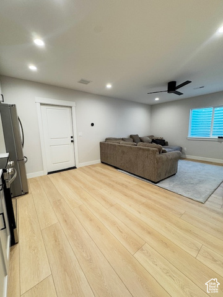
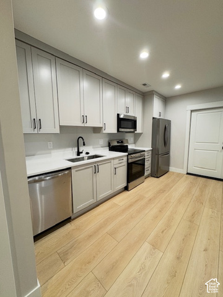
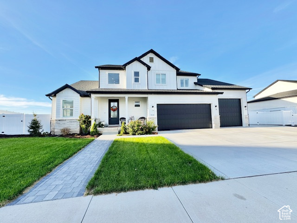
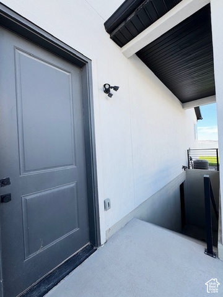
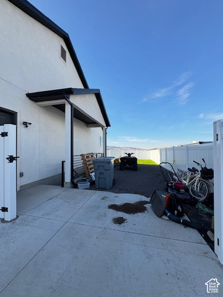
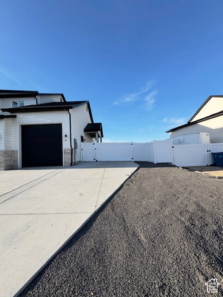
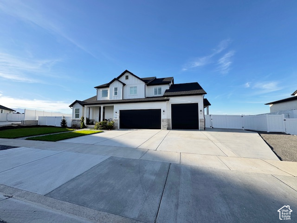
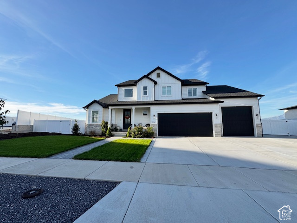
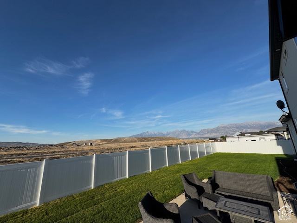
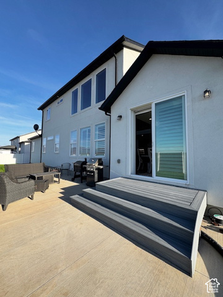
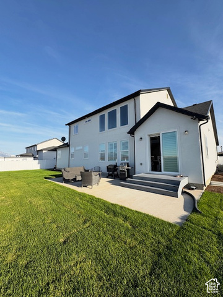
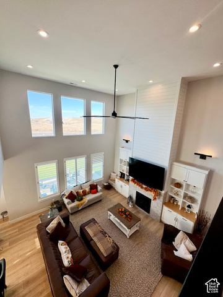
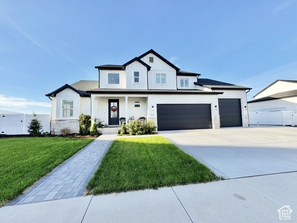
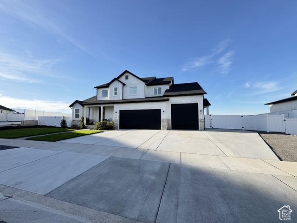
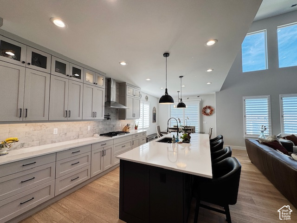
Beautiful custom home in a highly desirable neighborhood. This fully upgraded property features top-of-the-line finishes and exceptional craftsmanship throughout, highlighted by 9-foot ceilings on all three levels. The main floor offers a bright, open great room with custom built-ins and abundant natural light. A true chef's kitchen features quartz countertops, a butler's pantry, double ovens, and a double refrigerator. Practical luxury abounds with an amazing mudroom complete with closed lockers and a built-in drinking fountain. The incredible primary suite serves as a private retreat, offering a freestanding tub, double sinks, a massive walk-in closet, and a spa-like shower with tile to the ceiling and three shower heads. It includes a dedicated office space, a tankless water heater with recirculation lines, and an oversized, fully insulated garage with a 220V outlet and utility sink. Outside, enjoy convenient RV parking and quick access to shopping, parks, and schools. Bonus Income Potential: The fully finished basement apartment can generate $1,600 per month to significantly offset your mortgage! Square footage figures are courtesy estimates only and were obtained from plans. The buyer should obtain an independent measurement.
Address
Open on Google Maps- Address 524 W DUNN DR,
- City Saratoga Springs,
- Zip/Postal Code 84045
- Area US,
Details
Updated on 2026/09/25 19:16:24 pm- Property ID: 2187471
- Price: $1190000
- Property Size: 4882 Sq Ft
- Year Built: 2024
- Property Type: Single Family Residence
- Property Status: Active
- Style: Stories: 2
Additional details
- Brokerage Commission:
- Zoning:
- Total Bathrooms: 5
- Lot Size In Acres: 0.27
- Total Bedrooms: 5
- Equipment:
School Details
- Elementary School : Sage Hills
- Elementary School District : Alpine
- High School : Westlake
- High School District : Alpine
- Middle School : Lake Mountain
- Middle School District: Alpine
Features
Interior Features Include
Exterior Features Include
Other Features Include
Rooms Include
Mortgage Calculator
- Principal & Interest $4,849.00
- Property Tax $250.00
- Home Insurance $83.33
- PMI $1,000.00




