
Real Broker, LLC
Overview
- Single Family Residence
- 3
- 2
- 1518
- 1998
Description
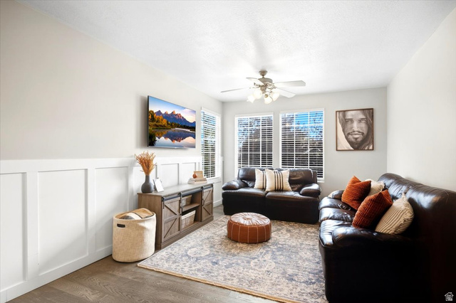
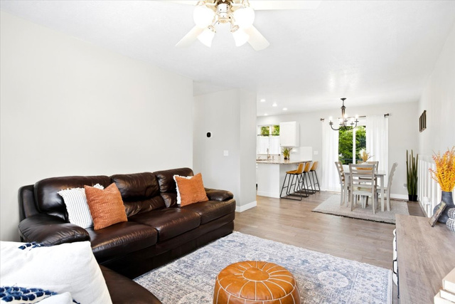
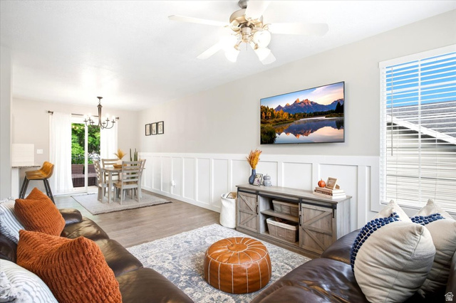
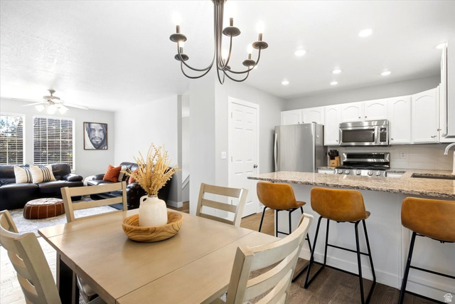
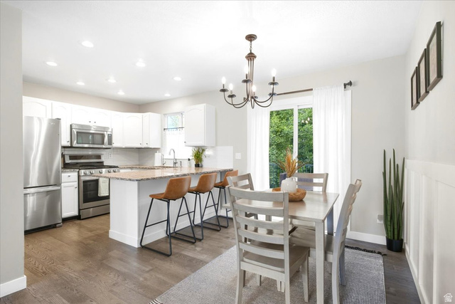
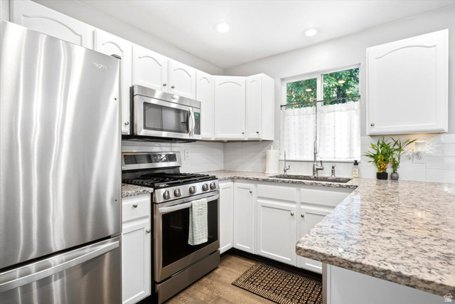
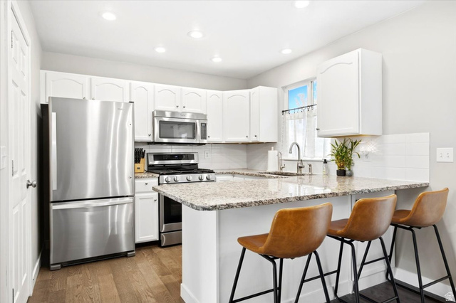
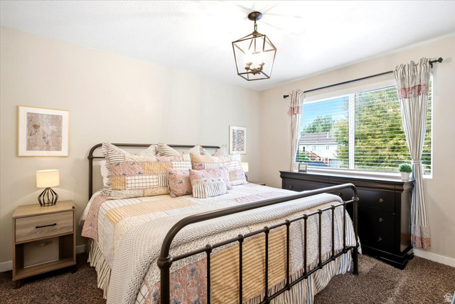
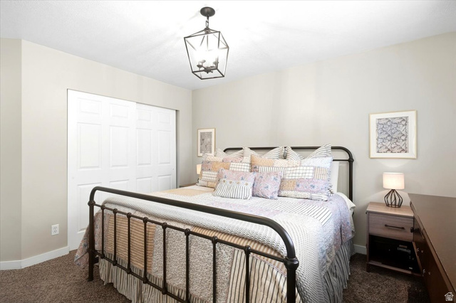
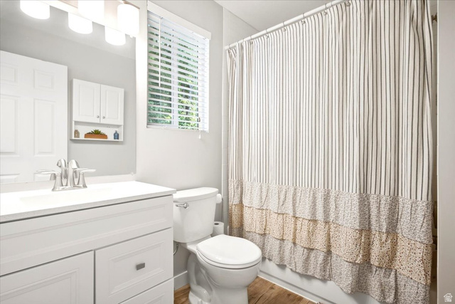
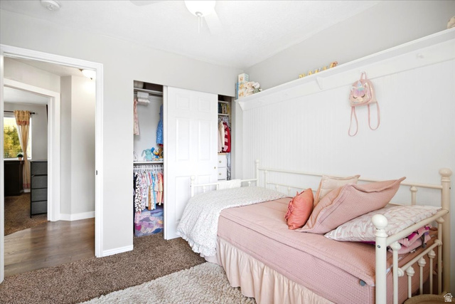
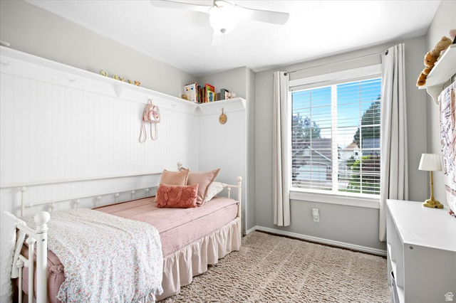
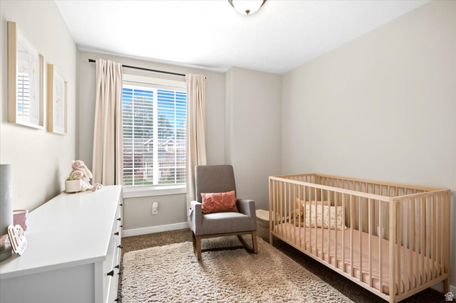
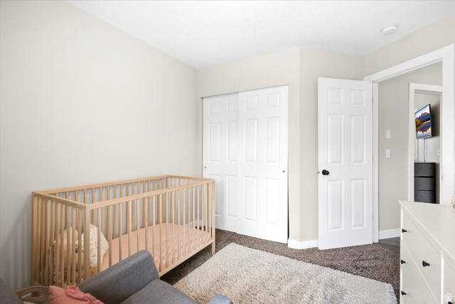
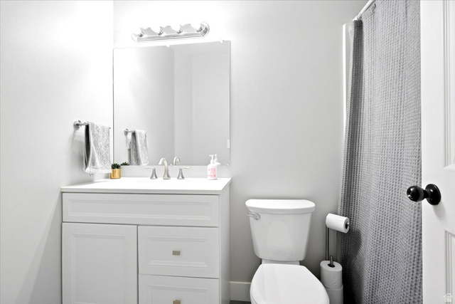
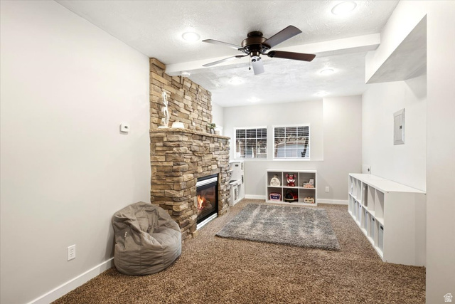
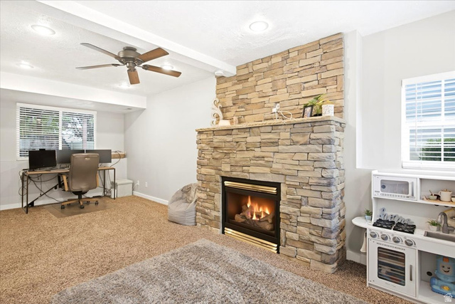
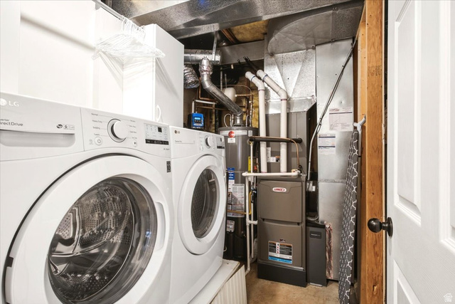
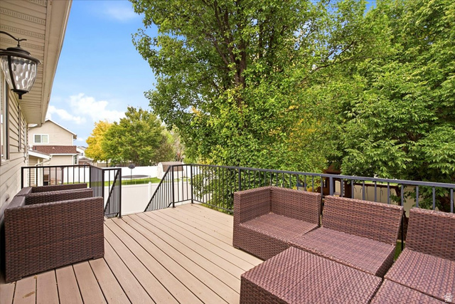
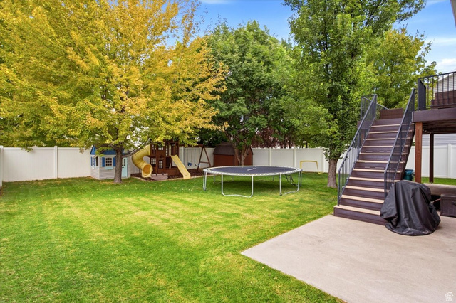
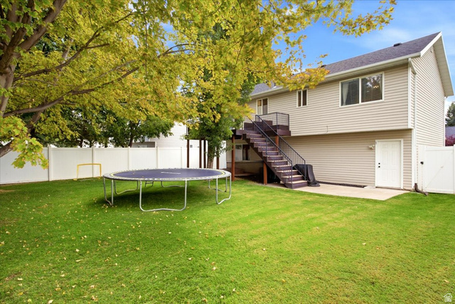
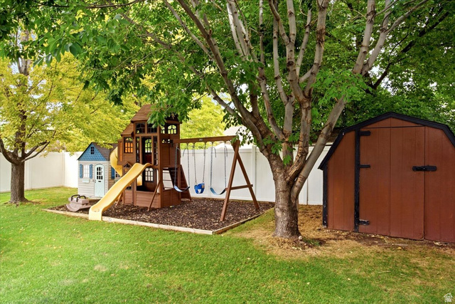
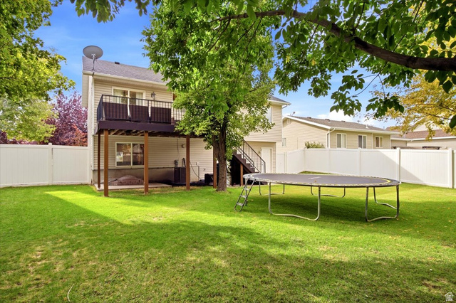
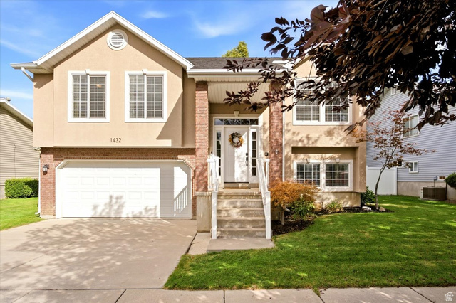
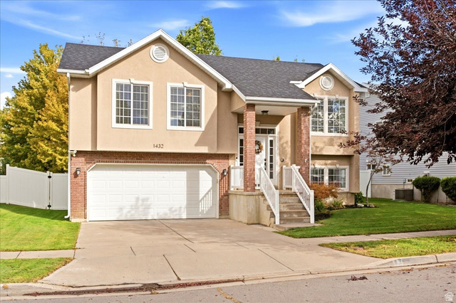
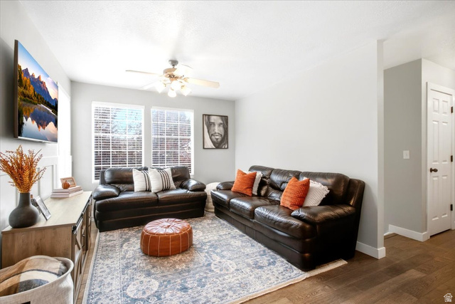
Showings starting and open house on September 26th (2-4 pm). Beautifully updated 3-bedroom, 2-bath home in Kayscreek Estates in Layton. The gorgeous updated kitchen features stainless steel appliances, including a new refrigerator, with a fresh, modern feel and plenty of space for everyday living and entertaining. Step outside to enjoy the Trex deck overlooking a beautifully landscaped yard with mature trees, a storage shed, and swing set. Inside, the spacious basement family room provides additional room to gather, relax, or entertain, along with space that offers the potential for a 4th bedroom. Recent improvements include a new HVAC system installed in 2024, and the exterior siding is being replaced following a recent hailstorm. The home also features a reverse osmosis water filtration system. With thoughtful updates, generous living spaces, and an inviting outdoor setting, this Kayscreek Estates home offers comfort, functionality, and room to make it your own. Seller offering 1/0 rate buydown with preferred lender - 5.94% first-year rate available. Contact agent for details.
Address
Open on Google Maps- Address 1432 W SILVERCREEK DR,
- City Layton,
- Zip/Postal Code 84040
- Area US,
Details
Updated on 2026/09/25 15:44:00 pm- Property ID: 2186454
- Price: $504875
- Property Size: 1518 Sq Ft
- Year Built: 1998
- Property Type: Single Family Residence
- Property Status: Active
- Style: Split-Entry/Bi-Level
Additional details
- Brokerage Commission:
- Zoning: R-10
- Total Bathrooms: 2
- Lot Size In Acres: 0.16
- Total Bedrooms: 3
- Equipment: Storage Shed(s),Swing Set,Trampoline
School Details
- Elementary School : Heritage
- Elementary School District : Davis
- High School : Layton
- High School District : Davis
- Middle School : Shoreline Jr High
- Middle School District: Davis
Features
Interior Features Include
Inclusions
Exterior Features Include
Other Features Include
HOA Information
Rooms Include
Mortgage Calculator
- Principal & Interest $4,849.00
- Property Tax $250.00
- Home Insurance $83.33
- PMI $1,000.00




