
Blue Diamond Realty LLC
Overview
- Single Family Residence
- 4
- 2
- 1952
- 1955
Description
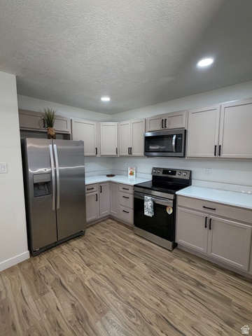
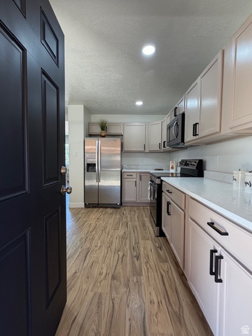
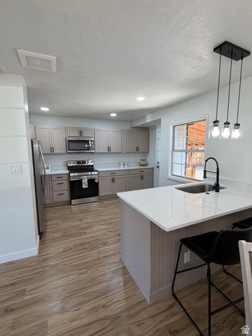
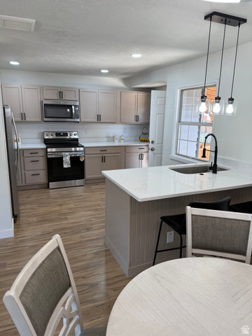
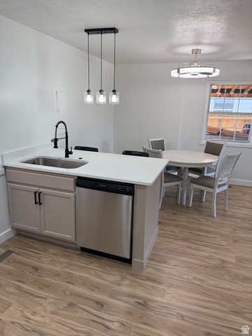
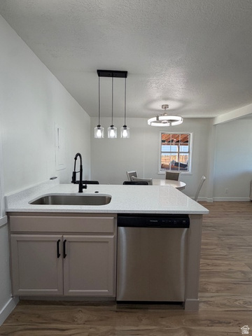
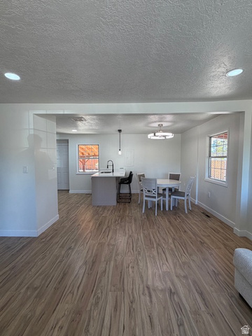
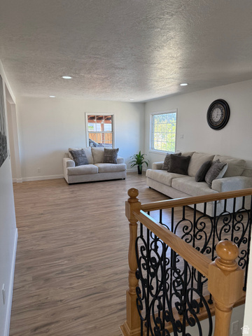
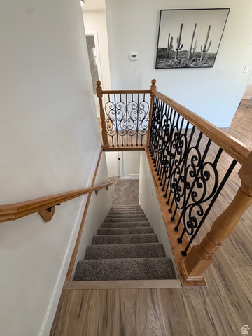
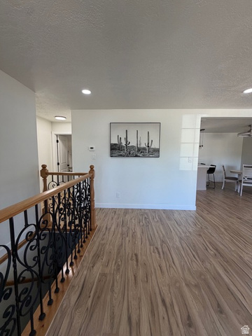
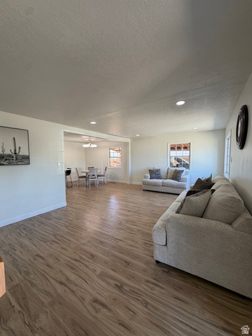
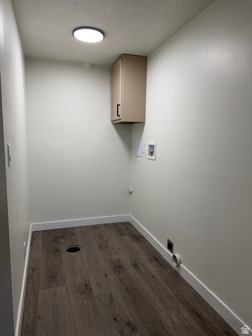
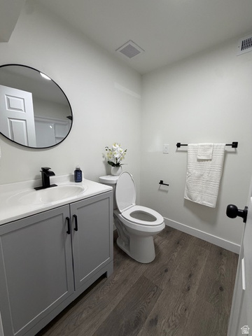
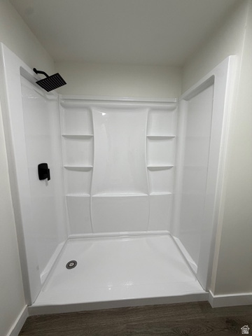
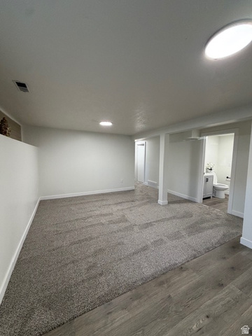
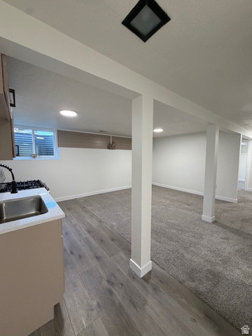
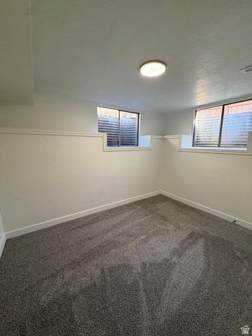
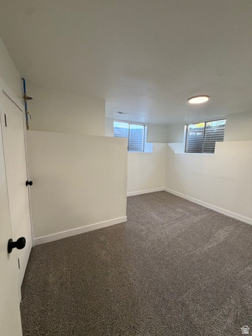
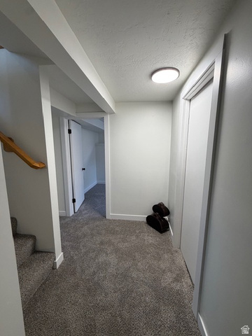
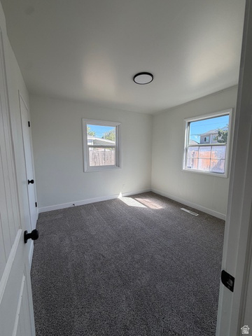
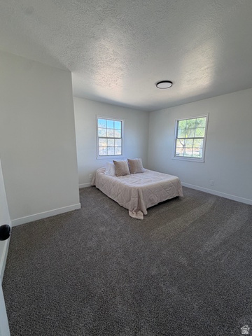
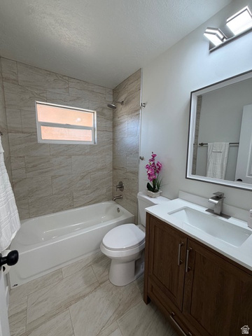
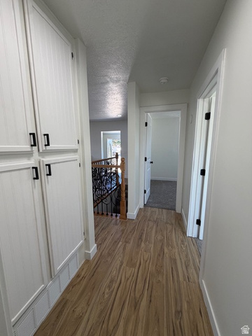
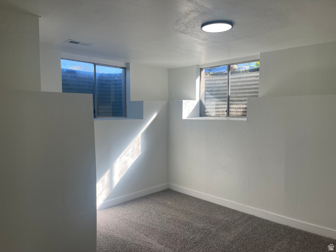
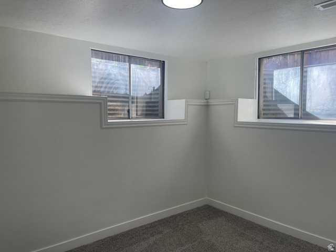
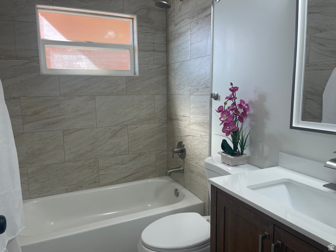
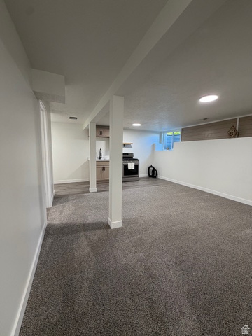
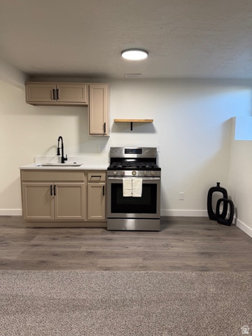
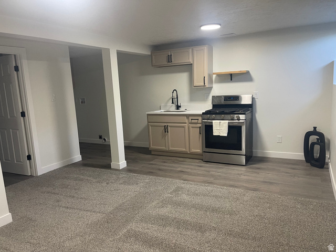
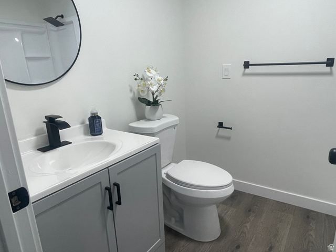
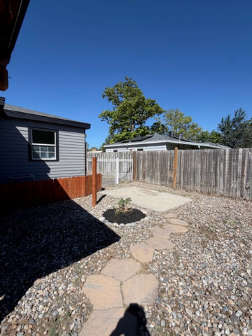
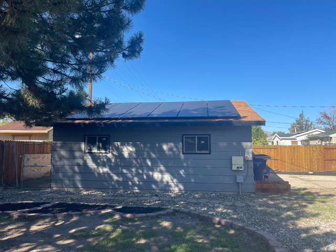
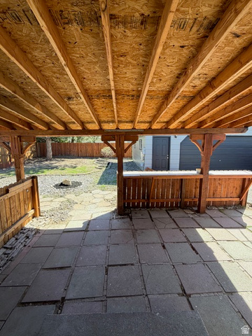
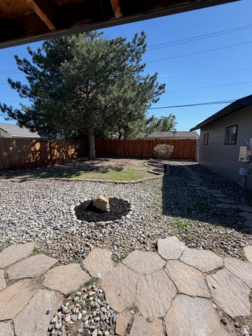
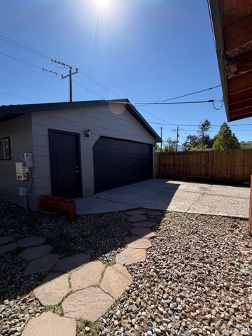
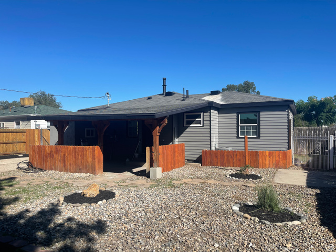
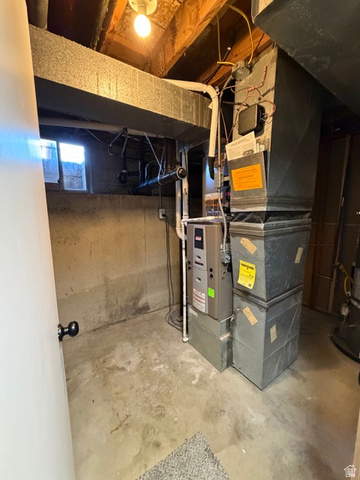
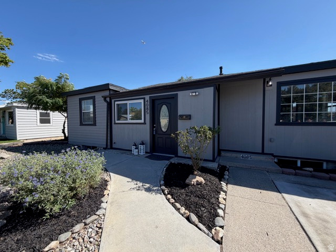
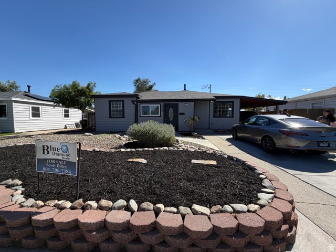
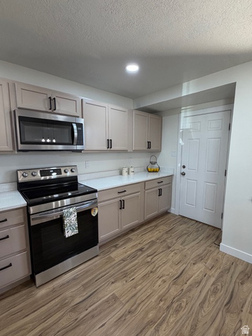
Newly remodeled 4 bedroom home with no yard work. This home has two brand new kitchens with all new cabinets, quartz countertops, all new stainless appliances including a slightly used side by side refrigerator. This home has an open floor plan that includes a bar and dining area and large living/family room. Home has all new bathrooms with new paint, light fixtures and beautiful tile floors. This home includes a paid off solar system making your electricity bill very low. The property offers a car port and over sized 2 car garage with plenty of extra parking. Entertain your guests with this outdoor covered patio bar. All new outside paint. The basement has a kitchenette, family room, 2 bedrooms, new bathroom with a walk in shower making the basement an option for extra income or multi-generational living. It even comes with a work shop/ garden tool shed. Home is close to parks, shopping, and restaurants. Ready for new owner to move in. Any and all information to be verified by the buyer and the buyer's agent.
Address
Open on Google Maps- Address 4085 W 5780 S,
- City Salt Lake City,
- Zip/Postal Code 84118
- Area US,
Details
Updated on 2026/09/11 19:52:17 pm- Property ID: 2184062
- Price: $495000
- Property Size: 1952 Sq Ft
- Year Built: 1955
- Property Type: Single Family Residence
- Property Status: Active
- Style: Rambler/Ranch
Additional details
- Brokerage Commission:
- Zoning: R1
- Total Bathrooms: 2
- Lot Size In Acres: 0.16
- Total Bedrooms: 4
- Equipment: Storage Shed(s)
School Details
- Elementary School : South Kearns
- Elementary School District : Granite
- High School : Kearns
- High School District : Granite
- Middle School : Kearns
- Middle School District: Granite
Features
Interior Features Include
Exterior Features Include
Other Features Include
Rooms Include
Mortgage Calculator
- Principal & Interest $4,849.00
- Property Tax $250.00
- Home Insurance $83.33
- PMI $1,000.00




