
EXP Realty, LLC
Overview
- Single Family Residence
- 4
- 3
- 1912
- 1979
Description
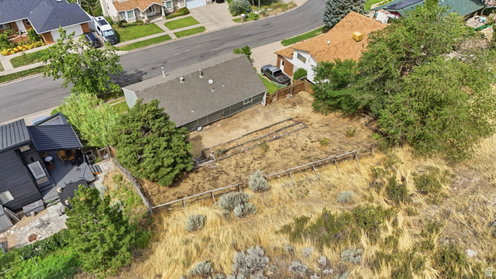
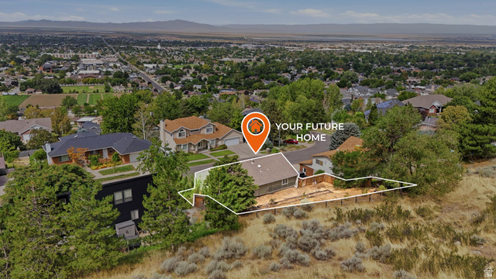
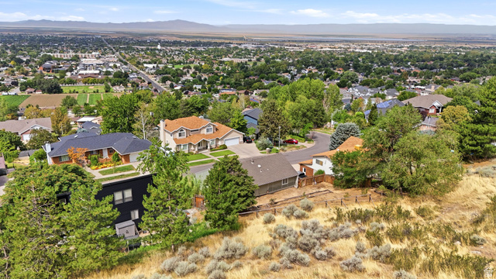
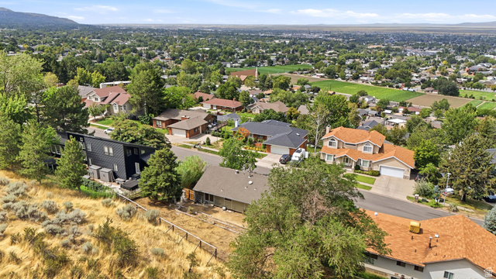
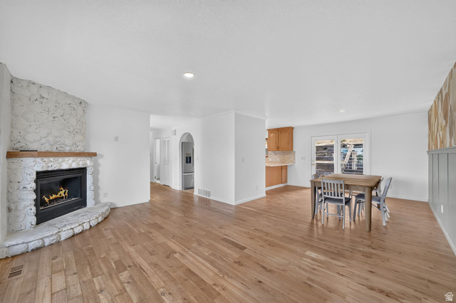

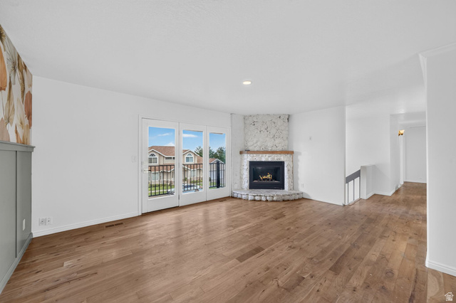
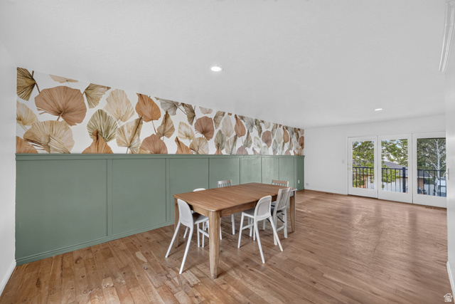
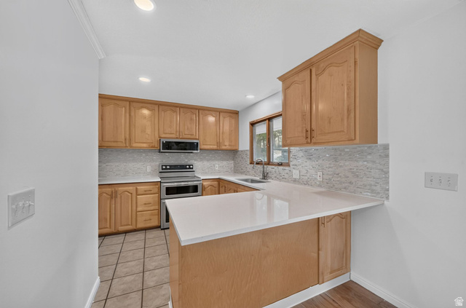
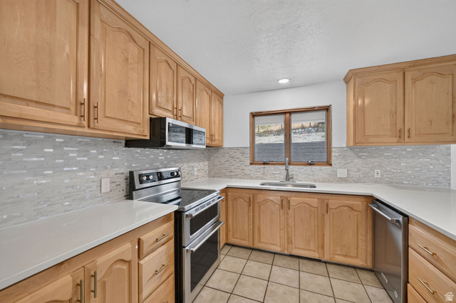
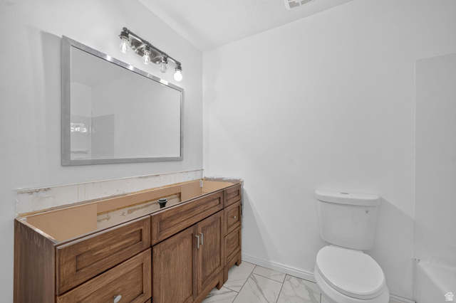
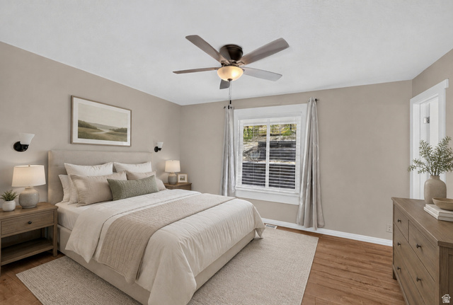
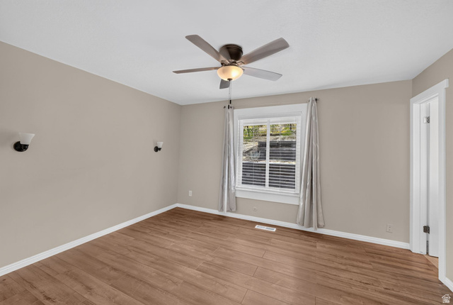
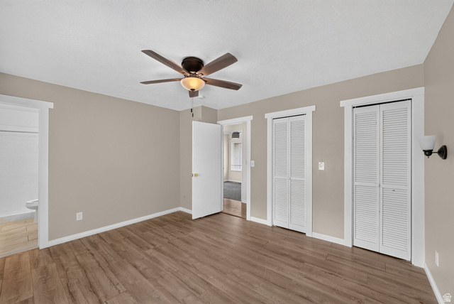
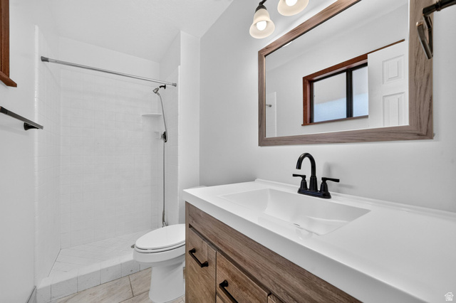
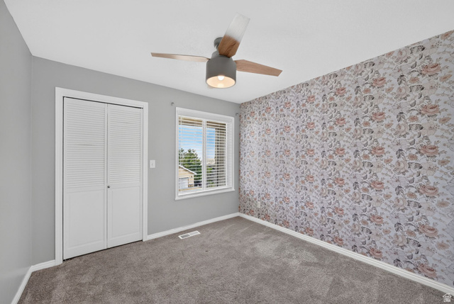
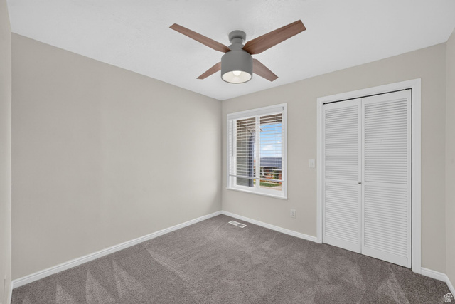
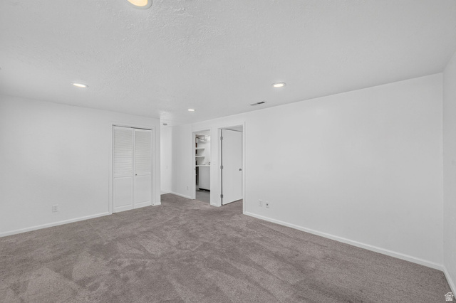
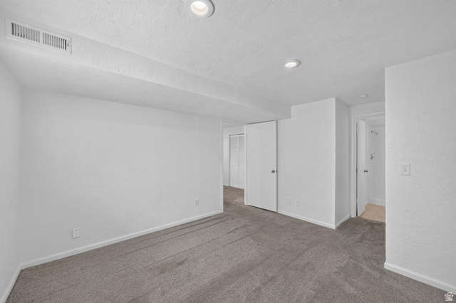
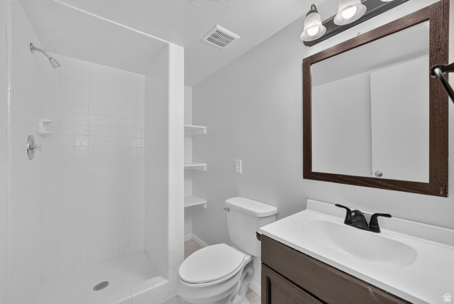
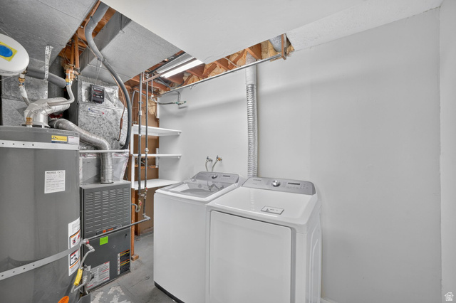
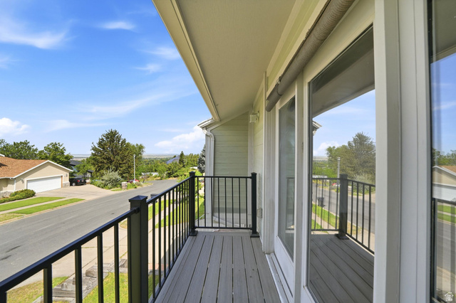
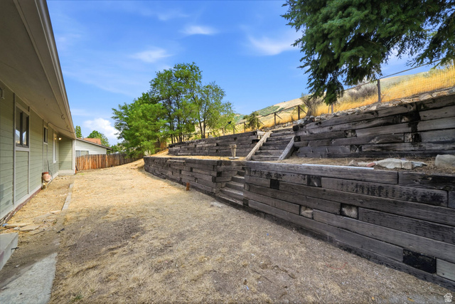

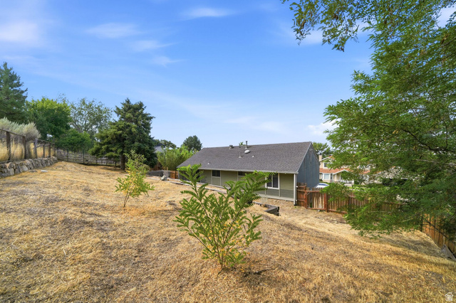
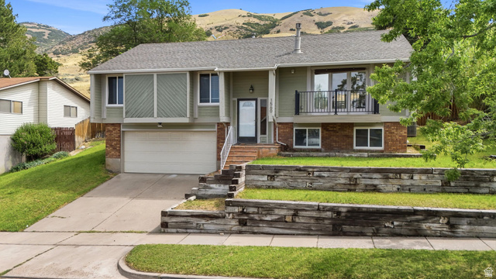
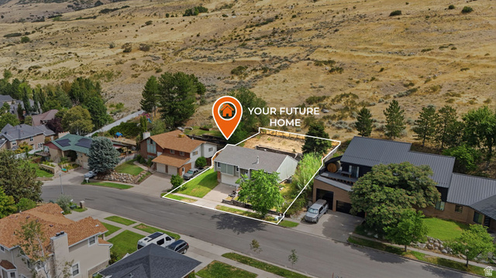
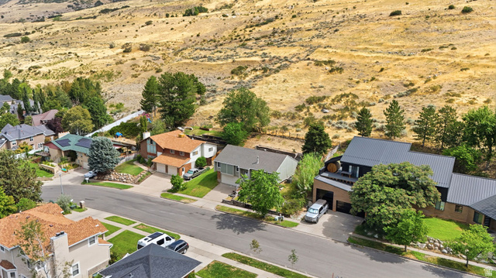
**No Showings until Open House: Sat 8/15 from 11:00 to 1:00** Welcome to 1560 E Hills Drive-a beautifully cared for and maintained split-entry tucked against the East Bench foothills of Bountiful, offering great views and privacy with no backyard neighbors. This 4-bedroom, 3-bathroom home spans 1,912 square feet on a .19-acre lot with a 2-car garage and features two primary suites. The current owners have thoughtfully updated the home in recent months, including a refreshed kitchen with a new backsplash, new countertops, and fresh paint, along with an updated hall bathroom, a rebuilt entryway, an exterior fireplace update, and a brand-new front balcony completed in April 2026 (see old MLS for previous pictures). Major systems are well cared for, with a 2020 roof and a Trane HVAC system. No HOA. Enjoy easy access to I-15, proximity to Bountiful's Main Street shops and dining, and secluded newly built pickleball courts just a short walk down the street. Minutes from North Canyon trailheads. This home is now ready for its next family to make it theirs.
Details
Updated on 2026/08/12 21:12:52 pm- Property ID: 2178300
- Price: $575000
- Property Size: 1912 Sq Ft
- Year Built: 1979
- Property Type: Single Family Residence
- Property Status: Active
- Style: Split-Entry/Bi-Level
Additional details
- Brokerage Commission:
- Zoning: R-4
- Total Bathrooms: 3
- Lot Size In Acres: 0.19
- Total Bedrooms: 4
- Equipment:
School Details
- Elementary School : Tolman
- Elementary School District : Davis
- High School : Viewmont
- High School District : Davis
- Middle School : Centerville
- Middle School District: Davis
Features
Interior Features Include
Inclusions
Exterior Features Include
Other Features Include
Rooms Include
Mortgage Calculator
- Principal & Interest $4,849.00
- Property Tax $250.00
- Home Insurance $83.33
- PMI $1,000.00




