
Lennar Homes of Utah, LLC
Overview
- Single Family Residence
- 3
- 3
- 2277
- 2026
Description
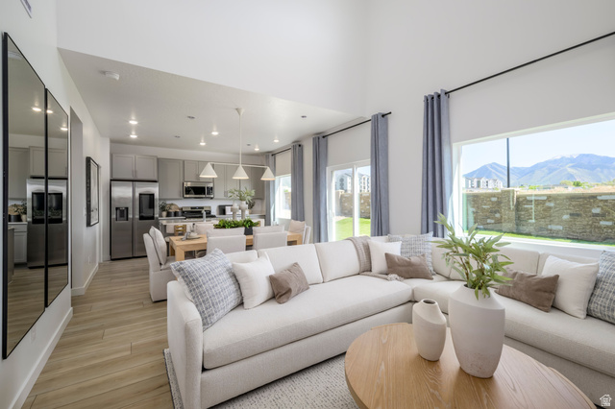
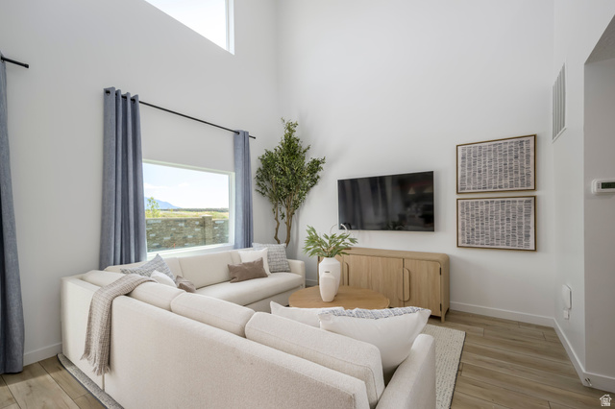
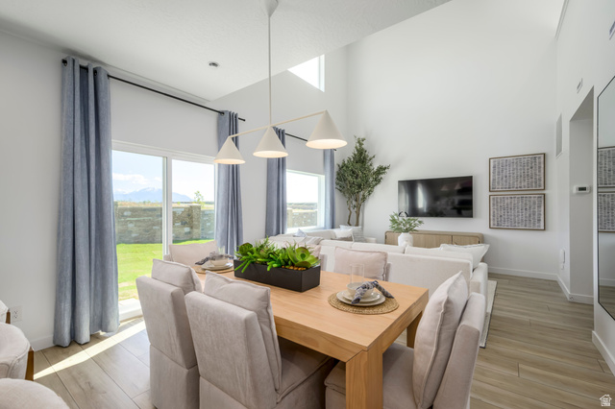
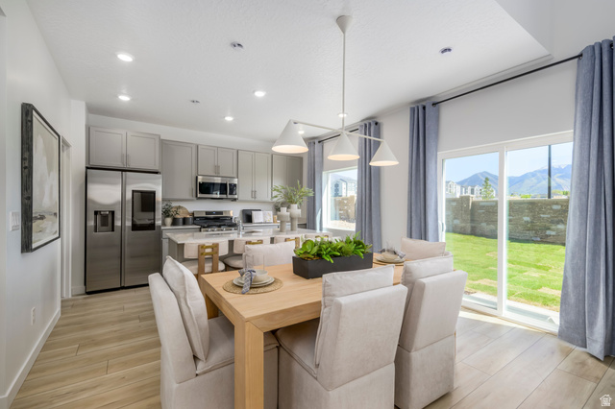
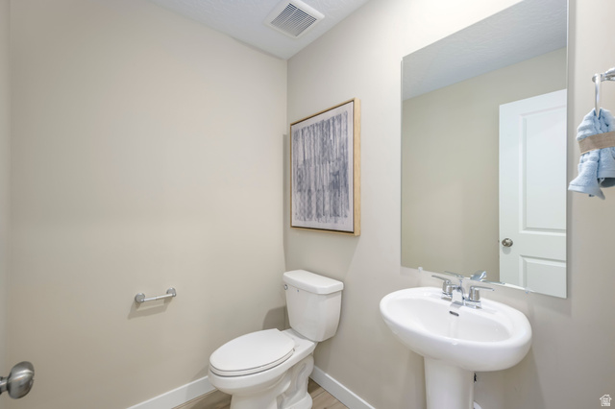
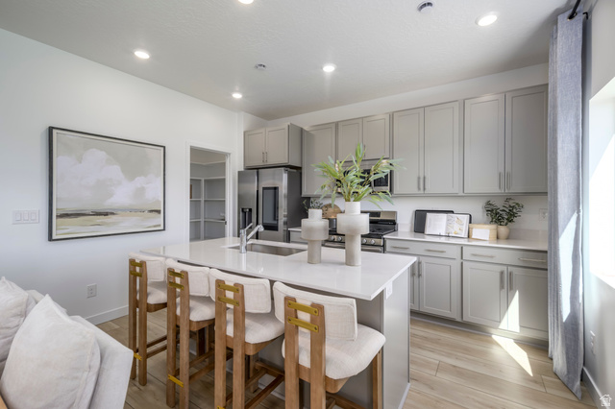
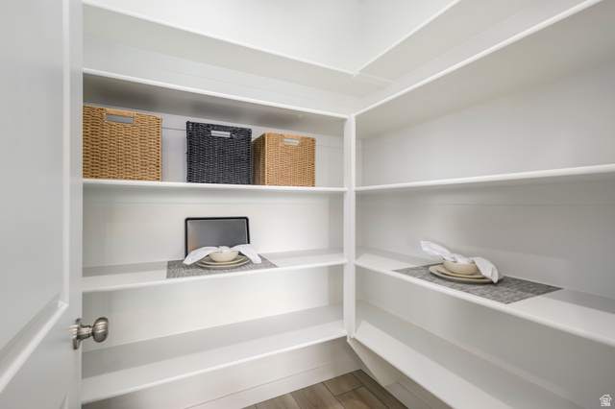
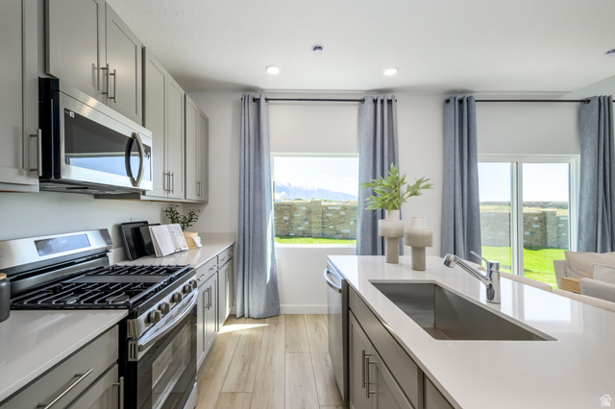
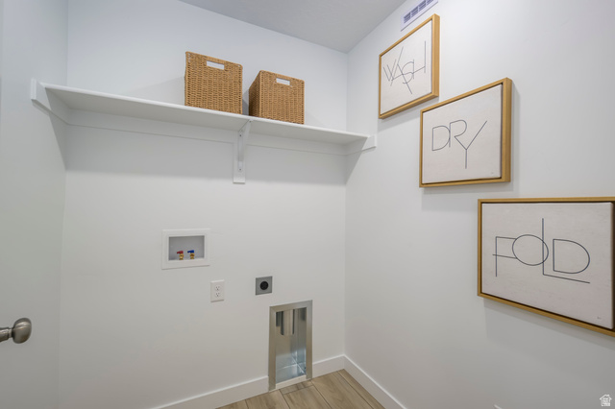
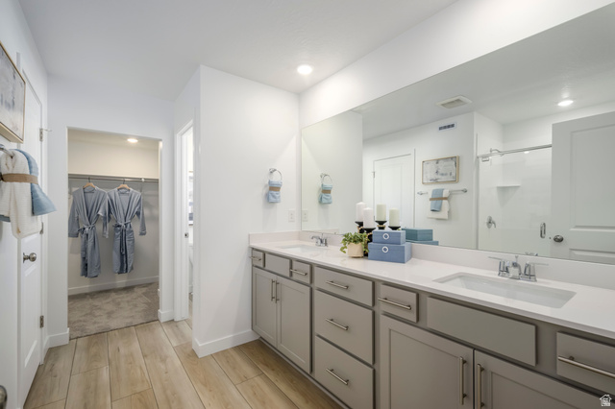
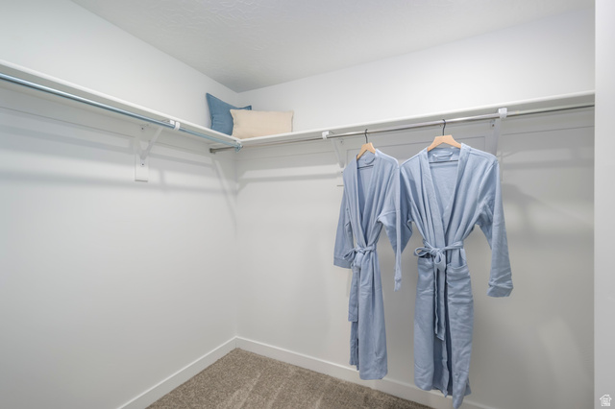
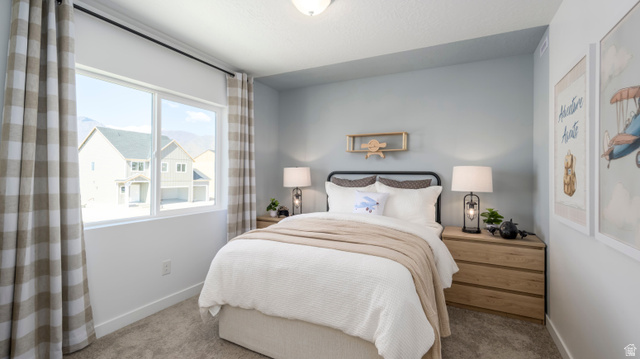
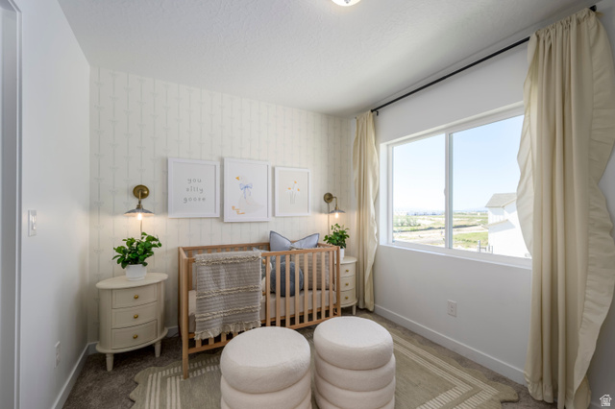

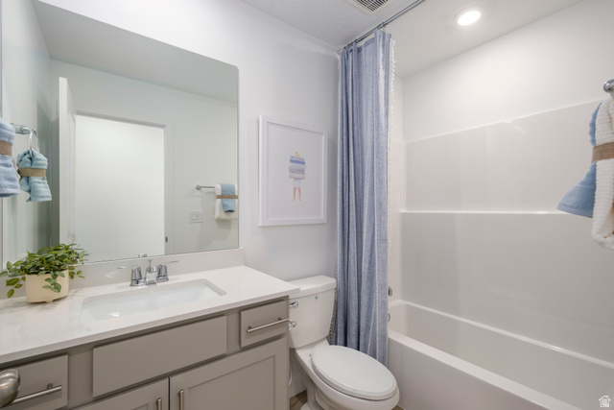
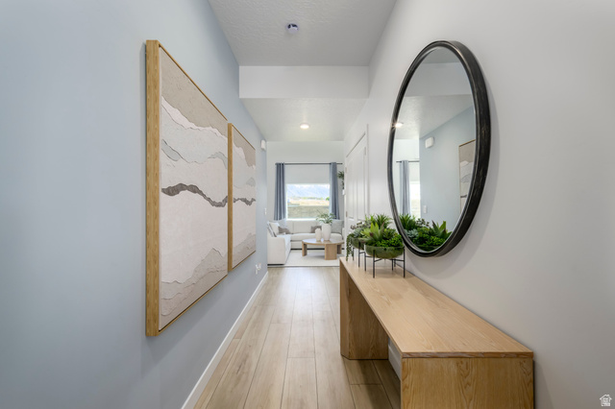
Parkway Fields 4045 Wasatch. Estimated completion is October. Welcome home to the popular Wasatch floor plan, thoughtfully designed with modern finishes, functional living spaces, and room to grow. This beautiful home features 3 bedrooms, 2.5 bathrooms, a spacious 2-car garage, and a full unfinished basement ready for your future expansion, storage, or personalized living space. The main level is perfect for both everyday living, featuring a bright family room that flows seamlessly into the dining area and kitchen. The kitchen is beautifully appointed with Craftsman-style cabinetry, sleek quartz countertops, stainless steel appliances, and generous counter space, creating a stylish and inviting heart of the home. Upstairs, you'll find a convenient laundry room, three spacious bedrooms, and two full bathrooms. Square footage figures are provided as a courtesy estimate only and were obtained from the builder. Buyer is advised to obtain an independent measurement. Interior photos are of the same floor plan and are for illustrative purposes only; finishes may vary. Rendering is for illustrative purposes only.
Address
Open on Google Maps- Address 2164 E SWALLOW DR #4045,
- City Eagle Mountain,
- Zip/Postal Code 84005
- Area US,
Details
Updated on 2026/08/11 19:51:31 pm- Property ID: 2177807
- Price: $454900
- Property Size: 2277 Sq Ft
- Year Built: 2026
- Property Type: Single Family Residence
- Property Status: Active
- Style: Stories: 2
Additional details
- Brokerage Commission:
- Zoning: RES
- Total Bathrooms: 3
- Lot Size In Acres: 0.15
- Total Bedrooms: 3
- Equipment:
School Details
- Elementary School : Mountain Trails
- Elementary School District : Alpine
- High School : Cedar Valley High school
- High School District : Alpine
- Middle School : Frontier
- Middle School District: Alpine
Features
Interior Features Include
Inclusions
Exterior Features Include
Other Features Include
HOA Information
Mortgage Calculator
- Principal & Interest $4,849.00
- Property Tax $250.00
- Home Insurance $83.33
- PMI $1,000.00




