
Visionary Real Estate
Overview
- Single Family Residence
- 3
- 2
- 3206
- 2026
Description
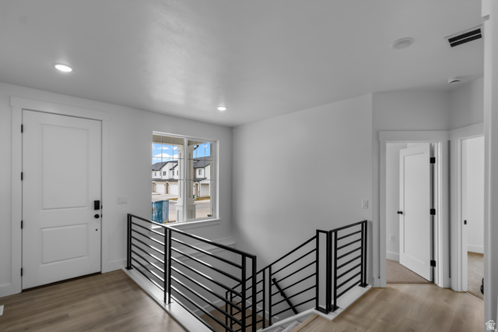
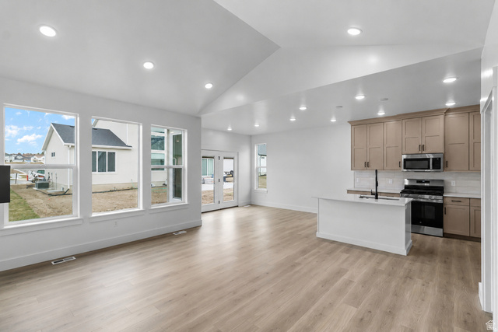
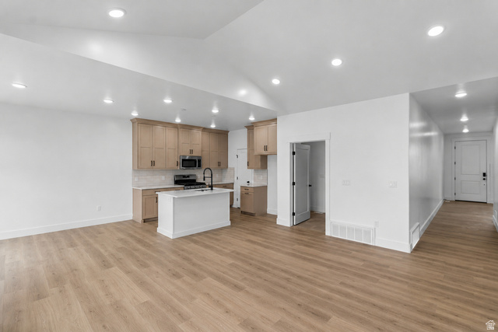
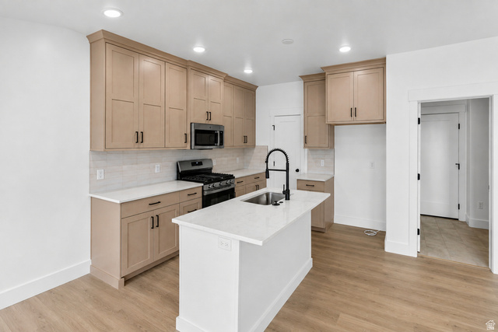
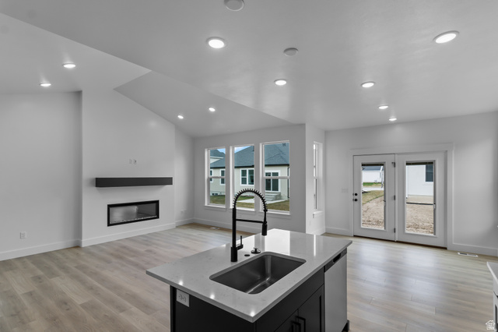
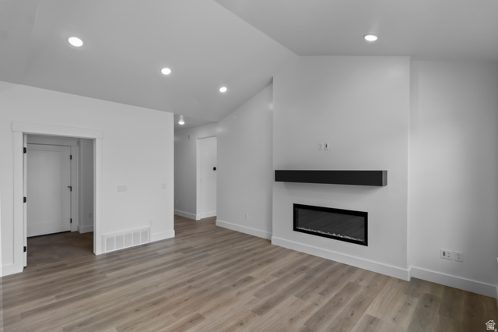
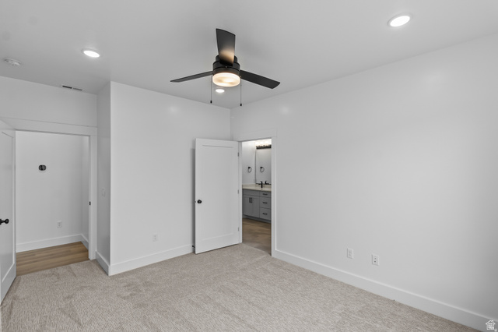
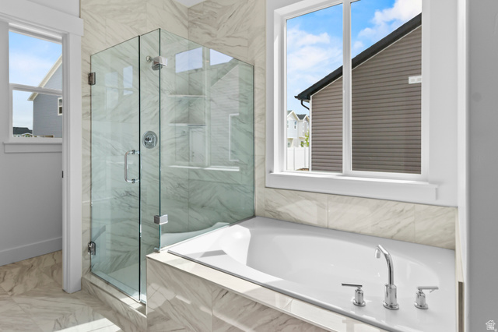
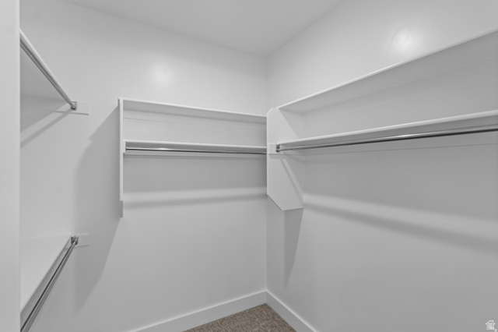
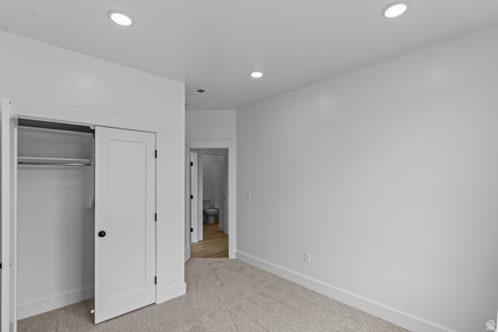
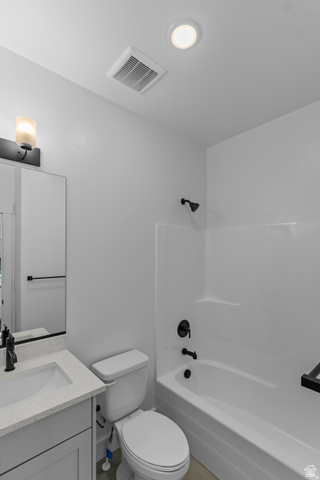
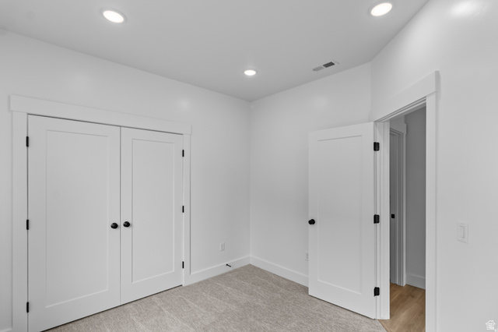
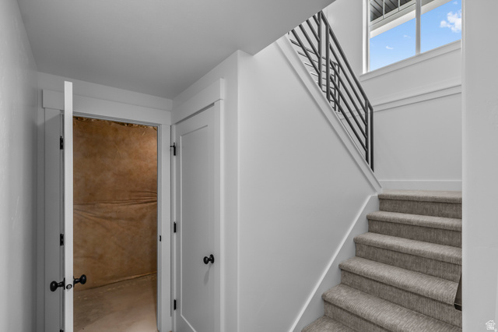
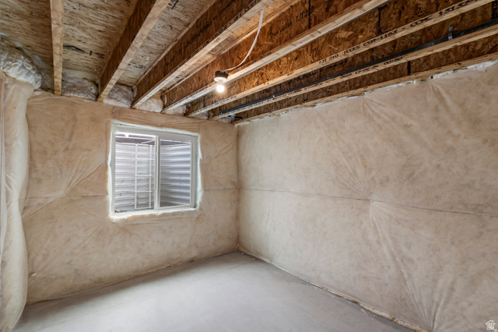
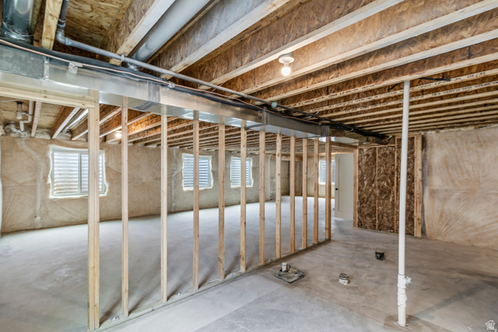
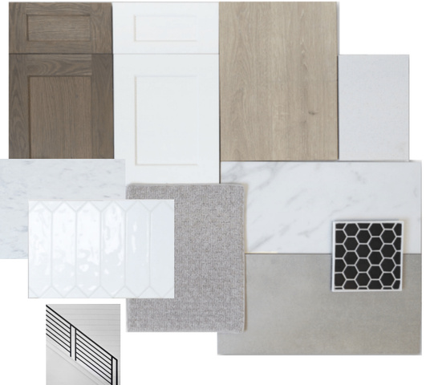
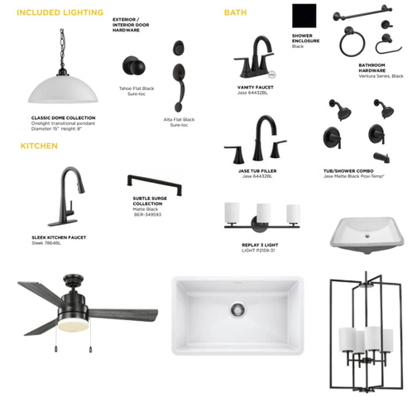
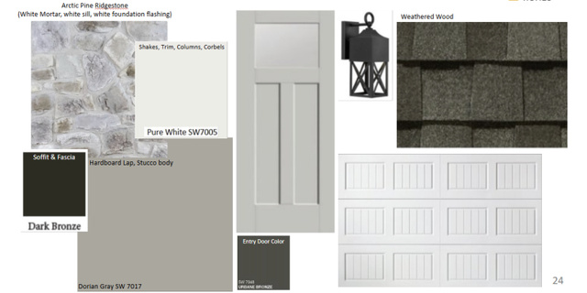
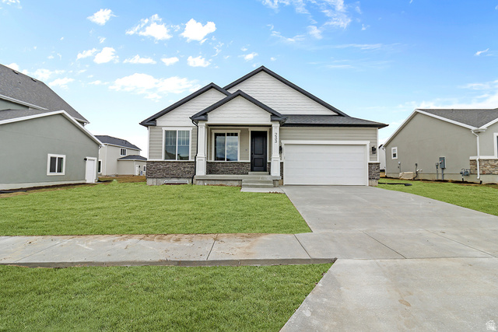
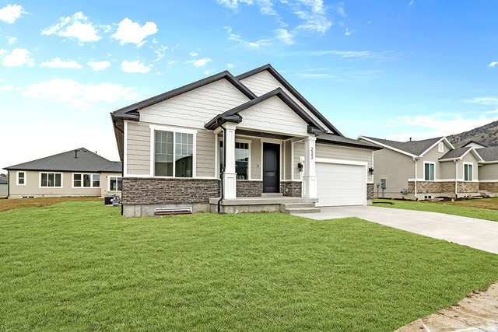
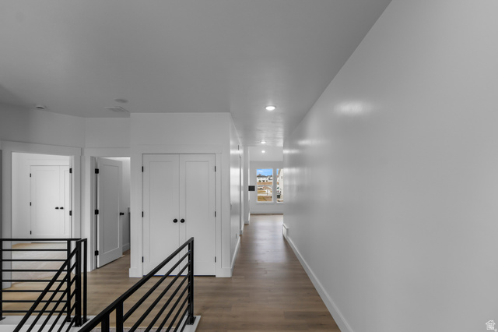
Welcome to this Lyndhurst plan currently under construction in the Providence community, Vineyard. A traditional home with a modern layout perfect for you and your family. The great room has a high vaulted ceiling and large windows with natural light and is great for everyday living, gathering, and relaxing. With an open concept-plan, the kitchen is included in this space with an island, walk-in pantry, and designated dining space with all help make your kitchen convenient and comfortable. Just off the great room, you'll find the primary suite. This awesome primary bath features a double vanity, walk-in shower + separate soaker tub, toilet closet, and walk-in closet. In the hallway off the entry, you'll find the additional 2 bedrooms and bathroom as well as a conveniently located coat closet. Plus, there is an unfinished basement providing a ton of room to grow! Come tour this home today! *This home is under construction and scheduled to be completed in October. Pictures are of previously completed homes and may feature different finish styles and colors. Design sample pictures included at the end of the photos.
Details
Updated on 2026/08/08 22:52:01 pm- Property ID: 2177612
- Price: $549900
- Property Size: 3206 Sq Ft
- Year Built: 2026
- Property Type: Single Family Residence
- Property Status: Active
- Style: Rambler/Ranch
Additional details
- Brokerage Commission:
- Zoning:
- Total Bathrooms: 2
- Lot Size In Acres: 0.14
- Total Bedrooms: 3
- Equipment:
School Details
- Elementary School : River Heights
- Elementary School District : Cache
- High School : Ridgeline
- High School District : Cache
- Middle School : Spring Creek
- Middle School District: Cache
Features
Interior Features Include
Inclusions
Exterior Features Include
Other Features Include
HOA Information
Rooms Include
Mortgage Calculator
- Principal & Interest $4,849.00
- Property Tax $250.00
- Home Insurance $83.33
- PMI $1,000.00




