
Henry Walker Real Estate, LLC
Overview
- Townhouse
- 3
- 4
- 2091
- 2027
Description
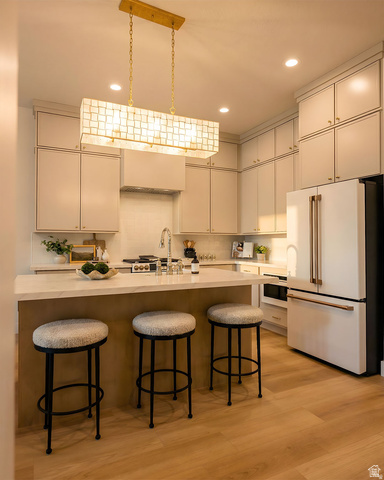
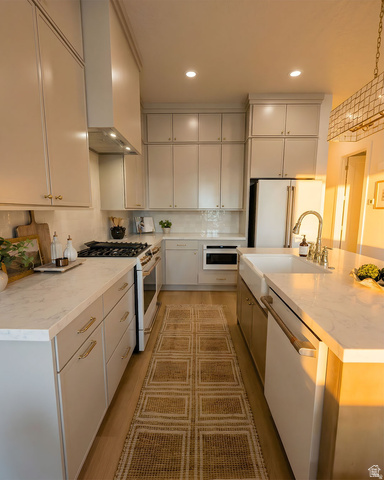
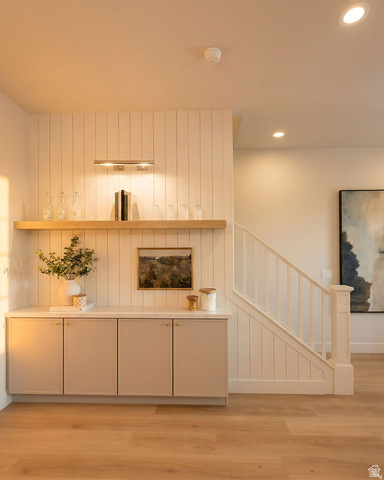
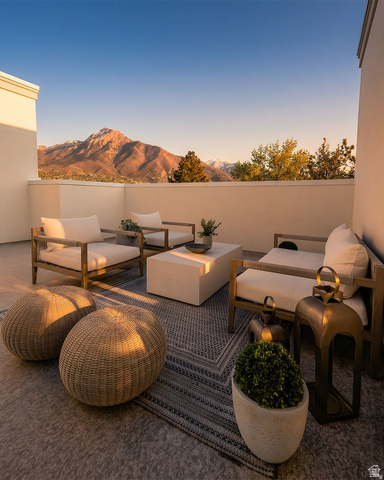
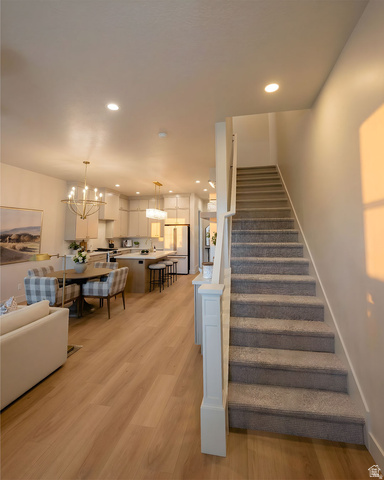
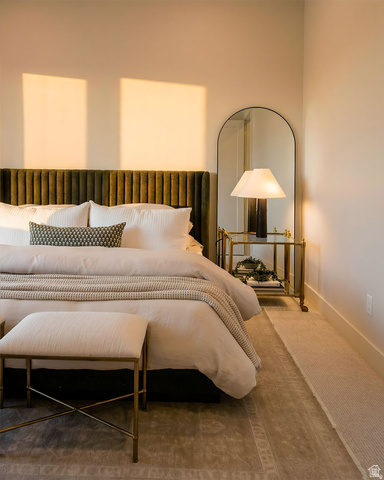
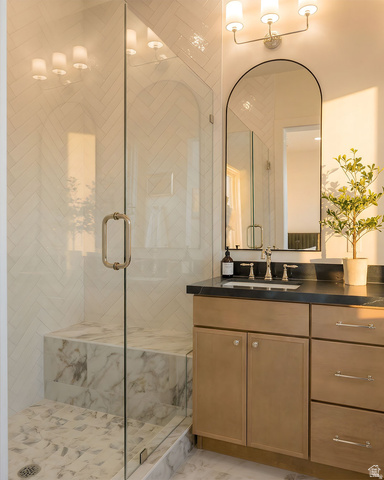
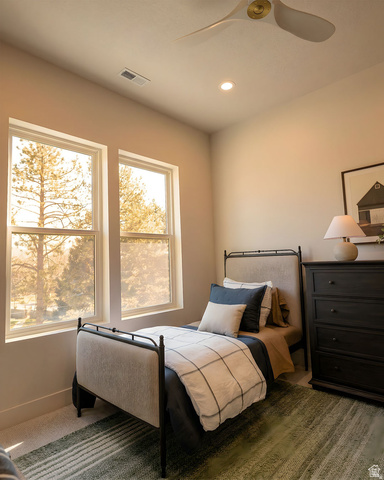
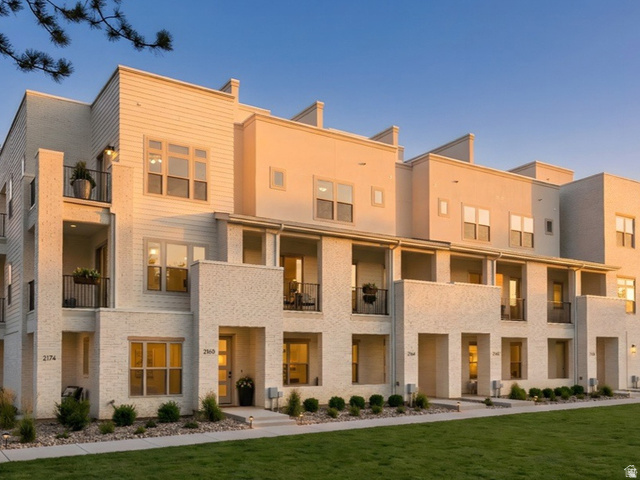
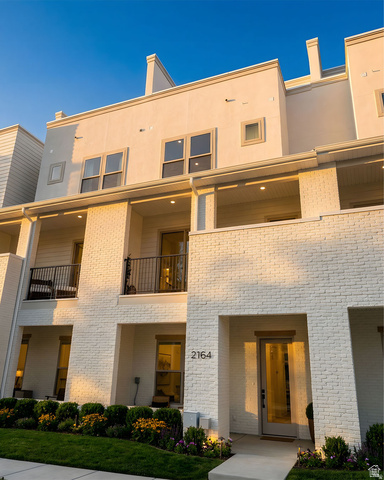
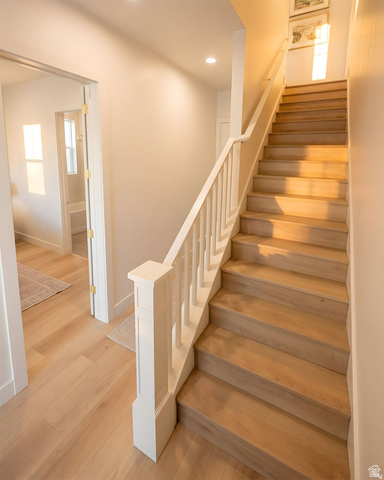
No more yard work, reclaim your weekends. Imagine a life where Saturday mornings aren't spent behind a lawnmower or a snowblower, but on the slopes or enjoying brunch in the heart of Holladay. Nestled in a private gated community with direct, majestic views of the Valley and Wasatch Mountains, these luxury townhomes are designed for those ready to trade house maintenance for high-altitude adventure. Whether you're heading to the nearby ski resorts or commuting via easy I-15 access, this is the ultimate "lock-and-go" lifestyle. When you're home, you're relaxing-not working. Maintenance-Free Living: Say goodbye to landscaping and snow removal; it's all handled for you. Elevated Comfort: Experience 10' ceilings, beautifully crafted cabinetry, and high-end modern finishes. Your Private Oasis: Every home includes a rooftop deck with privacy walls and access to a year-round heated spa. Walkable Lifestyle: Step out your door and walk to Holladay's premier shopping, dining, and parks. Soon you will get to spend your time doing what you actually enjoy. This unit is part of Phase 3, completion expected May/June 2027. Photos are of the model home, finishes will be different. Call or text today for a community brochure and to explore our available floor plans! Buyer is advised to verify all information provided.
Address
Open on Google Maps- Address 2171 E RISING WOLF LN #24,
- City Holladay,
- Zip/Postal Code 84117
- Area US,
Details
Updated on 2026/08/06 22:21:31 pm- Property ID: 2177032
- Price: $997900
- Property Size: 2091 Sq Ft
- Year Built: 2027
- Property Type: Townhouse
- Property Status: Active
- Style: Townhouse; Row-mid
Additional details
- Brokerage Commission:
- Zoning: RES
- Total Bathrooms: 4
- Lot Size In Acres: 0.01
- Total Bedrooms: 3
- Equipment:
School Details
- Elementary School : Driggs
- Elementary School District : Granite
- High School : Olympus
- High School District : Granite
- Middle School : Olympus
- Middle School District: Granite
Features
Interior Features Include
Exterior Features Include
Other Features Include
Mortgage Calculator
- Principal & Interest $4,849.00
- Property Tax $250.00
- Home Insurance $83.33
- PMI $1,000.00




