
EXIT Realty Success
Overview
- Single Family Residence
- 6
- 4
- 5175
- 1971
Description
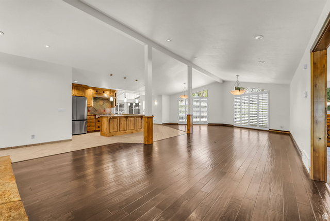
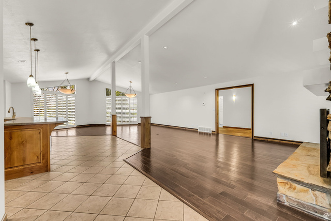
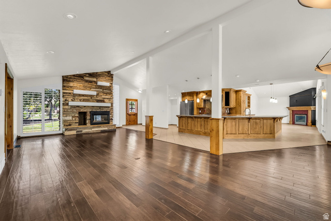
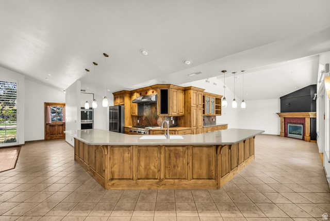
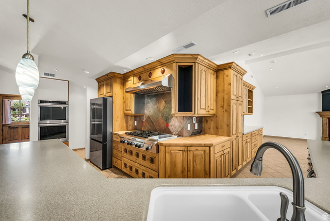
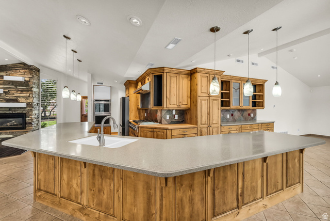
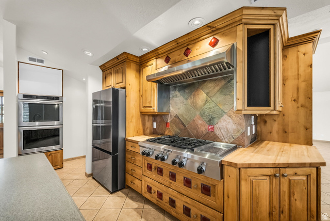
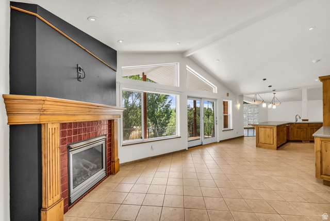
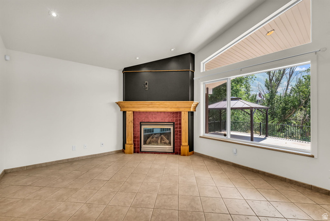
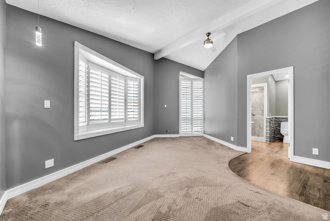
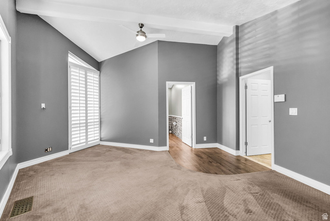
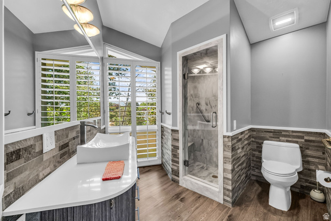
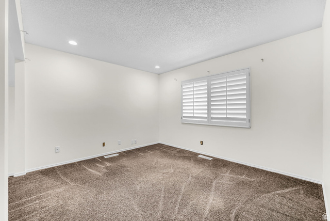
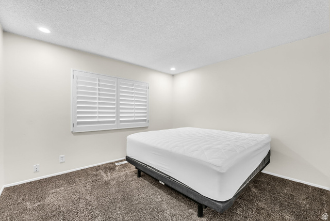
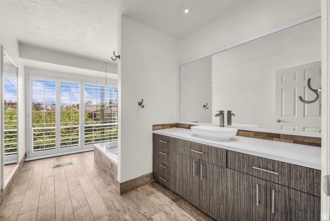
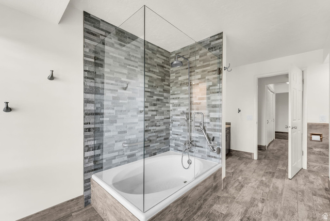
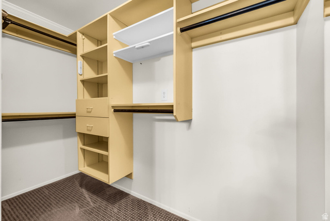
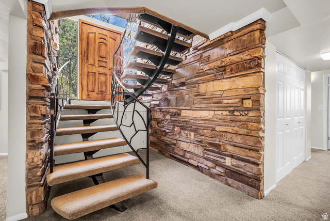
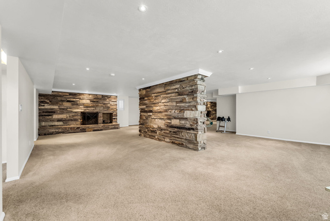
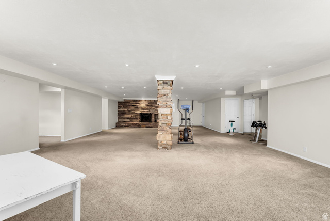
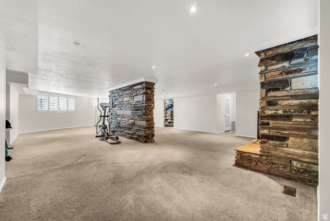
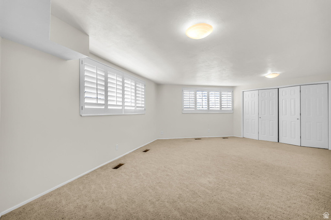
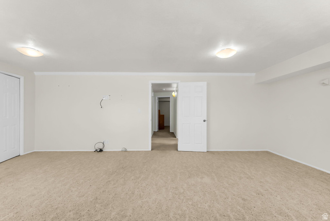
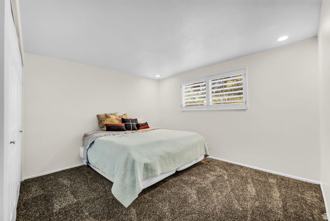
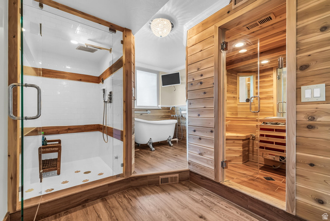
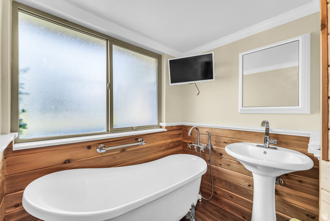
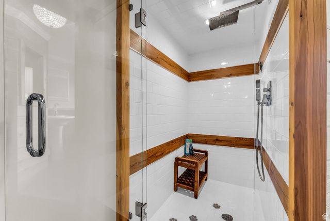
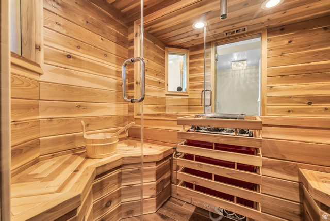
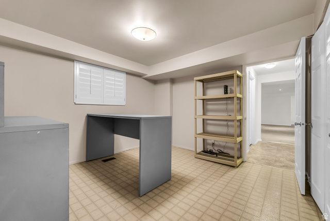
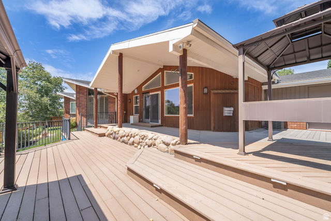
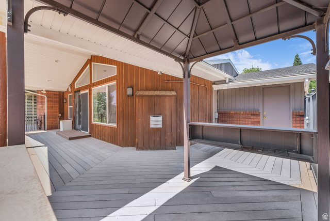
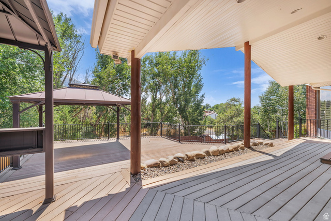
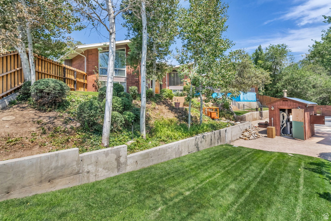
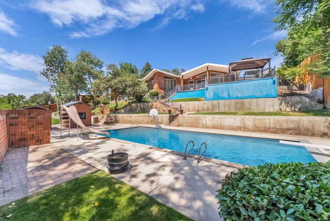
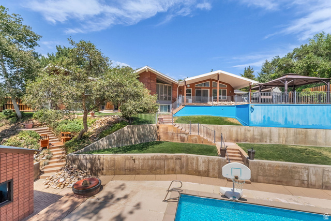
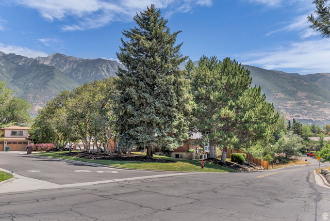
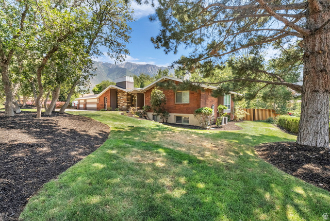
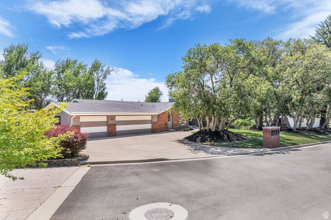
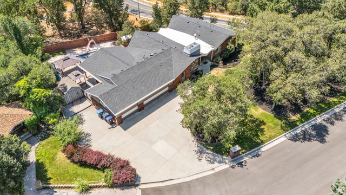
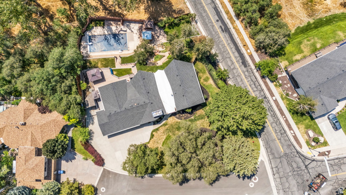
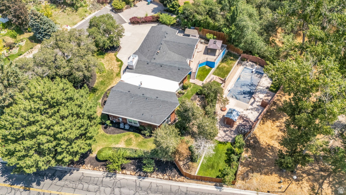
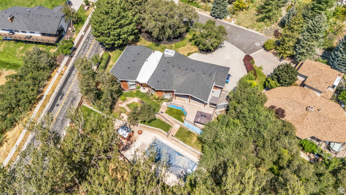
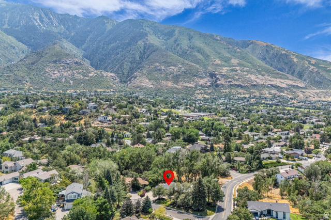
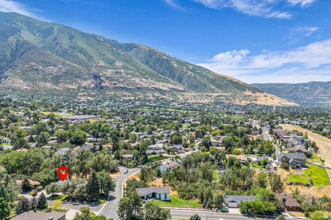
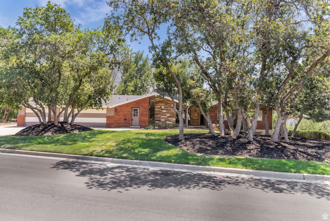
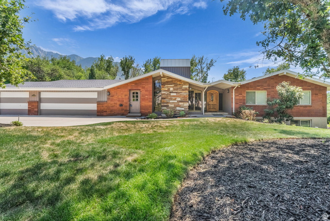
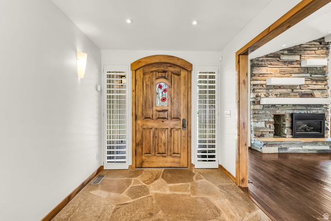
Nestled beneath the trees along Sandy's coveted east bench, this one-of-a-kind home is anything but cookie-cutter. Inspired by mid-century modern design, this home features soaring vaulted ceilings, expansive windows, and dramatic stone fireplaces. Designed to embrace its natural surroundings, the home is filled with natural light and showcases beautiful mountain and valley views throughout. At the heart of the home, the spacious kitchen opens seamlessly to multiple living and dining areas. The primary suite has been transformed into a true retreat with a beautifully remodeled spa-inspired bathroom, while the finished basement offers expansive gathering spaces, additional bedrooms, and a custom cedar sauna. Outside, the property truly shines. The remarkable multi-tiered backyard unfolds into a private retreat unlike anything else on the market. An expansive deck, covered gazebo, mature landscaping, and swimming pool create the perfect setting to relax or entertain, all framed by breathtaking views. Homes with this much architectural character, privacy, and personality rarely become available. This is far more than a house-it's a home people remember.
Details
Updated on 2026/08/10 21:53:08 pm- Property ID: 2176812
- Price: $1200000
- Property Size: 5175 Sq Ft
- Year Built: 1971
- Property Type: Single Family Residence
- Property Status: Active
- Style: Rambler/Ranch
Additional details
- Brokerage Commission:
- Zoning: R-1
- Total Bathrooms: 4
- Lot Size In Acres: 0.44
- Total Bedrooms: 6
- Equipment: Gazebo,Storage Shed(s),Window Coverings
School Details
- Elementary School : Lone Peak
- Elementary School District : Canyons
- High School : Alta
- High School District : Canyons
- Middle School : Indian Hills
- Middle School District: Canyons
Features
Interior Features Include
Inclusions
Exterior Features Include
- Basement Entrance
- Deck; Covered
- Double Pane Windows
- Out Buildings
- Lighting
- Patio: Covered
- Sliding Glass Doors
- Patio: Open
- Corner Lot, Cul-de-Sac, Curb & Gutter, Fenced: Full, Road: Paved, Secluded Yard, Sidewalks, Sprinkler: Auto-Full, Terrain, Flat, Terrain: Steep Slope, View: Mountain, View: Valley, Wooded, Drip Irrigation: Auto-Full
- Landscaping: Full,Mature Trees,Pines,Terraced Yard
- Asphalt
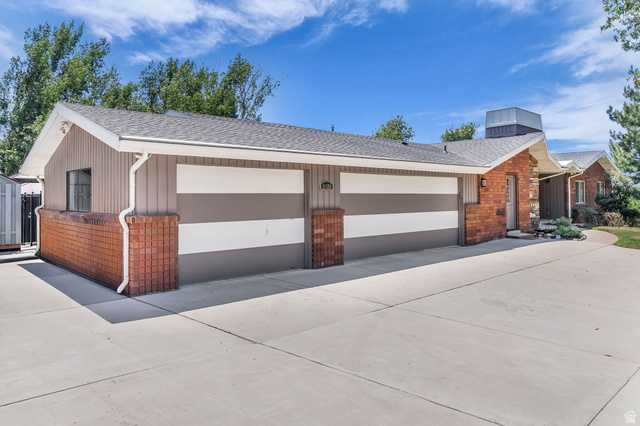
- Brick,Stone
Other Features Include
Rooms Include
Mortgage Calculator
- Principal & Interest $4,849.00
- Property Tax $250.00
- Home Insurance $83.33
- PMI $1,000.00




