
Gordon Real Estate Group LLC.
Overview
- Single Family Residence
- 8
- 3
- 3955
- 2005
Description
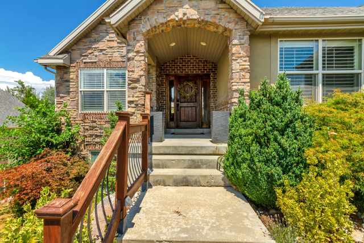
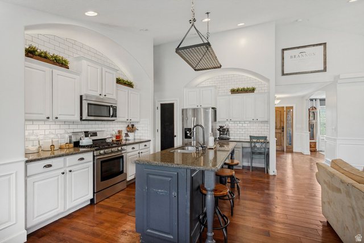
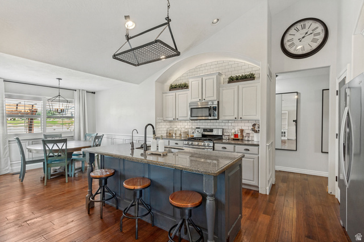
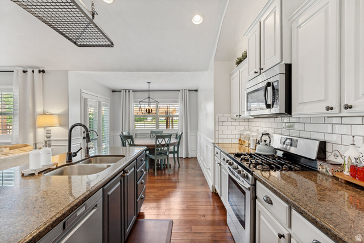
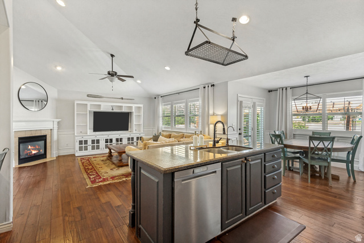
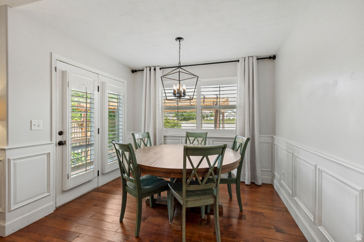
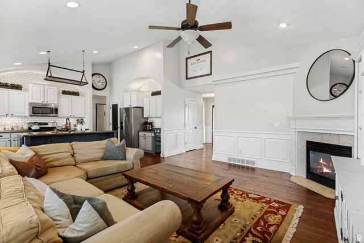
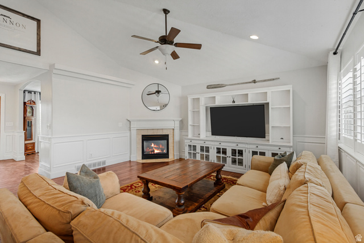
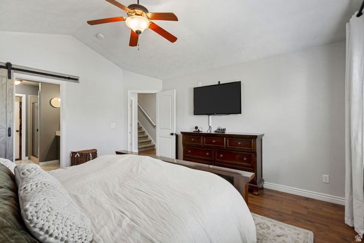
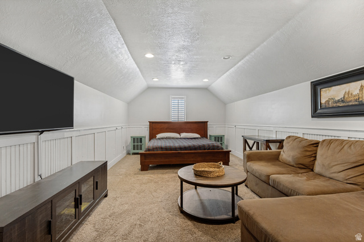
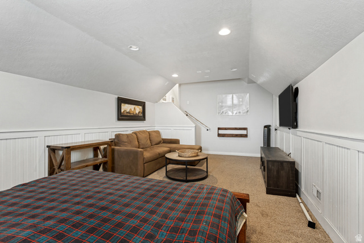
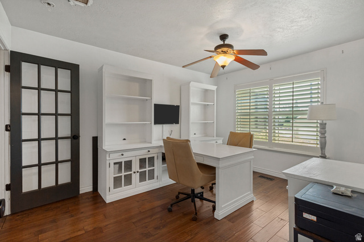
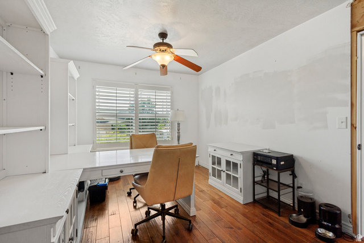
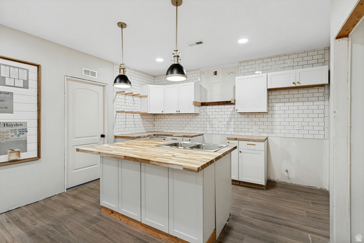
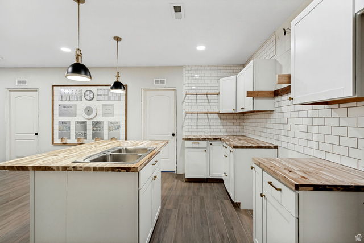
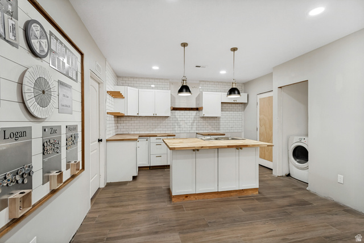
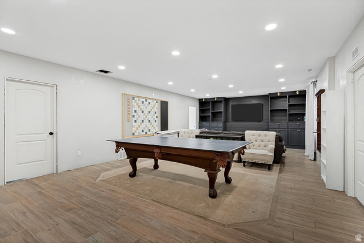
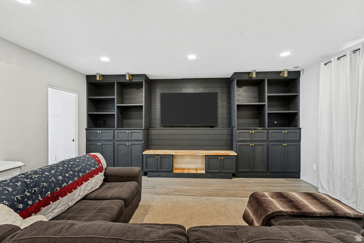
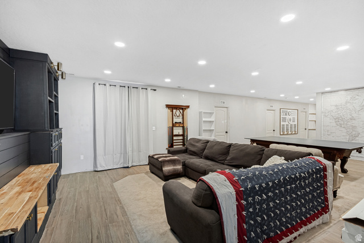
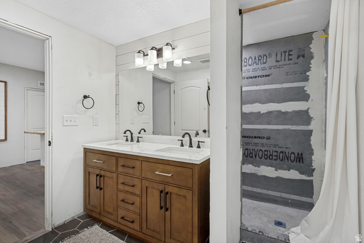
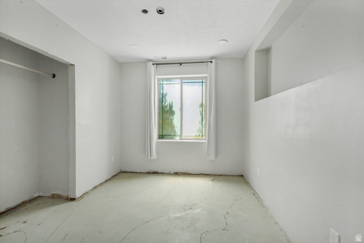
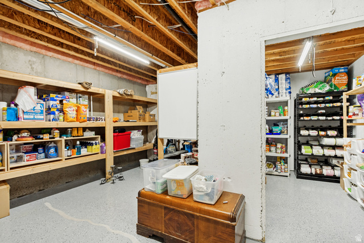
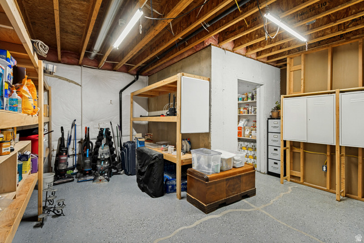
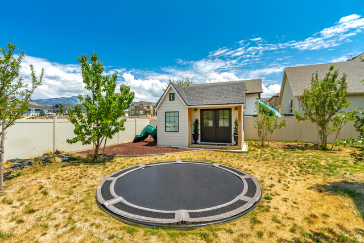
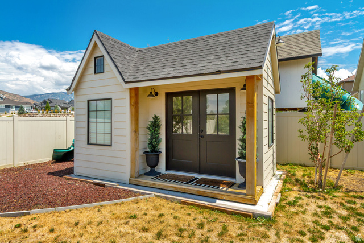
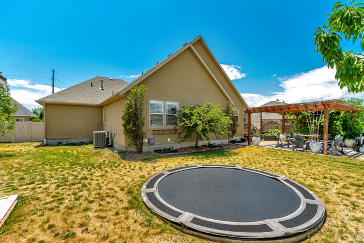
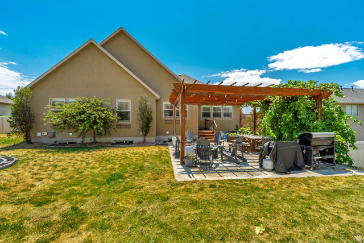
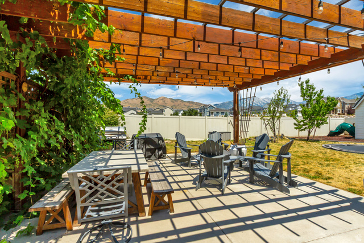
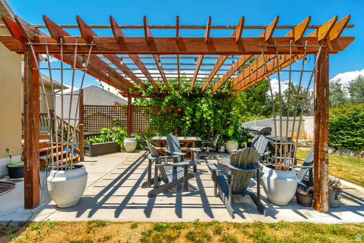
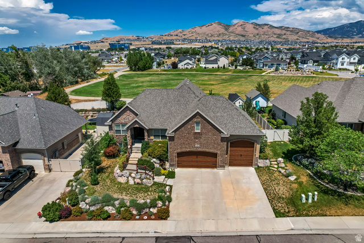
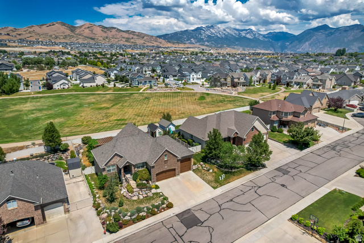
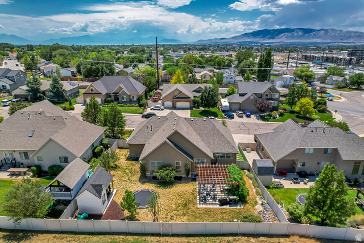
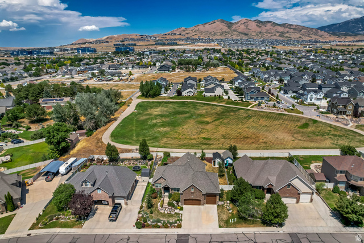
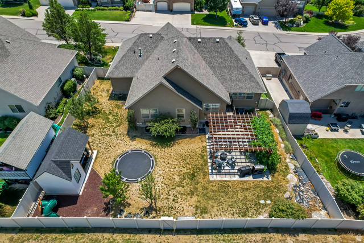
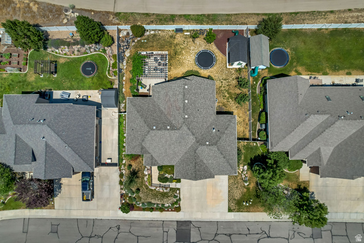
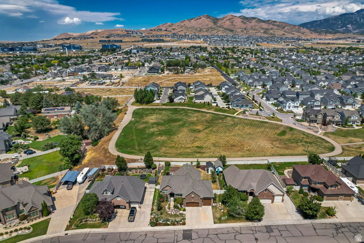
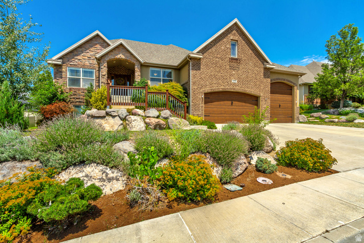
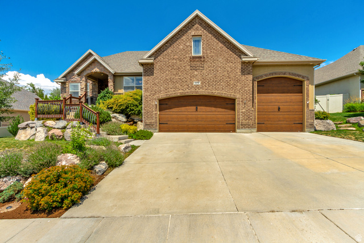
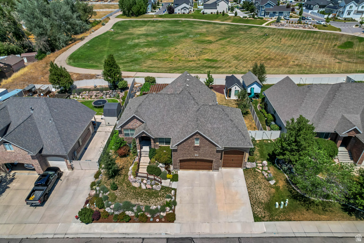
***HUGE PRICE IMPROVEMENT*** Beautiful Lehi home offering the perfect blend of comfort, style, and privacy! Step inside to soaring vaulted ceilings and an open-concept floor plan filled with natural light, creating an inviting space that's ideal for both everyday living and entertaining. The spacious kitchen and living areas flow seamlessly together, making it easy to gather with family and friends. This thoughtfully upgraded home includes a reverse osmosis system in the kitchen, a water sediment filter, a new water softener, an HVAC humidifier, and a radon mitigation system, providing added comfort, efficiency, and peace of mind. Enjoy the privacy of having no backyard neighbors while relaxing in your own outdoor retreat. The backyard features a built-in trampoline, a charming she-shed that's perfect for a home office, hobby room, or studio, and permanent Christmas lights so you can celebrate every season with ease. Outdoor enthusiasts will love the location! Just across the street at the four-way stop, you'll find access to the Murdock Canal Trail, which connects to miles of paved walking and biking trails extending to Provo, Draper, and American Fork Canyon. Conveniently located near parks, schools, shopping, dining, and freeway access, this move-in-ready home truly has it all. Don't miss your opportunity to make it yours!
Details
Updated on 2026/09/22 22:01:07 pm- Property ID: 2176595
- Price: $849900
- Property Size: 3955 Sq Ft
- Year Built: 2005
- Property Type: Single Family Residence
- Property Status: Active
- Style: Stories: 2
Additional details
- Brokerage Commission:
- Zoning:
- Total Bathrooms: 3
- Lot Size In Acres: 0.23
- Total Bedrooms: 8
- Equipment: Storage Shed(s),Trampoline
School Details
- Elementary School : Fox Hollow
- Elementary School District : Alpine
- High School : Skyridge
- High School District : Alpine
- Middle School : Viewpoint Middle School
- Middle School District: Alpine
Features
Interior Features Include
Exterior Features Include
- Double Pane Windows
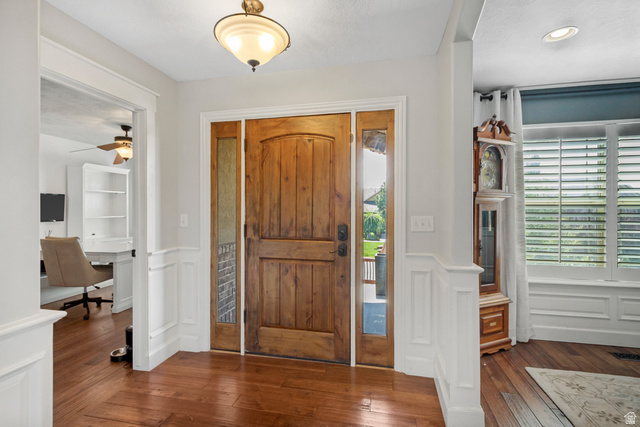
- Entry (Foyer)
- Out Buildings
- Sliding Glass Doors
- Patio: Open
- Cul-de-Sac, Curb & Gutter, Fenced: Full, Road: Paved, Sprinkler: Auto-Full, View: Mountain, View: Valley, Drip Irrigation: Auto-Full
- Fruit Trees,Landscaping: Full,Mature Trees,Pines,Terraced Yard,Waterfall
- Asphalt
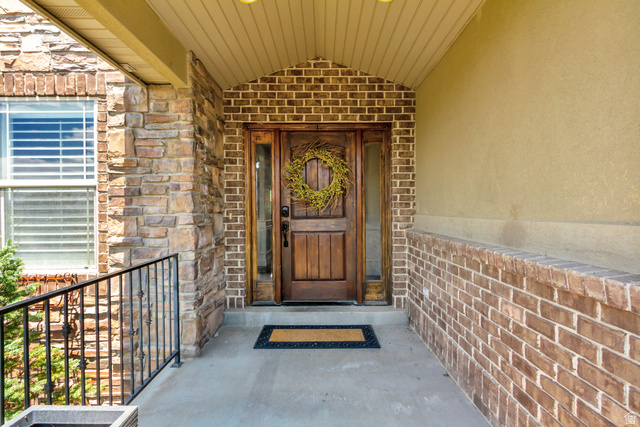
- Brick,Stone,Stucco
Other Features Include
Rooms Include
Mortgage Calculator
- Principal & Interest $4,849.00
- Property Tax $250.00
- Home Insurance $83.33
- PMI $1,000.00




