
Richmond American Homes of Utah, Inc
For Sale
3159 S CLAIRE AVE #14, Syracuse, UT, 84075
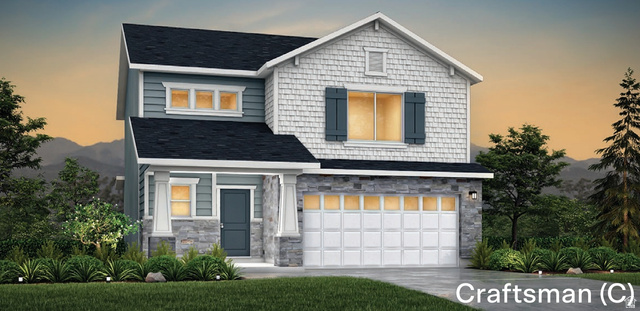
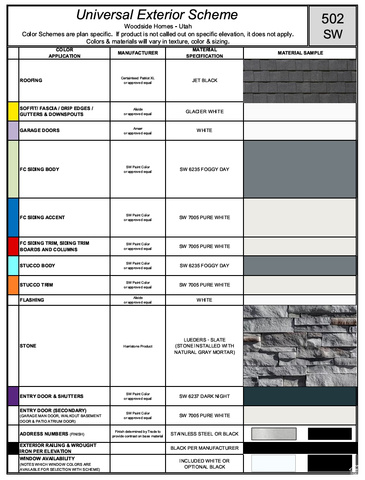
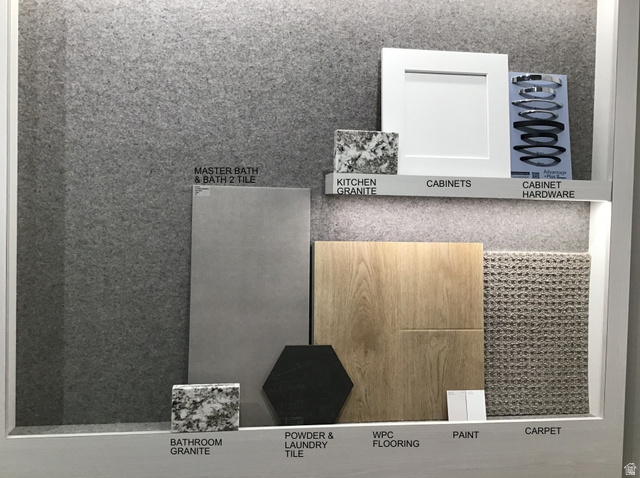
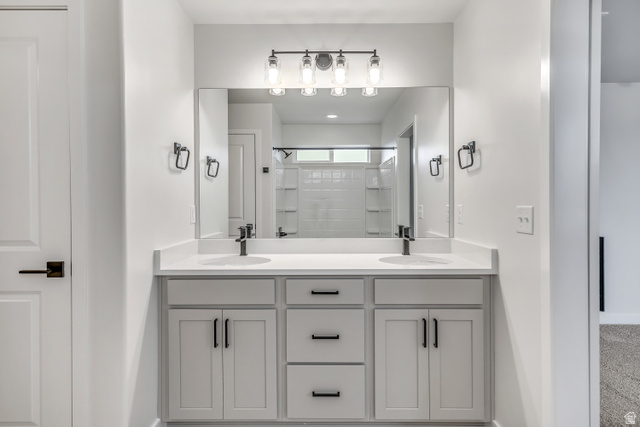
Overview
Property ID: 2176431
- Single Family Residence
- 3
- 3
- 1675
- 2026
Description
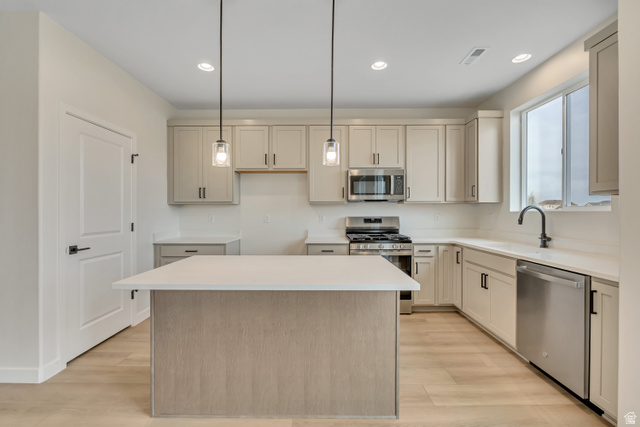
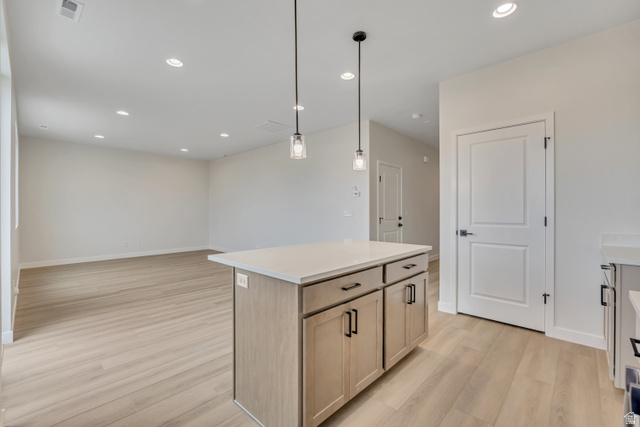
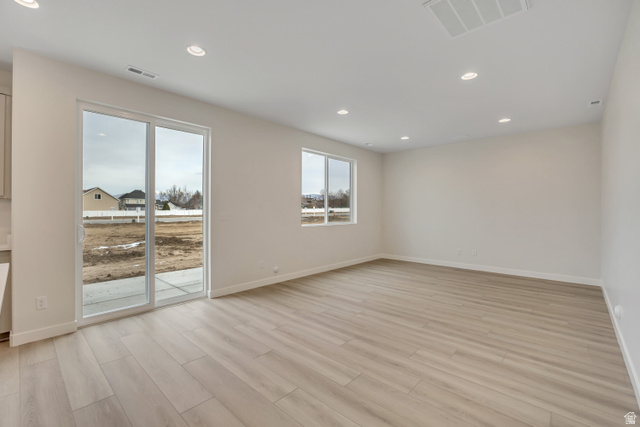
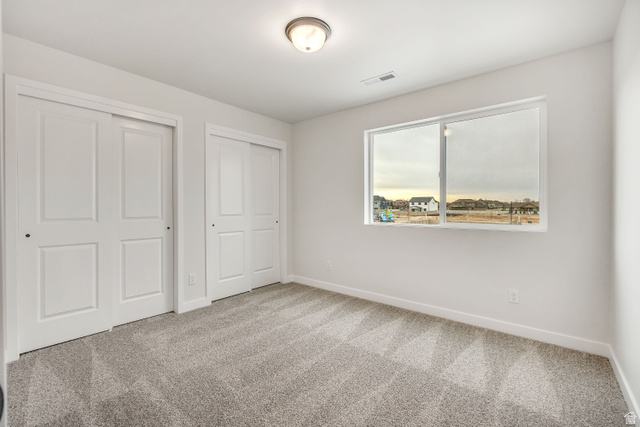
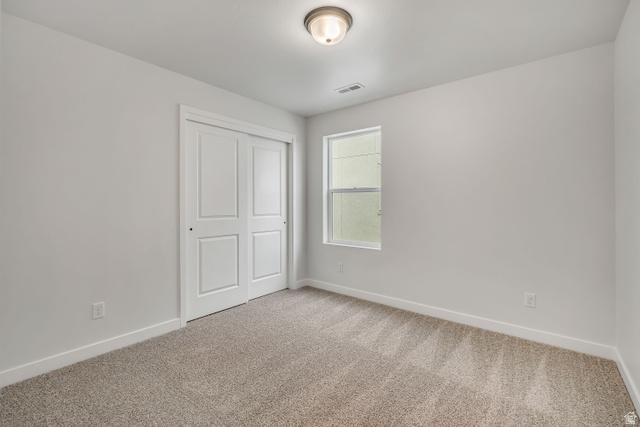
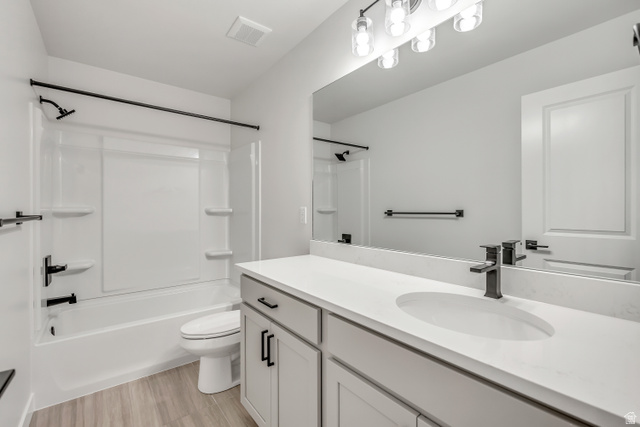
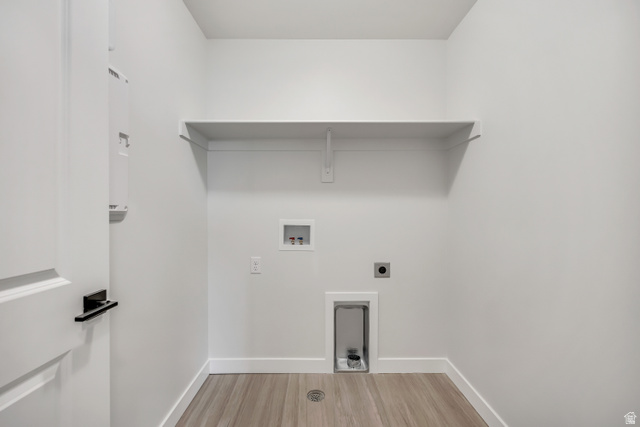
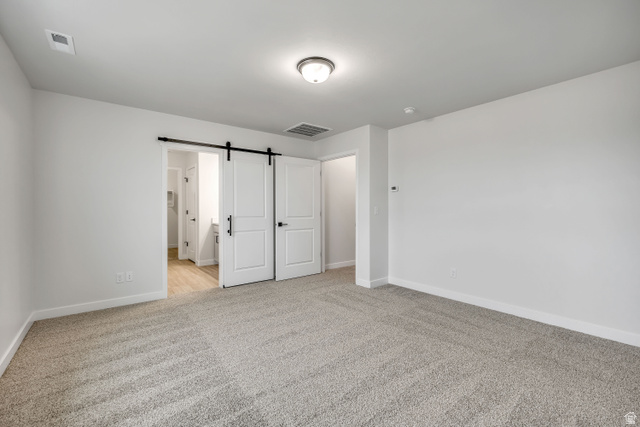
Welcome to the Elm plan, a thoughtfully designed home offering 1,619 square feet of finished living space with 3 bedrooms and 2.5 bathrooms. The open-concept main level seamlessly connects the living, dining, and kitchen areas, creating a bright and functional space for everyday living and entertaining. Upstairs features a private primary suite with an en-suite bath and walk in closet, along with two additional bedrooms and a full bathroom and conveniently placed laundry room. Not to mention the extended loft space upstairs! There are special lending promotions when using the builder's affiliated lender-check with agent for details.
Address
Open on Google Maps- Address 3159 S CLAIRE AVE #14,
- City Syracuse,
- Zip/Postal Code 84075
- Area US,
Details
Updated on 2026/08/12 23:15:57 pm- Property ID: 2176431
- Price: $523330
- Property Size: 1675 Sq Ft
- Year Built: 2026
- Property Type: Single Family Residence
- Property Status: Active
- Style: Stories: 2
Additional details
- Brokerage Commission:
- Zoning:
- Total Bathrooms: 3
- Lot Size In Acres: 0.11
- Total Bedrooms: 3
- Equipment:
School Details
- Elementary School : Bluff Ridge
- Elementary School District : Davis
- High School : Syracuse
- High School District : Davis
- Middle School : Legacy
- Middle School District: Davis
Features
Interior Features Include
Inclusions
Exterior Features Include
Other Features Include
HOA Information
Mortgage Calculator
$6,182.33
Monthly
- Principal & Interest $4,849.00
- Property Tax $250.00
- Home Insurance $83.33
- PMI $1,000.00




