
Equity Real Estate - Bear River
Overview
- Single Family Residence
- 4
- 4
- 3300
- 2019
Description
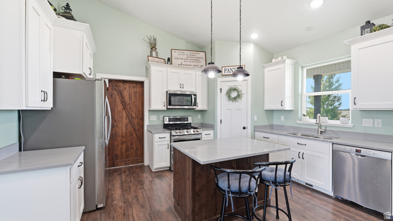
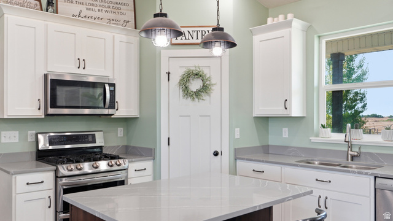
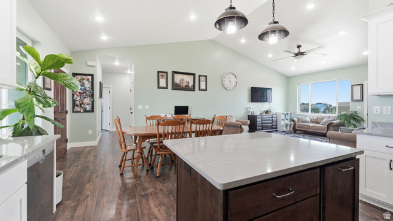
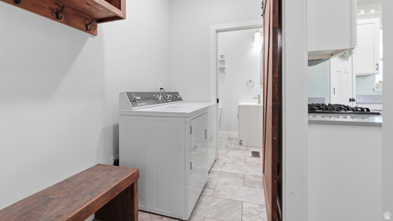
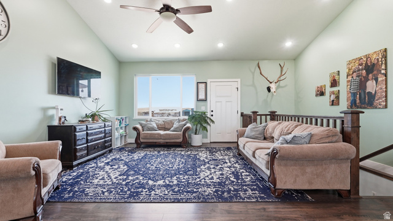
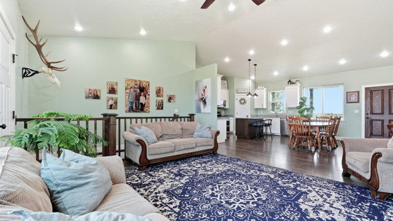
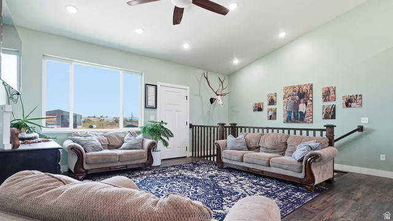
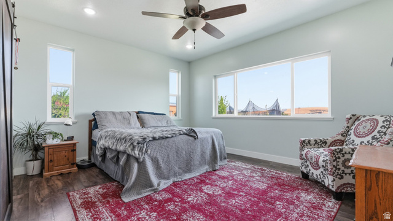
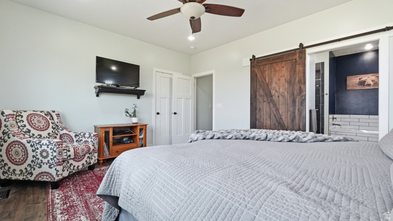
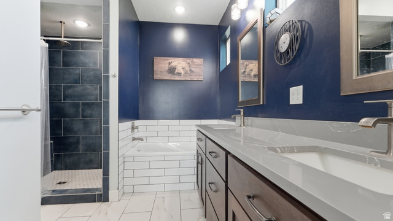
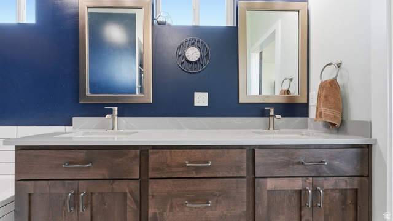
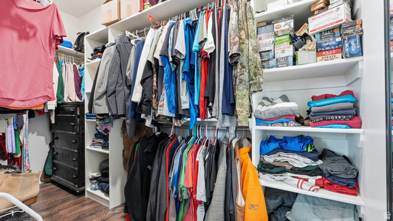
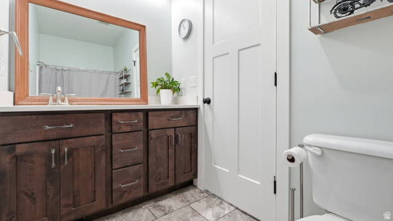
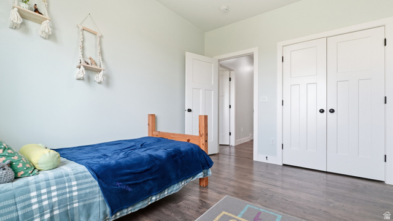
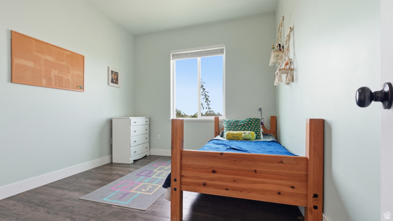
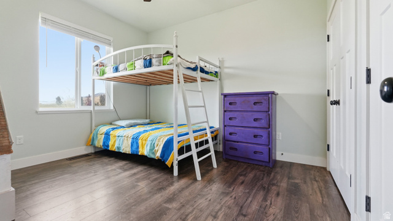
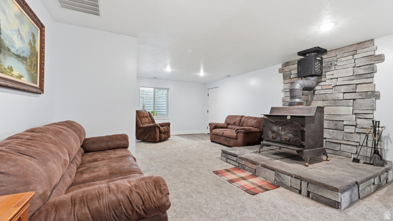
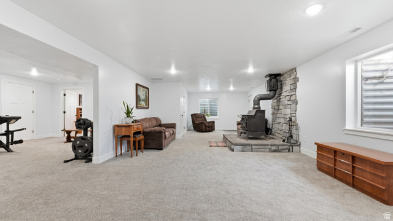
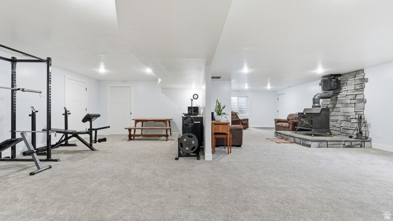
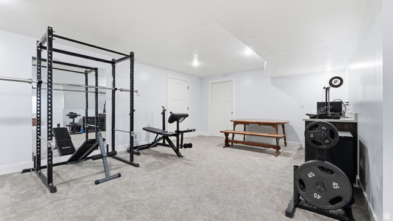
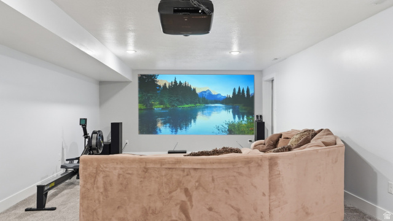
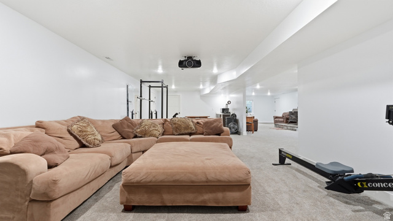
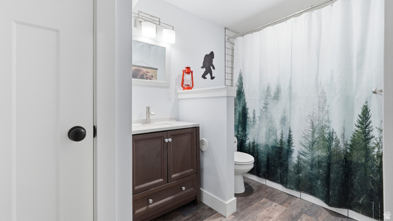
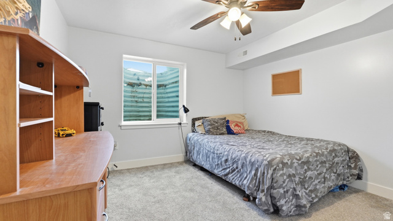
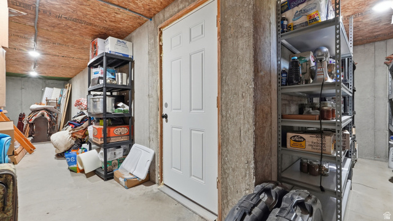
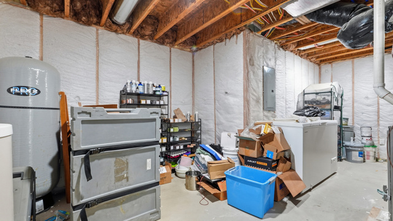
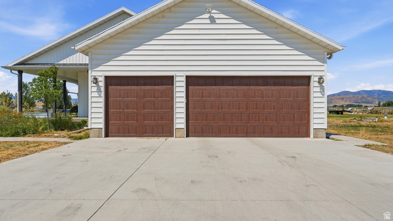
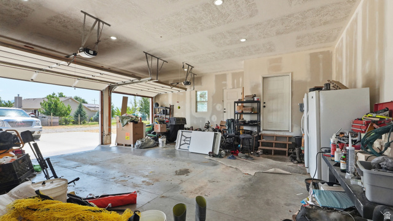
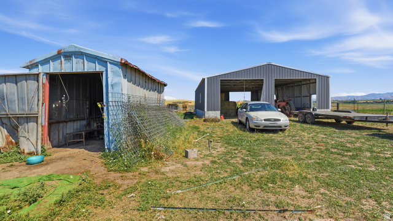
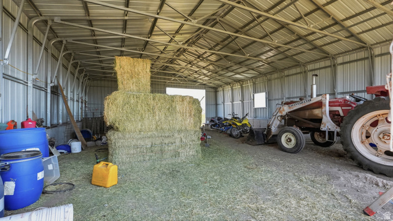
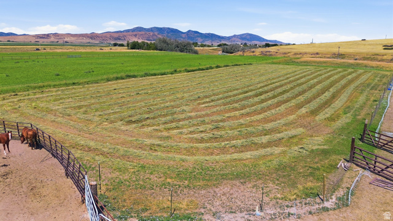
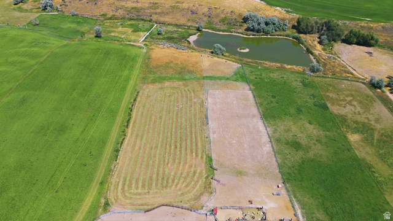
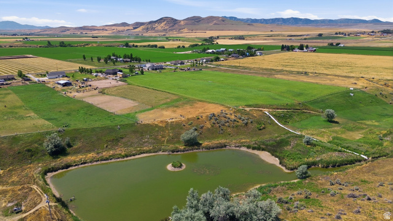
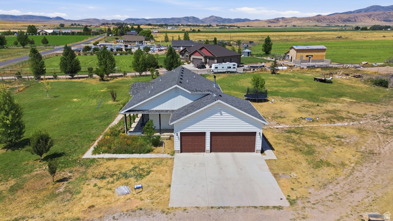
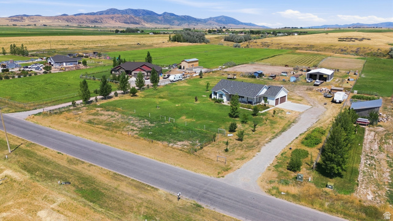
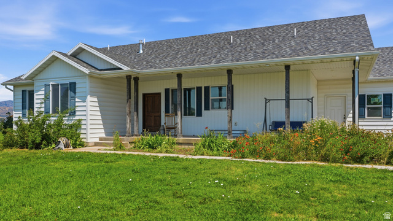
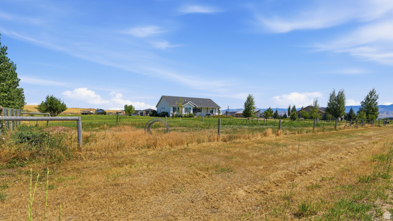
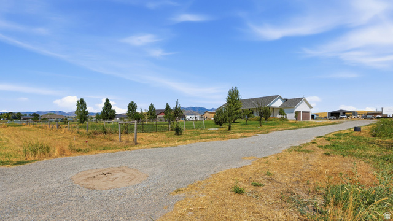
This is the one you've been waiting for, a homesteader's dream! Beautiful newer farmhouse style home on almost 7 functional acres! What you'll love about the inside: Upstairs you have 3 nice sized bedrooms and 3 bathrooms, beautiful open layout kitchen and living room with tons of natural lighting and a great mudroom area off the 3 car garage. Downstairs you have a large family room space with projector screen for movie nights, wood burning stove for an excellent source of heat, and huge cold storage for your all your canning and projects. Basement also has an additional bedroom and bathroom. What you'll love about the outside: Approx 1 acre of established quality alfalfa, several fenced pastures and pens, brand new 34x47 shop, chicken coops, goat milk barn, fire pit, garden area, many producing fruit trees (apple, plum, pear, peach, etc) and no neighbors directly across or behind the home giving beautiful unobstructed views of the valley. The included water shares for your pasture, as well as the quality custom build of this home make it a truly unique, ideal property for your next homesteading adventure. Schedule a showing today!
Details
Updated on 2026/07/31 04:35:41 am- Property ID: 2175638
- Price: $959000
- Property Size: 3300 Sq Ft
- Year Built: 2019
- Property Type: Single Family Residence
- Property Status: Active
- Style: Rambler/Ranch
Additional details
- Brokerage Commission:
- Zoning:
- Total Bathrooms: 4
- Lot Size In Acres: 6.75
- Total Bedrooms: 4
- Equipment:
School Details
- Elementary School : Harold B. Lee
- Elementary School District : WEST SIDE JOINT
- High School : West Side
- High School District : WEST SIDE JOINT
- Middle School : Harold B. Lee
- Middle School District: WEST SIDE JOINT
Features
Interior Features Include
Inclusions
Exterior Features Include
HOA Information
Rooms Include
Mortgage Calculator
- Principal & Interest $4,849.00
- Property Tax $250.00
- Home Insurance $83.33
- PMI $1,000.00




