
Pulte Home Company, LLC
Overview
- Townhouse
- 4
- 4
- 2407
- 2026
Description
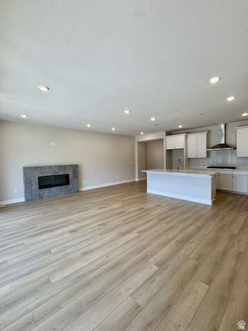
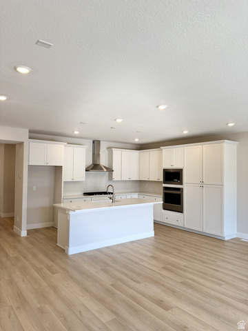
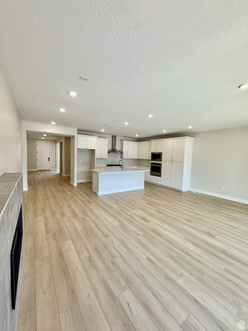
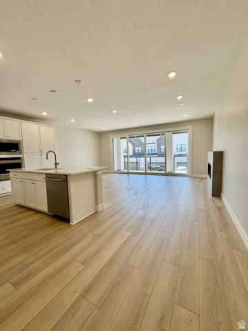
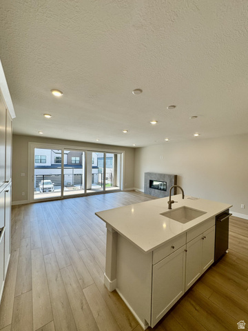
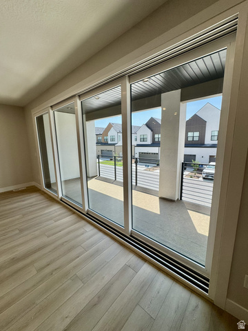
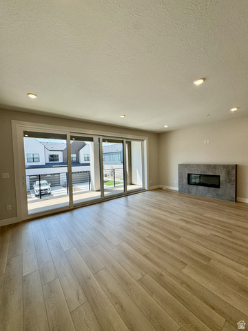
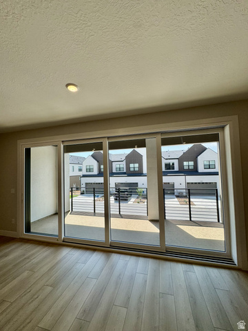
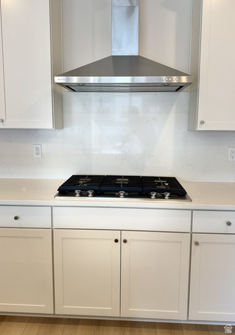
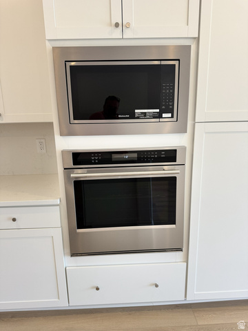
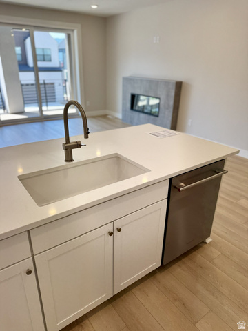
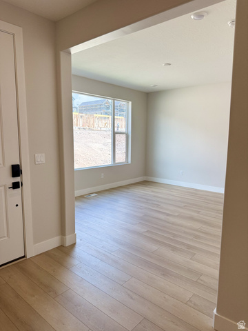
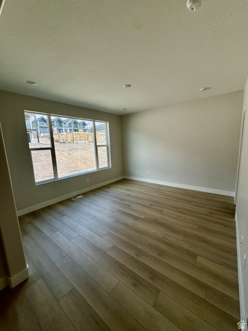
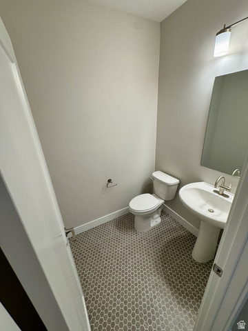
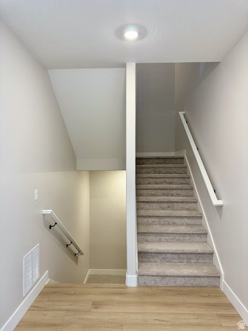
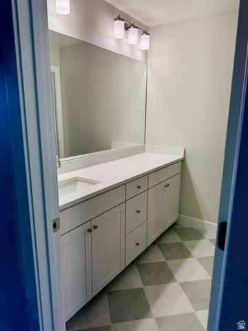
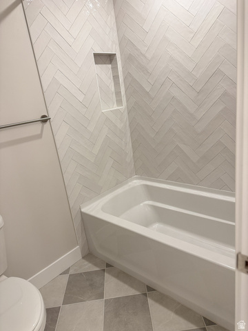
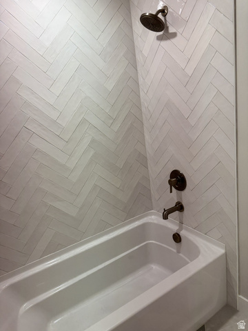
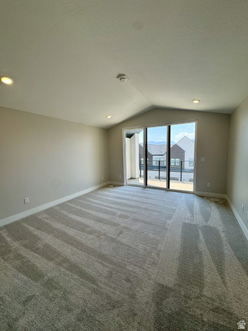
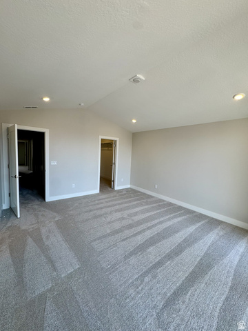
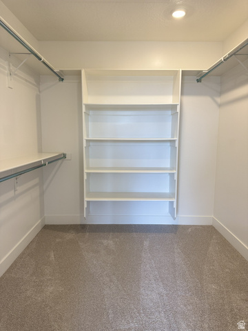
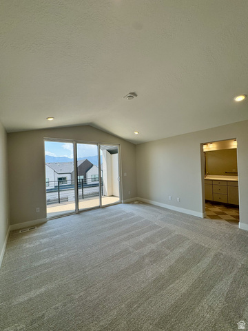
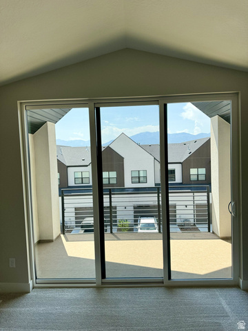
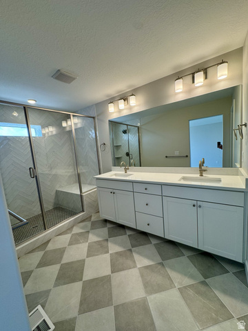
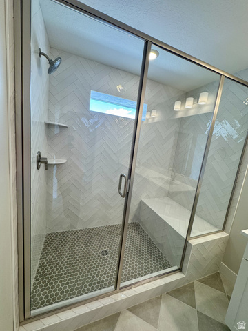
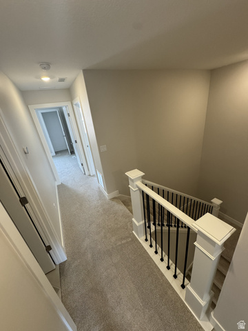
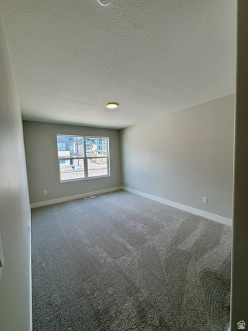
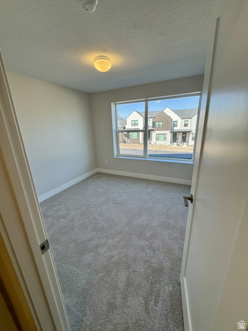
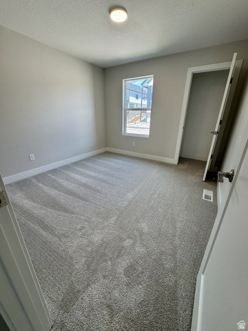
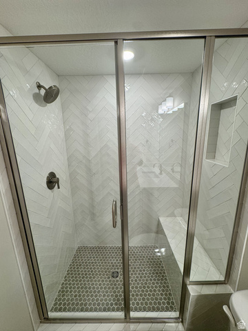
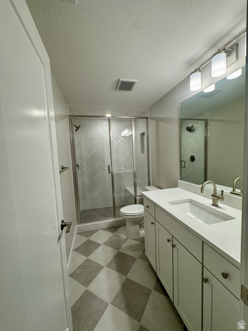
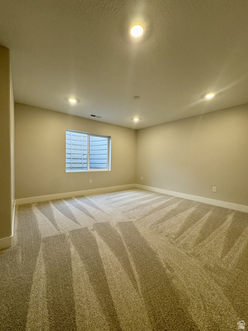
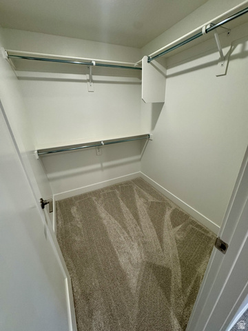
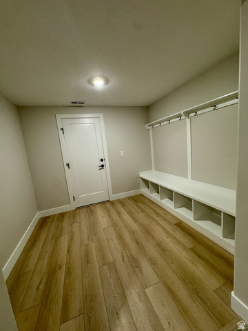
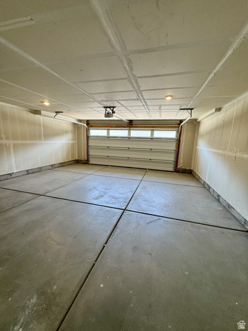
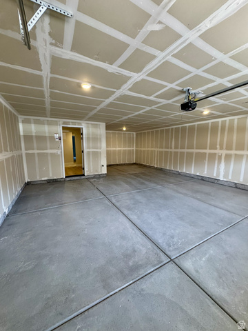
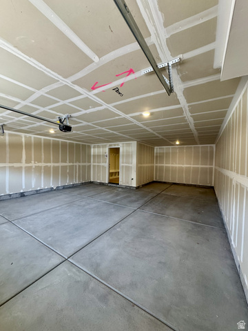
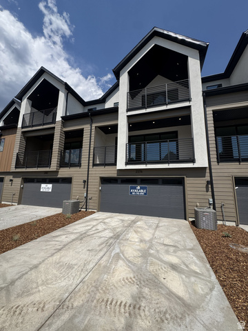
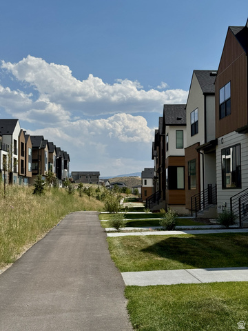
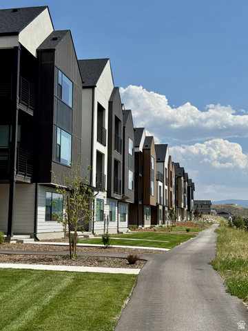
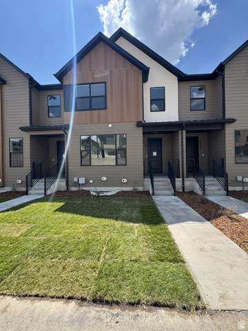
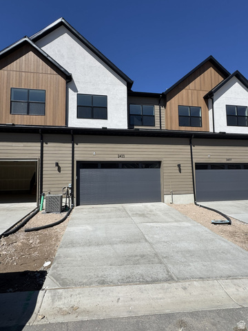
*LOT #116* Spec Townhome - Ready to move in!! * ASK ABOUT OUR AMAZING RATE BUYDOWN OPTIONS* This beautiful brand new Nordic plan features a 3-story home design with a spacious chef's kitchen and cafe, 4 bedrooms, 3.5 baths including a basement bedroom w/ ensuite bathroom, large 2.5 car garage and 2 covered patios with mountain views. No homeowner exterior maintenance responsibility. Lock and leave lifetsyle living! Also check out the amazing private Jordanelle Ridge Barn and Sportsclub https://jordanelleridge.com/ridge-club-copy-2/ Please call/text or email Mitch Carricart to set a showing appt or for more information. Sales Center Hours: Open Monday-Saturday from 10:00AM - 6:00PM. Actual home may differ in color, material, and/or options. Some pictures are of a finished home of the same floor plan and the available home may contain different options, upgrades, and exterior color and/or elevation style. Buyer to verify square footage. No representation or warranties are made regarding school districts and assignments; please conduct your own investigation regarding current/future school boundaries. Pictures are of a model home of the same floor plan and the available home may contain different options, upgrades, and exterior color and/or elevation style.*
Address
Open on Google Maps- Address 2376 N PARADISE LN,
- City Heber City,
- Zip/Postal Code 84032
- Area US,
Details
Updated on 2026/07/31 17:55:20 pm- Property ID: 2175562
- Price: $724990
- Property Size: 2407 Sq Ft
- Year Built: 2026
- Property Type: Townhouse
- Property Status: Active
- Style: Townhouse; Row-mid
Additional details
- Brokerage Commission:
- Zoning:
- Total Bathrooms: 4
- Lot Size In Acres: 0.03
- Total Bedrooms: 4
- Equipment: Fireplace Insert
School Details
- Elementary School : J R Smith
- Elementary School District : Wasatch
- High School : Wasatch
- High School District : Wasatch
- Middle School : Timpanogos Middle
- Middle School District: Wasatch
Features
Interior Features Include
Exterior Features Include
Other Features Include
HOA Information
Mortgage Calculator
- Principal & Interest $4,849.00
- Property Tax $250.00
- Home Insurance $83.33
- PMI $1,000.00




