
Richmond American Homes of Utah, Inc
Description
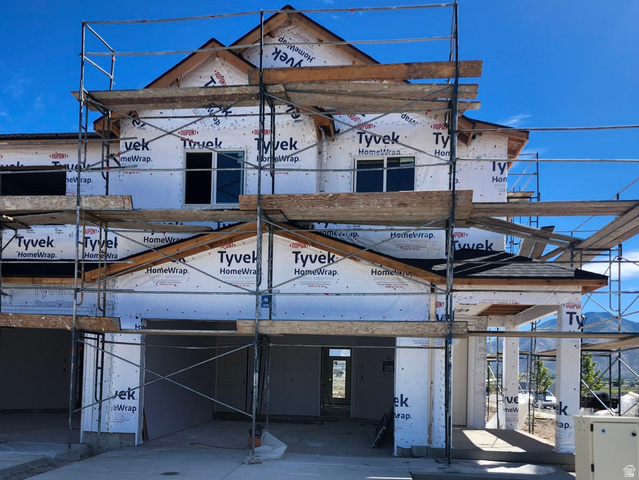
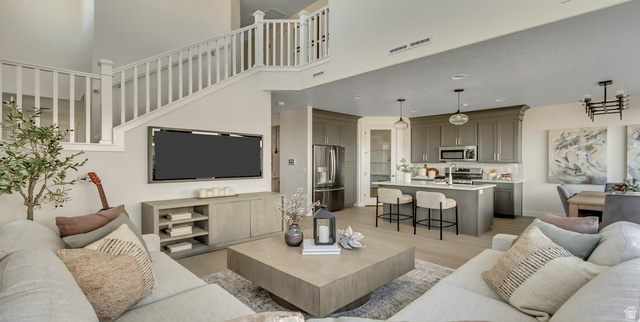
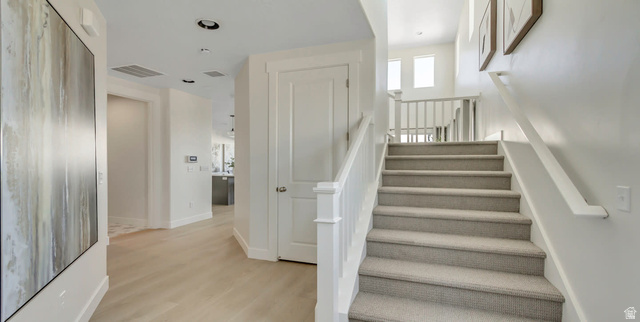
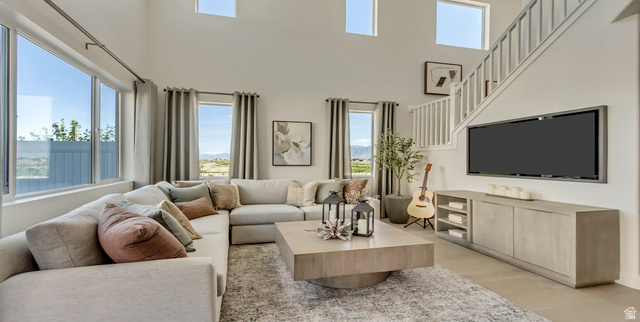
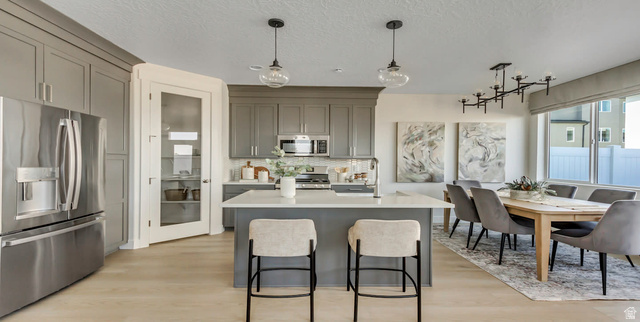
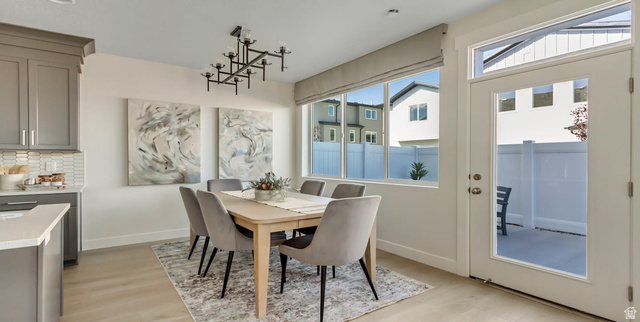
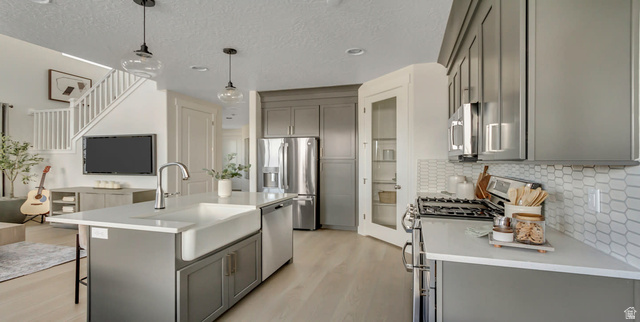
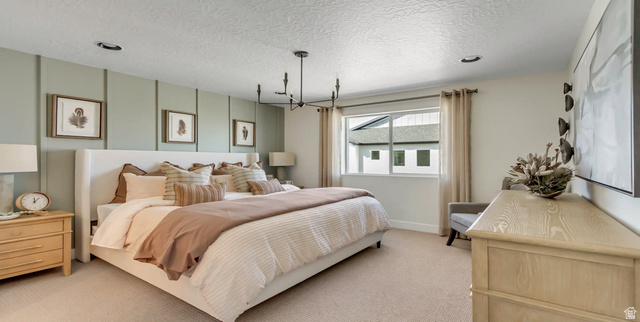
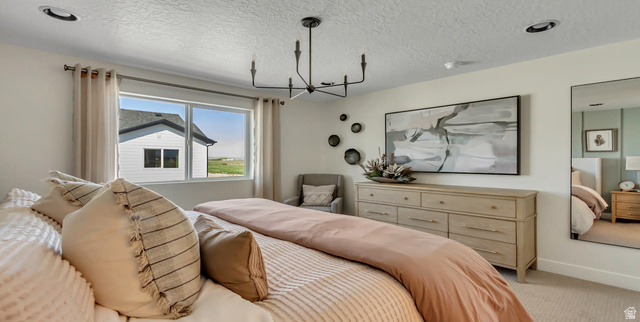
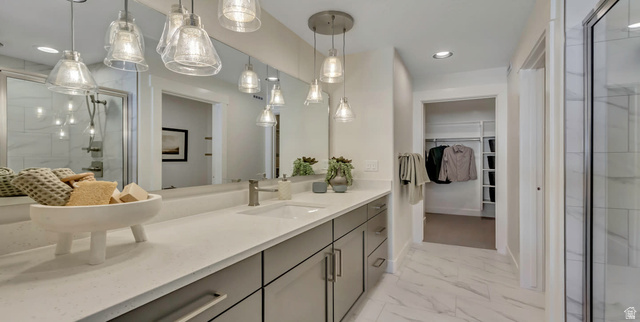
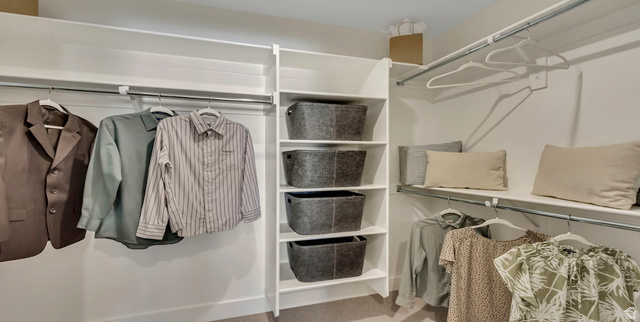
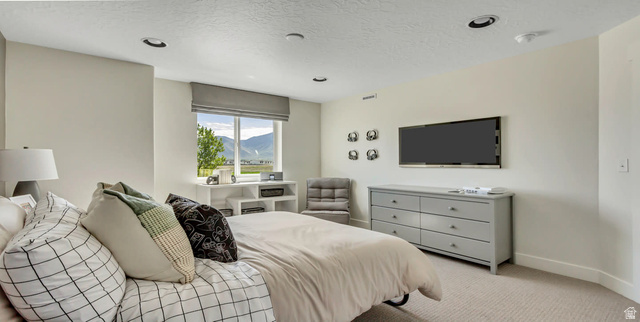
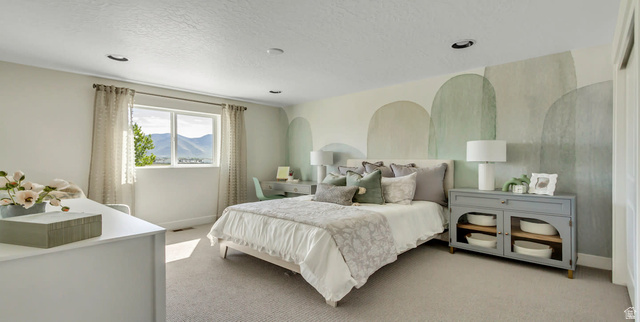
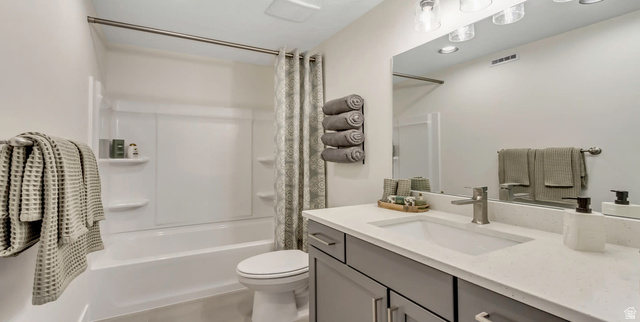
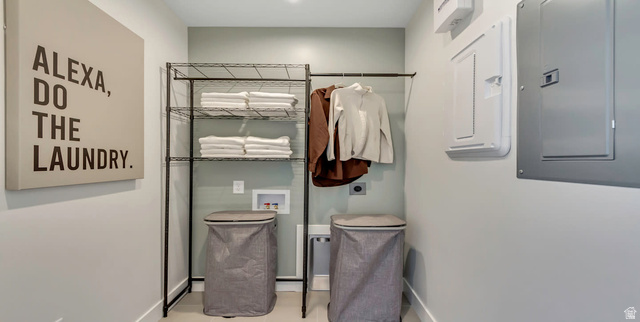
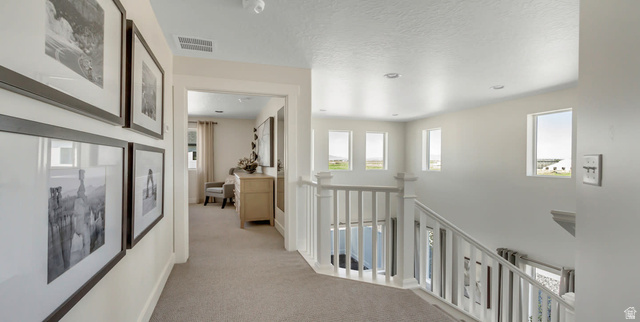
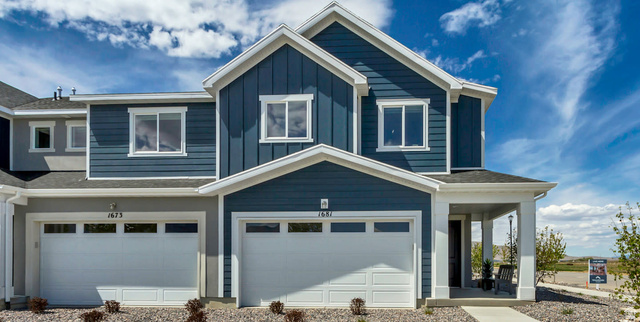
The Berkeley makes smart use of 1,606 sq. ft. across 2 stories and 3 bedrooms, centering daily life around an open-concept kitchen, dining, and great room. A dramatic two-story ceiling adds light and lift, while a kitchen island and oversized pantry keep cooking, hosting, and weekly shopping running smoothly. A welcoming front porch, handy additional storage, and a 2-car garage round out a home that feels organized from the start. *Unit is currently under construction, and pictures are of a finished home of the same floor plan, and the available home may contain different options, upgrades, and exterior color and/or elevation style. Square footage figures are provided as a courtesy estimate only and were obtained from building plans*
Details
Updated on 2026/09/28 17:25:46 pm- Property ID: 2175544
- Price: $419990
- Property Size: 1606 Sq Ft
- Year Built: 2026
- Property Type: Townhouse
- Property Status: Active
- Style: Townhouse; Row-end
Additional details
- Brokerage Commission:
- Zoning:
- Total Bathrooms: 3
- Lot Size In Acres: 0.06
- Total Bedrooms: 3
- Equipment:
School Details
- Elementary School : Salem
- Elementary School District : Nebo
- High School : Salem Hills
- High School District : Nebo
- Middle School :
- Middle School District: Nebo
Features
Interior Features Include
Inclusions
Exterior Features Include
Other Features Include
HOA Information
Mortgage Calculator
- Principal & Interest $4,849.00
- Property Tax $250.00
- Home Insurance $83.33
- PMI $1,000.00




