
Richmond American Homes of Utah, Inc
Description
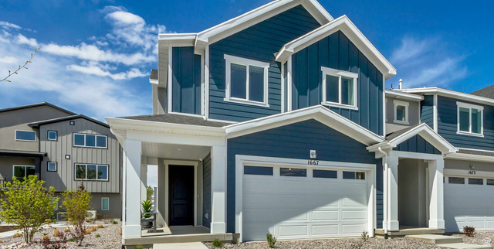
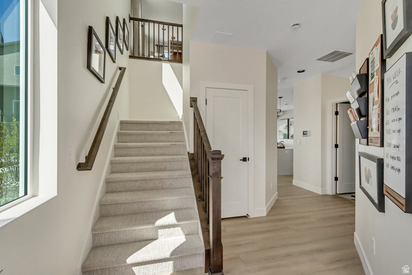
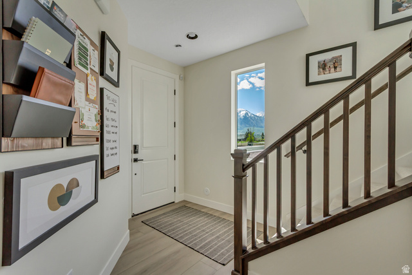
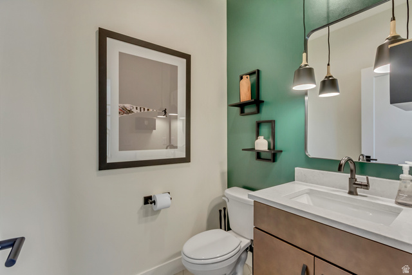
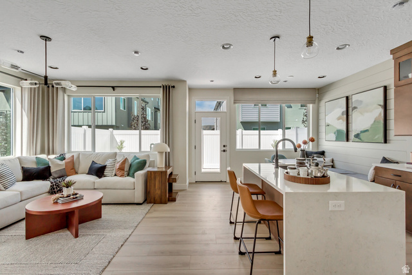
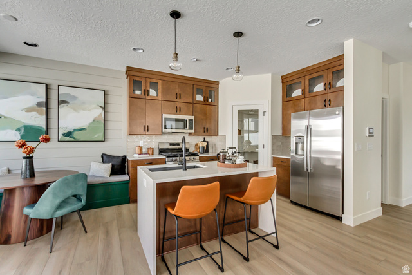
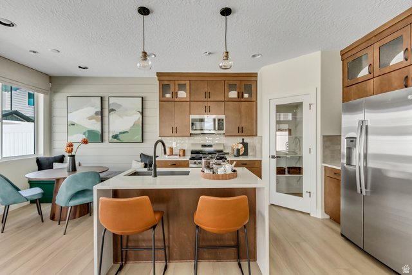
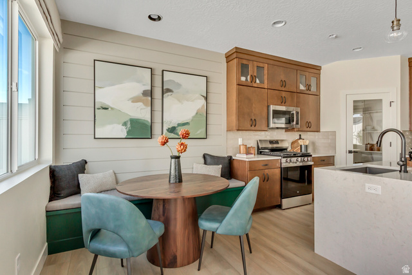
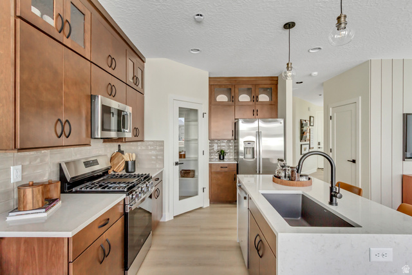
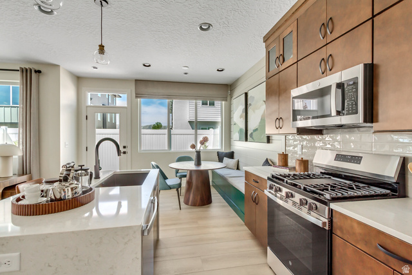
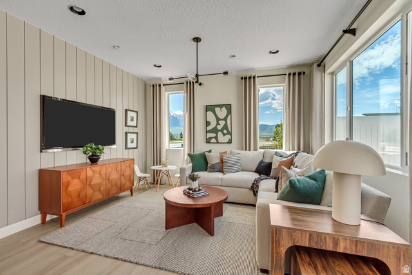
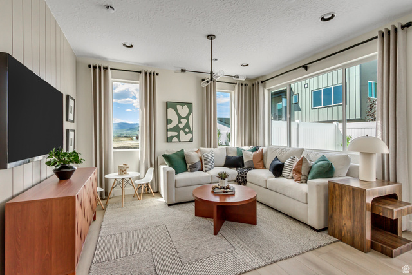
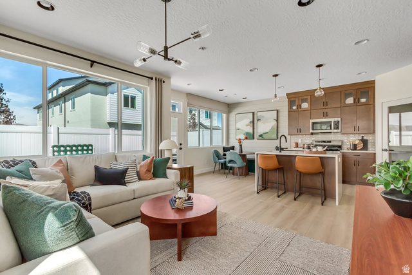
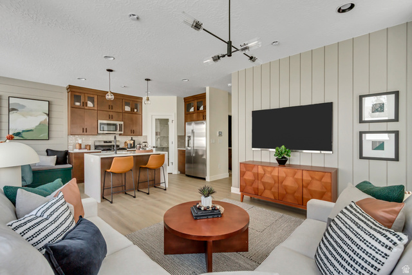
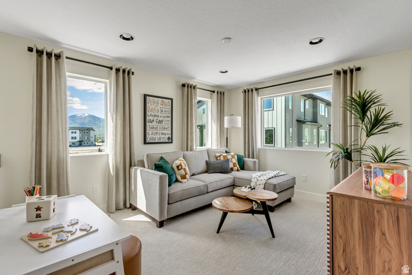
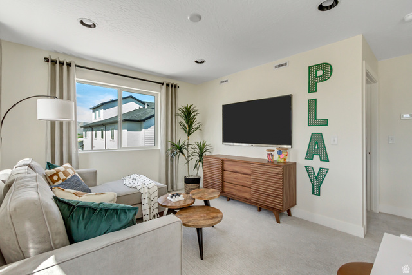
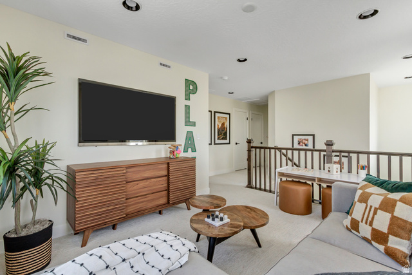
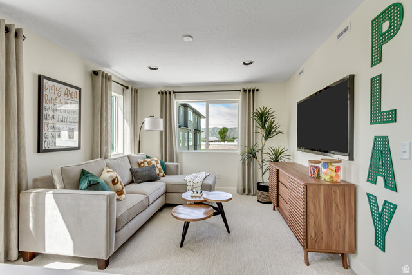
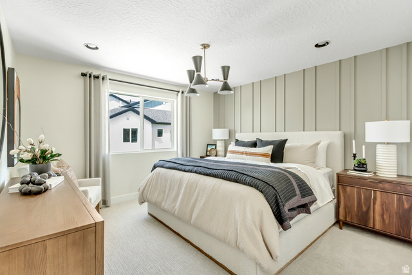
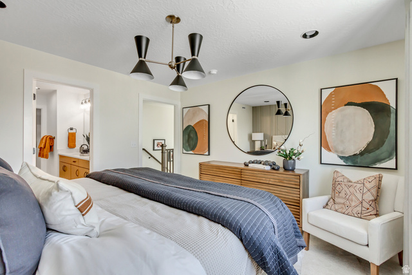
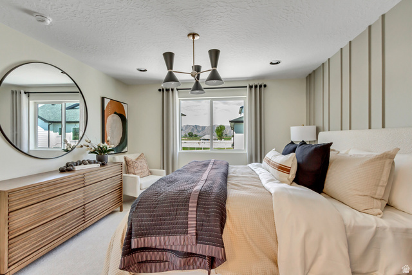
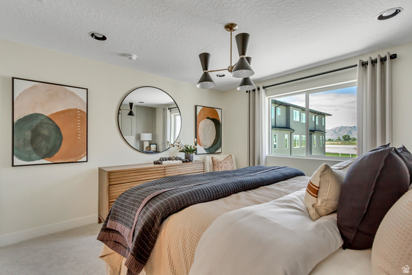
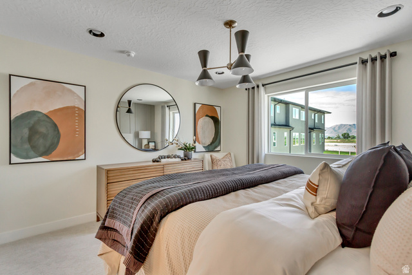
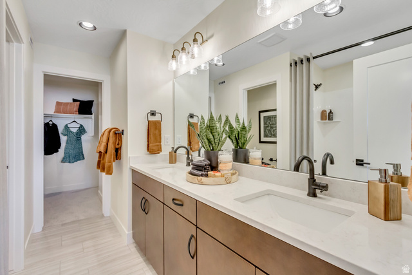
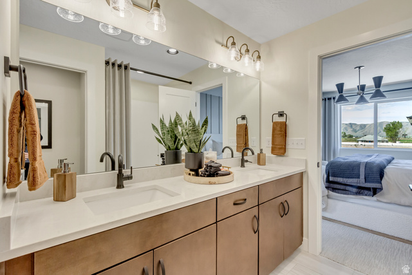
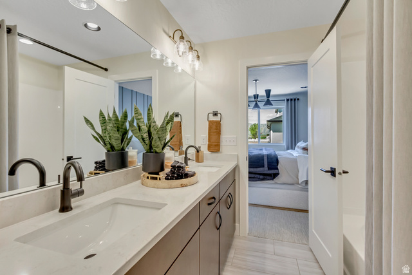
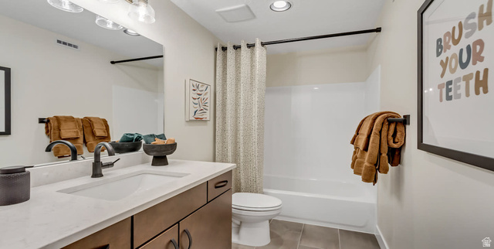
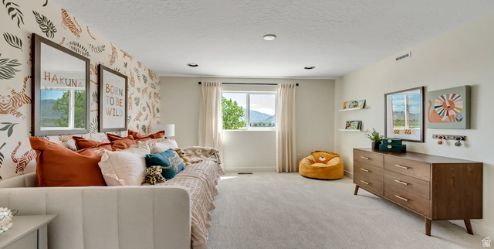
Welcome to the Harvard plan, a beautifully designed townhome located in the popular Harmony Place community in Salem. This home blends modern finishes with functional spaces, creating a perfect setting for comfortable everyday living. The kitchen features stainless steel gas appliances, quartz countertops, and 42" upper cabinets, offering both elegance and practicality. The primary suite is a relaxing retreat with dual sinks with quartz countertops, a tub/shower combo, and a private door at the bath. A second full bath includes an undermount sink with quartz countertops, while the powder bath on the main level is finished with a pedestal sink. With 9-foot ceilings on the main floor, upgraded railing on both levels, pre-plumbing for a future water softener, and an 8-foot garage door, this home is thoughtfully built for both style and convenience. The Harvard plan in Harmony Place offers quality finishes and smart design in a vibrant community-making it a must-see for buyers seeking modern townhome living in Salem. *Unit is currently under construction, and pictures are of a finished home of the same floor plan, and the available home may contain different options, upgrades, and exterior color and/or elevation style. Square footage figures are provided as a courtesy estimate only and were obtained from building plans*
Details
Updated on 2026/08/12 23:15:57 pm- Property ID: 2175409
- Price: $439990
- Property Size: 1776 Sq Ft
- Year Built: 2026
- Property Type: Townhouse
- Property Status: Active
- Style: Townhouse; Row-end
Additional details
- Brokerage Commission:
- Zoning:
- Total Bathrooms: 3
- Lot Size In Acres: 0.06
- Total Bedrooms: 3
- Equipment:
School Details
- Elementary School : Salem
- Elementary School District : Nebo
- High School : Salem Hills
- High School District : Nebo
- Middle School :
- Middle School District: Nebo
Features
Interior Features Include
Inclusions
Exterior Features Include
Other Features Include
HOA Information
Mortgage Calculator
- Principal & Interest $4,849.00
- Property Tax $250.00
- Home Insurance $83.33
- PMI $1,000.00




