
Fieldstone Realty LLC

Overview
- Single Family Residence
- 5
- 4
- 3560
- 2026
Description
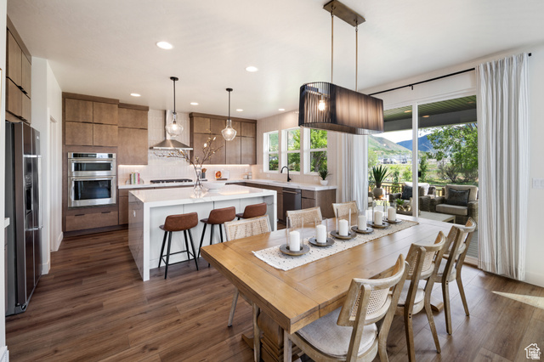
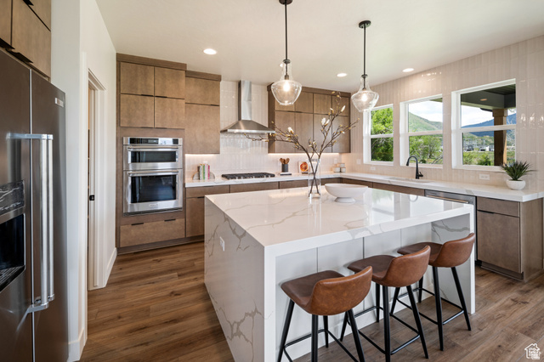
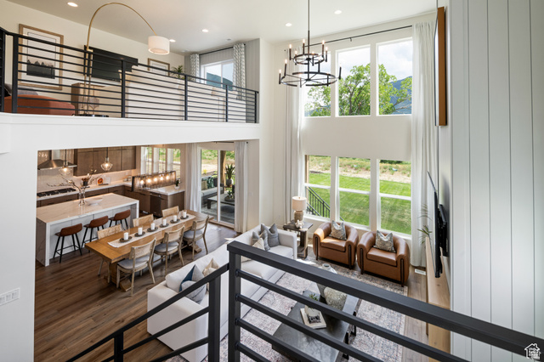
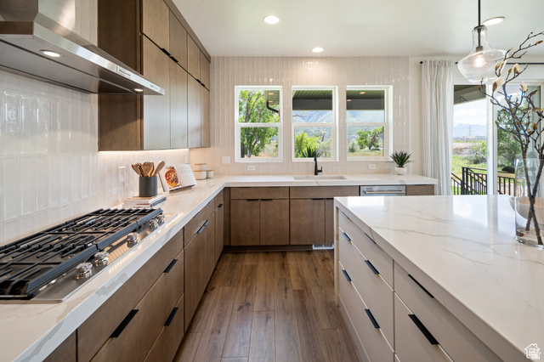
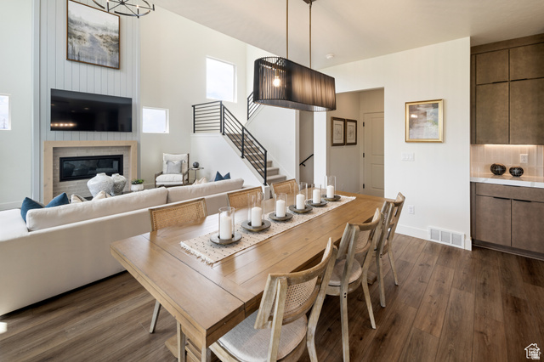
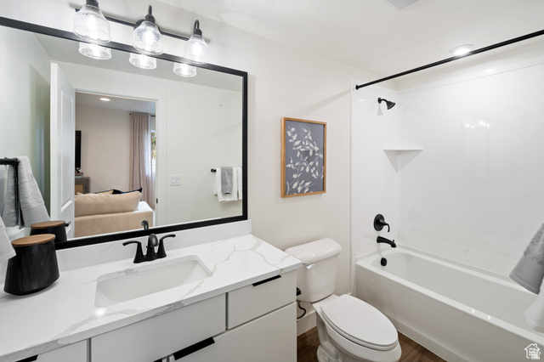
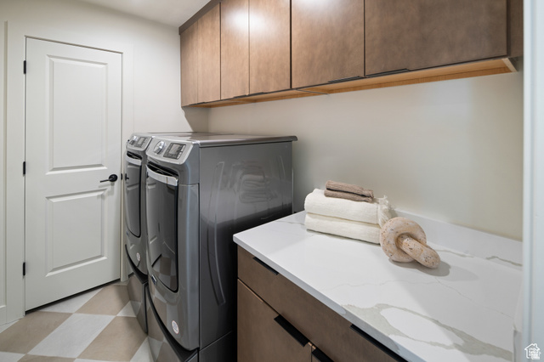
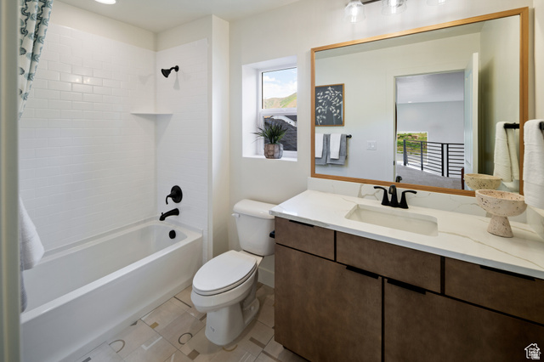
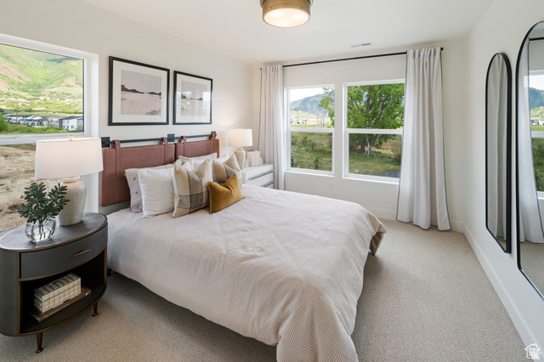
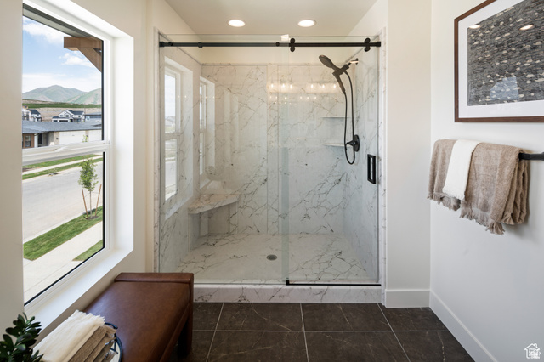
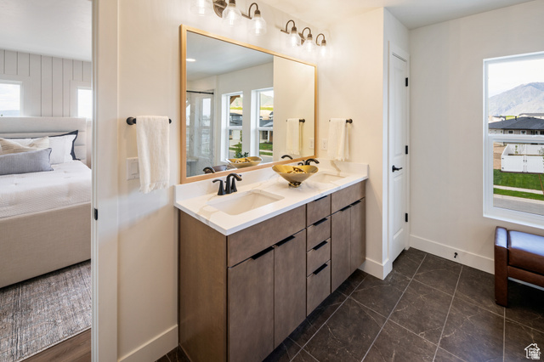
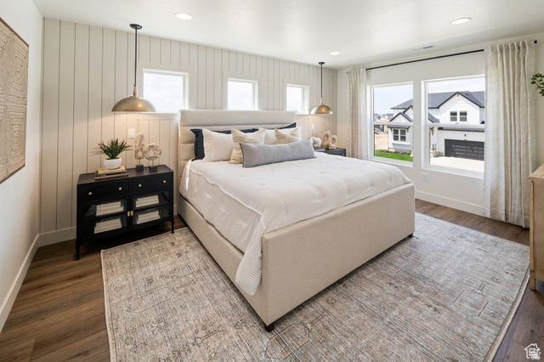
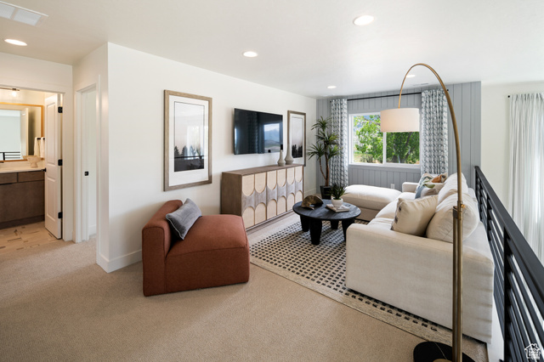
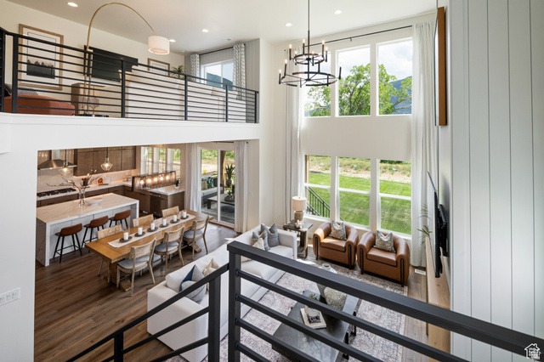
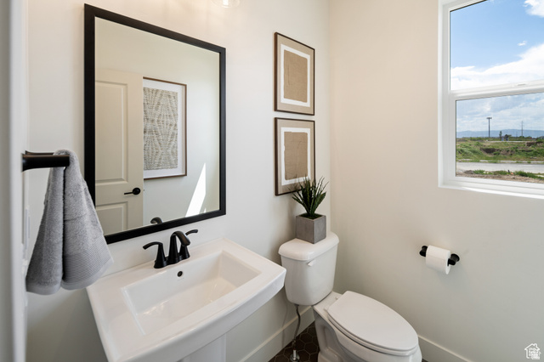
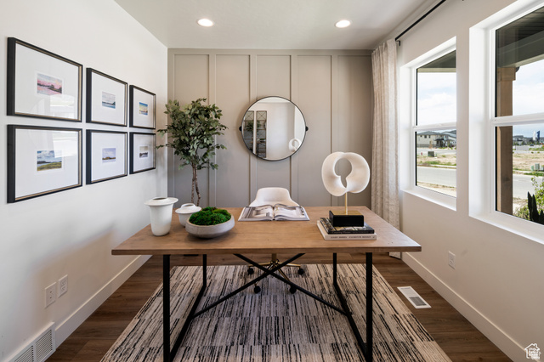
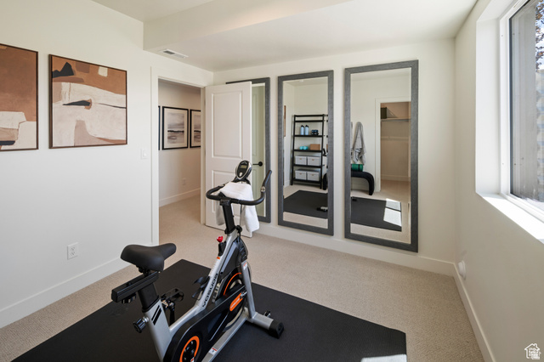
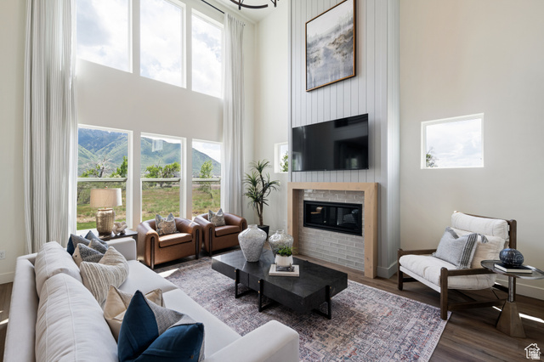
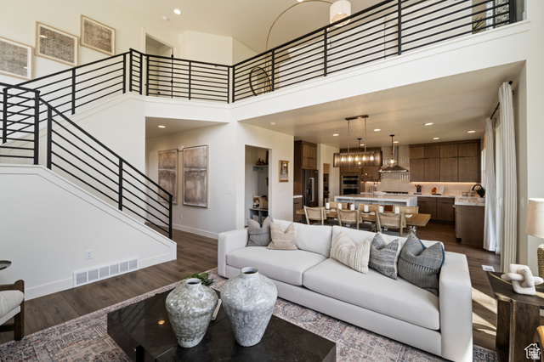
!! FREE FINISHED BASEMENT & CLOSING COSTS !! Welcome to effortless elegance in the highly coveted Riverside Estates-a serene, golf-course-adjacent community where refined living meets everyday convenience. This stunning Alpine two-story floor plan, one of Fieldstone Homes' most sought-after designs, offers a rare opportunity to step into both instant equity and elevated living. Thoughtfully designed for both grand entertaining and comfortable daily life, this home features a fully finished basement, six generously sized bedrooms, four beautifully appointed bathrooms, two expansive family rooms, and a versatile loft space. Soaring vaulted ceilings, an abundance of oversized windows, and natural light throughout create a bright, open atmosphere that feels both luxurious and inviting. With shopping and dining just minutes away, this location delivers the ideal balance of tranquility and accessibility. Visit the community model to experience the same Alpine floor plan and see firsthand why this home is truly special. Photos represent the same floor plan and may not reflect the exact finishes of this home. Schedule your private showing today and ask about exclusive preferred lender incentives.
Address
Open on Google Maps- Address 1033 W PARAMOUNT CV,
- City Riverdale,
- Zip/Postal Code 84405
- Area US,
Details
Updated on 2026/08/05 23:08:23 pm- Property ID: 2175104
- Price: $734900
- Property Size: 3560 Sq Ft
- Year Built: 2026
- Property Type: Single Family Residence
- Property Status: Active
- Style: Stories: 2
Additional details
- Brokerage Commission:
- Zoning: R-1
- Total Bathrooms: 4
- Lot Size In Acres: 0.18
- Total Bedrooms: 5
- Equipment:
School Details
- Elementary School : Washington Terrace
- Elementary School District : Weber
- High School : Bonneville
- High School District : Weber
- Middle School : T. H. Bell
- Middle School District: Weber
Features
Interior Features Include
Inclusions
Exterior Features Include
Other Features Include
HOA Information
Mortgage Calculator
- Principal & Interest $4,849.00
- Property Tax $250.00
- Home Insurance $83.33
- PMI $1,000.00




