
Presidio Real Estate (South Valley)
Overview
- Single Family Residence
- 3
- 3
- 1354
- 2024
Description
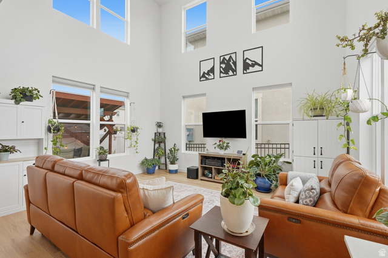
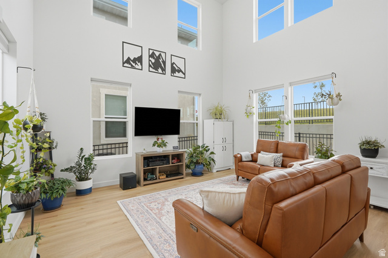
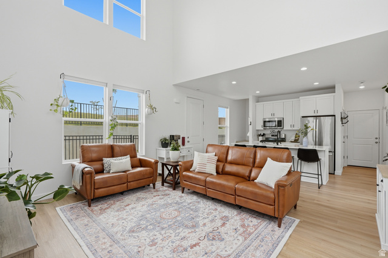
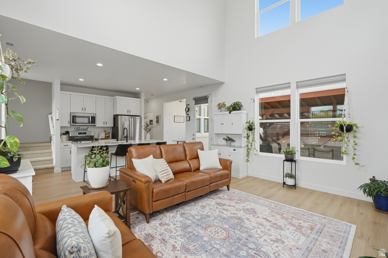
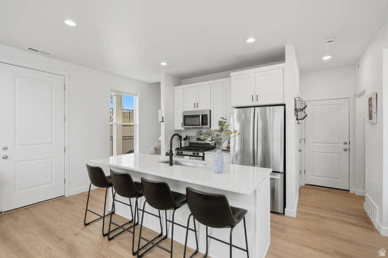
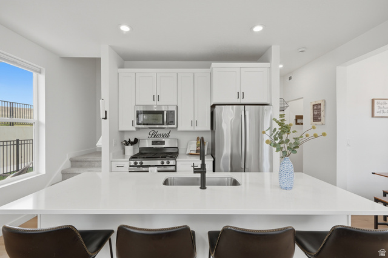
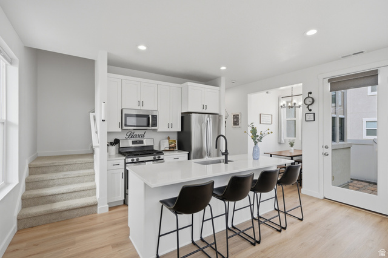
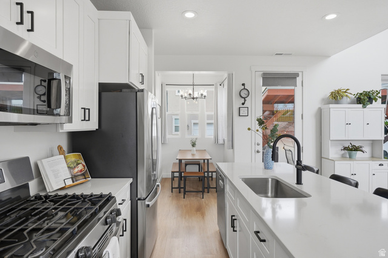
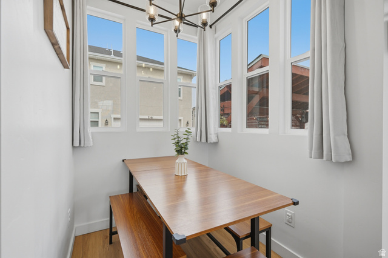
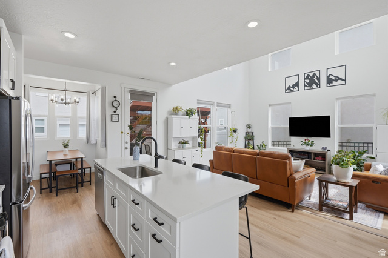
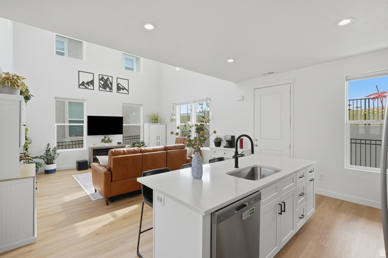
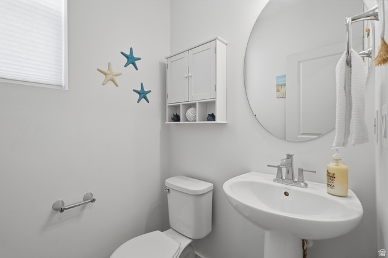
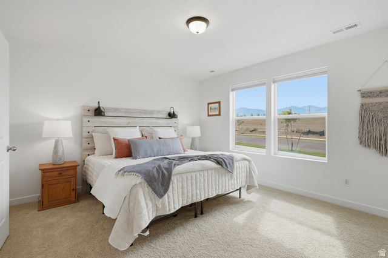
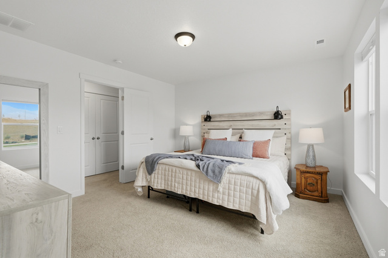
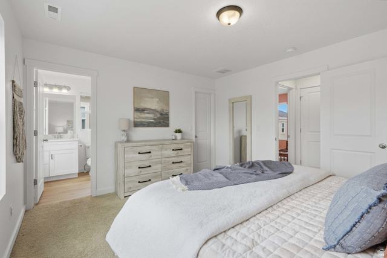
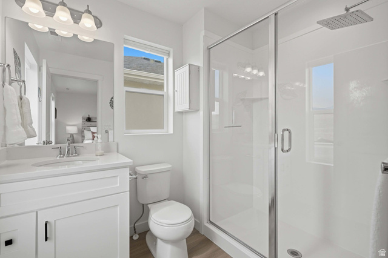
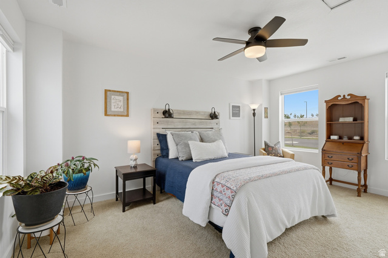
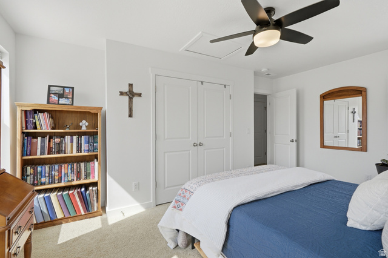
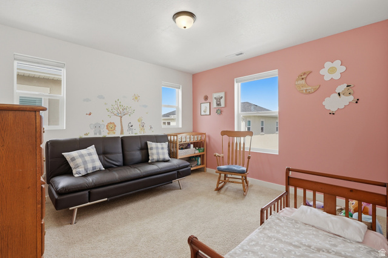
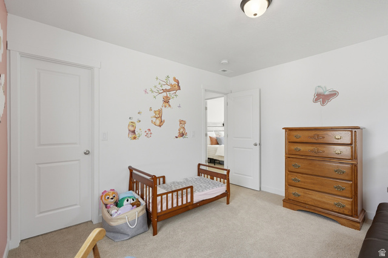
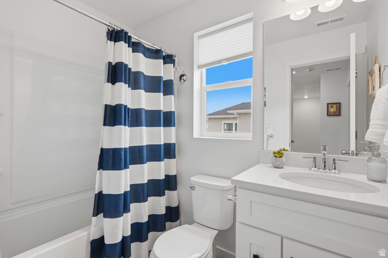
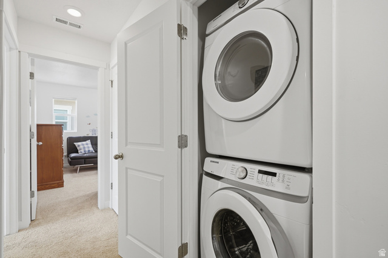
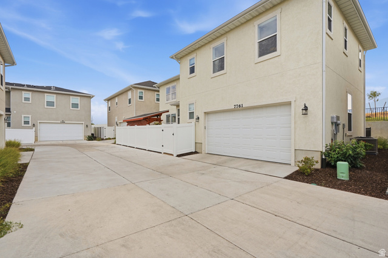
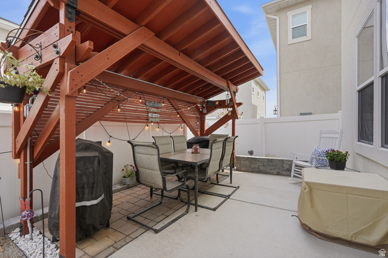
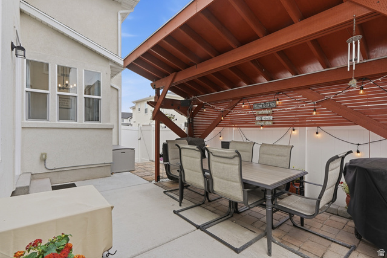
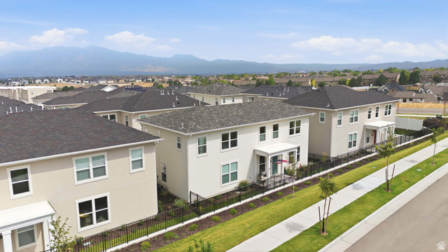
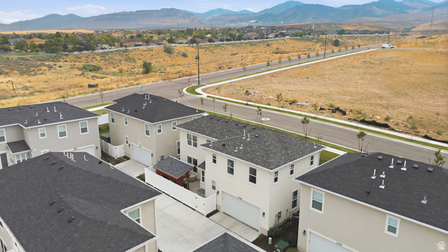
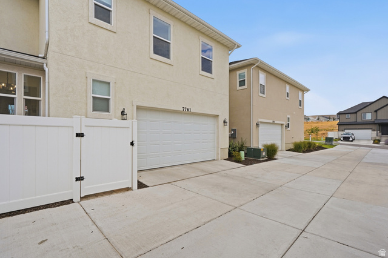
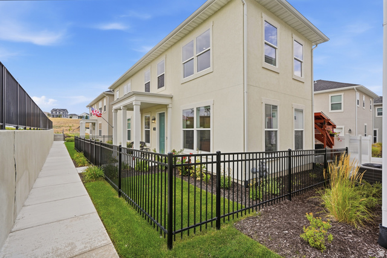
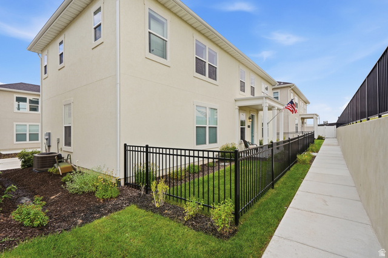
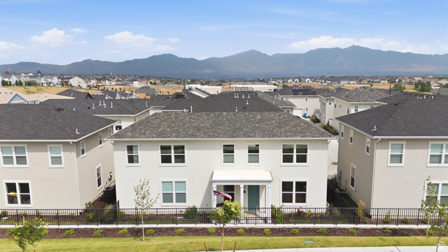
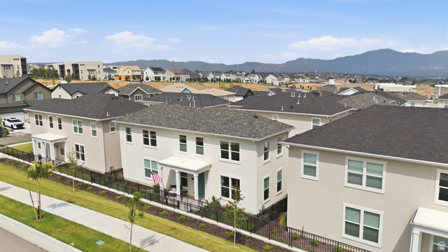
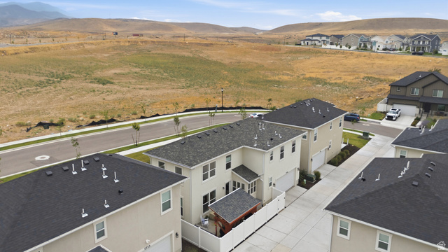
Light-Filled Single-Family Home in Oquirrh West with Fully Fenced Yard! Built in 2024, this home offers 3 bedrooms, 2.5 baths, and a bright, open layout. Step inside and be greeted by a dramatic two-story living room, where oversized windows flood the space with natural light. The kitchen shines with crisp white cabinetry, sleek stainless steel appliances, and a gas stove. Outside, enjoy your own private retreat: a charming back patio with a covered pergola made for summer BBQs and evenings with friends and fully fenced yard for your pets! The low-maintenance yard means more time relaxing, less time mowing. Additional highlights include a spacious 2-car garage, water softener, and a peaceful, quiet setting - all just steps from a planned open space and park area with walking trails right across the street. Oquirrh West is a 220-acre master planned community. Well maintained and super clean home! Square footage figures are provided as a courtesy estimate only and were obtained from tax data. Buyer is advised to obtain an independent measurement and to verify all.
Address
Open on Google Maps- Address 7761 S OWENS VIEW WAY,
- City West Jordan,
- Zip/Postal Code 84081
- Area US,
Details
Updated on 2026/08/08 00:06:01 am- Property ID: 2174808
- Price: $470000
- Property Size: 1354 Sq Ft
- Year Built: 2024
- Property Type: Single Family Residence
- Property Status: Active
- Style: Stories: 2
Additional details
- Brokerage Commission:
- Zoning:
- Total Bathrooms: 3
- Lot Size In Acres: 0.07
- Total Bedrooms: 3
- Equipment: Window Coverings
School Details
- Elementary School :
- Elementary School District : Jordan
- High School : Copper Hills
- High School District : Jordan
- Middle School :
- Middle School District: Jordan
Features
Interior Features Include
Exterior Features Include
Other Features Include
HOA Information
Mortgage Calculator
- Principal & Interest $4,849.00
- Property Tax $250.00
- Home Insurance $83.33
- PMI $1,000.00




