
RE/MAX Associates
Overview
- Townhouse
- 3
- 3
- 2540
- 2021
Description
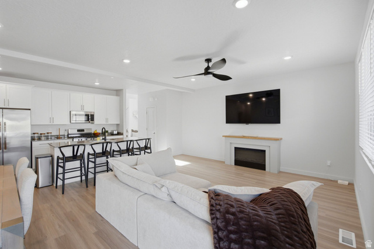
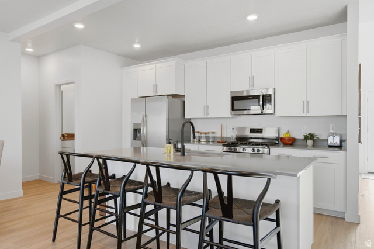
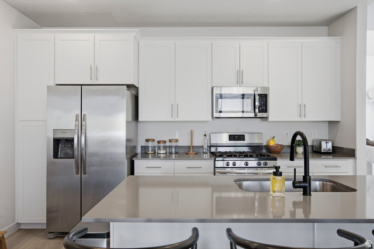
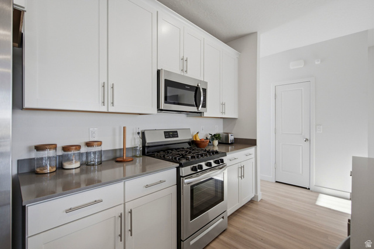
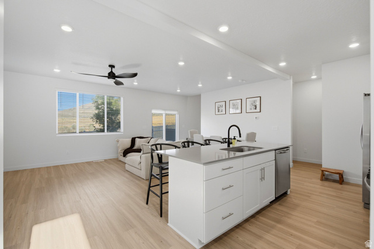
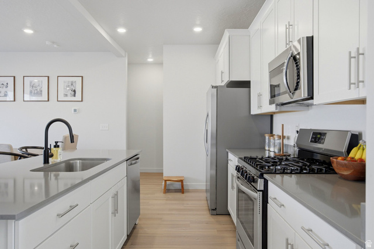
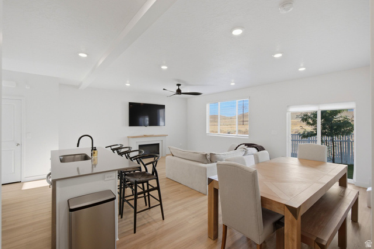
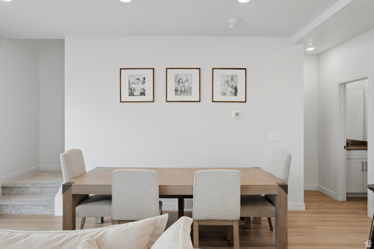
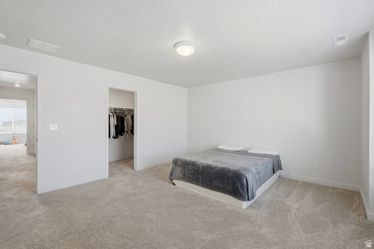
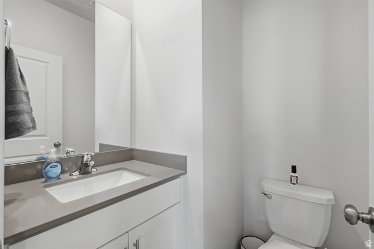
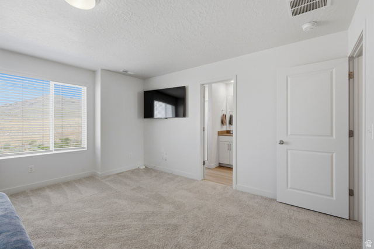
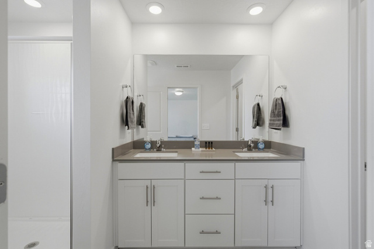
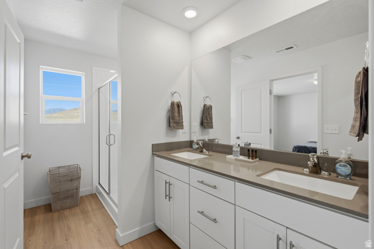
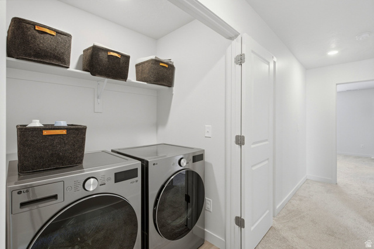
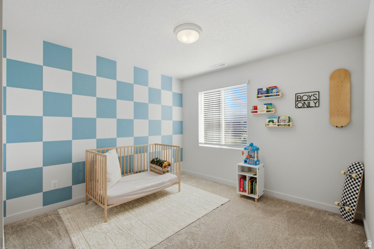
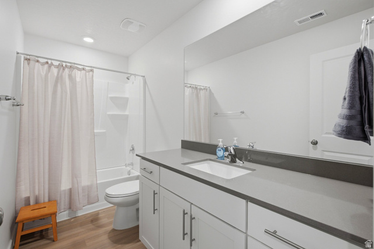
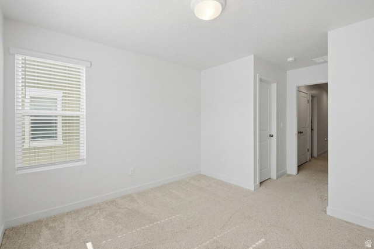
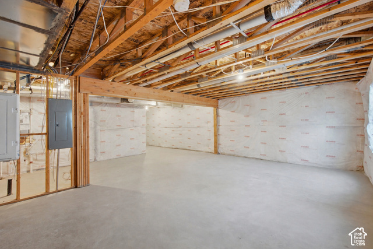
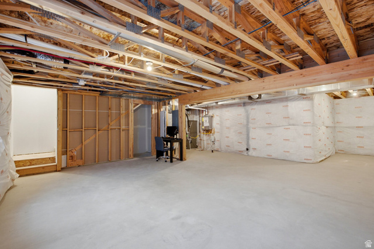
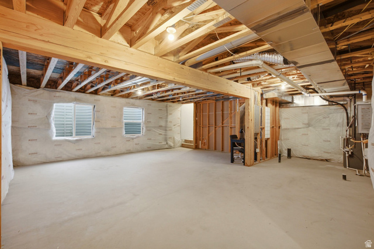
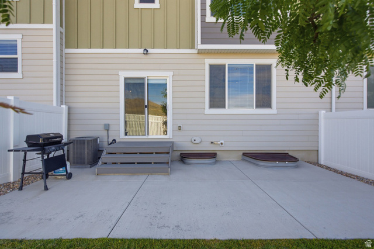
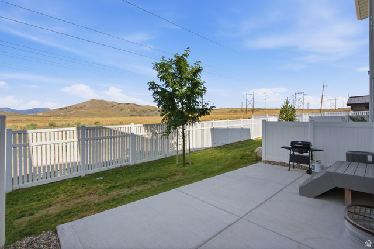
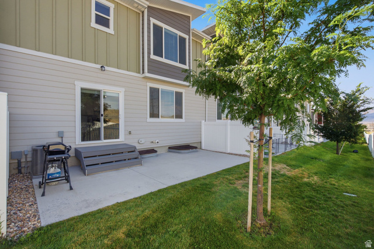
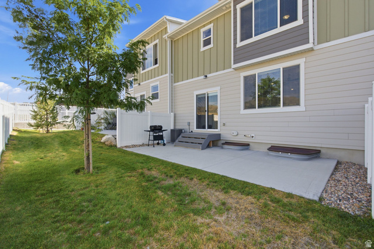
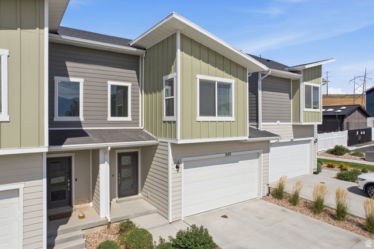
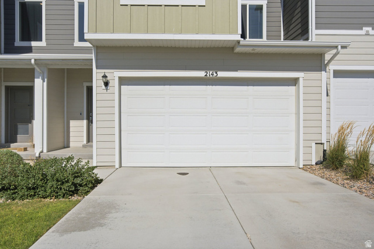
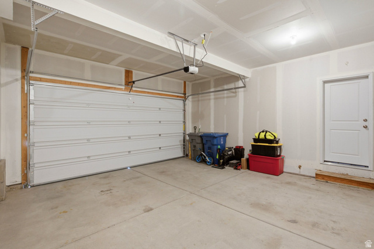
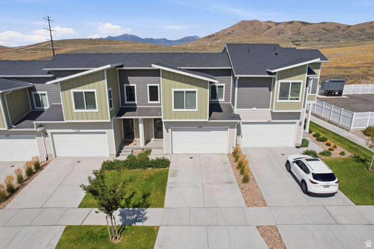
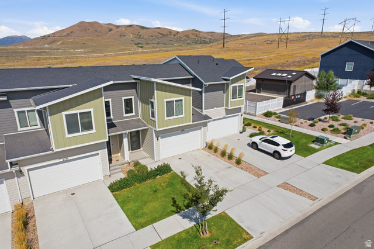
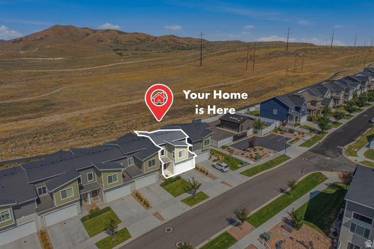
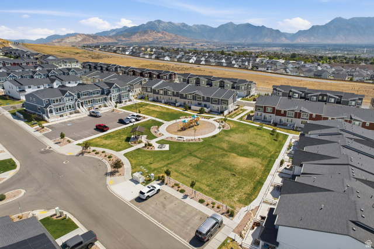
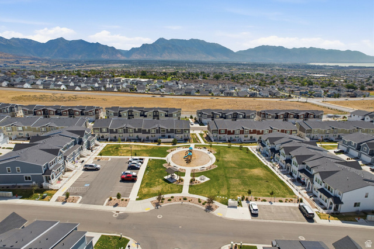
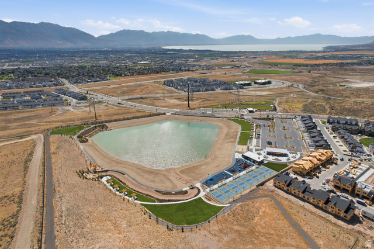
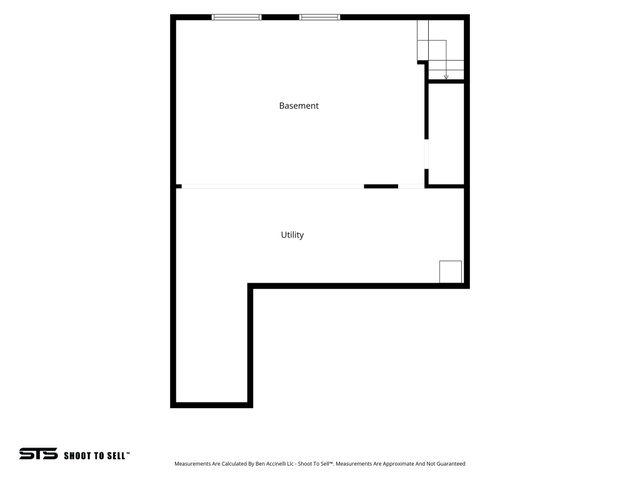
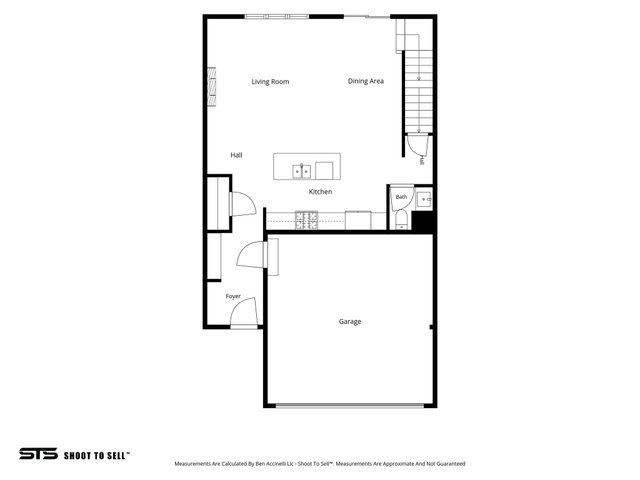
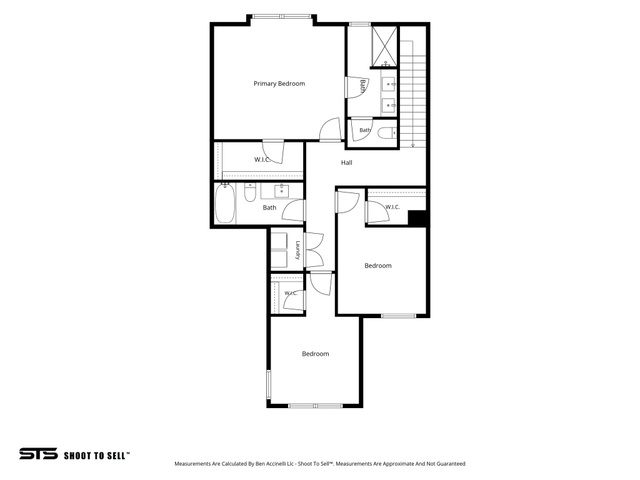
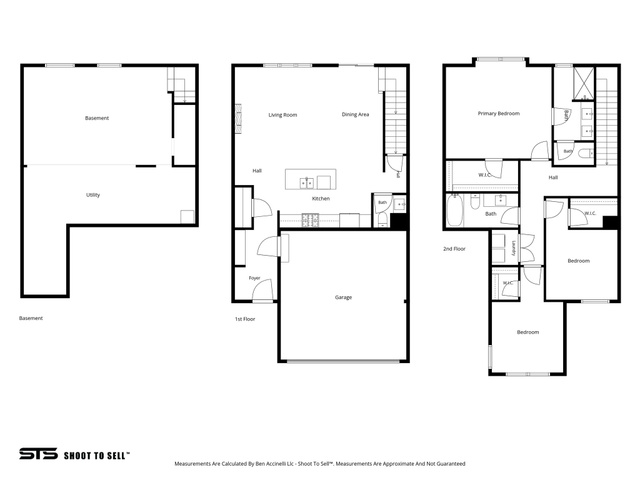
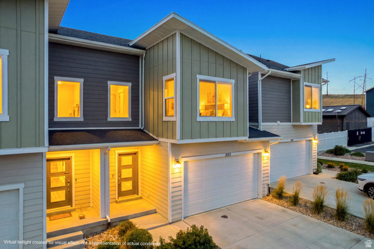
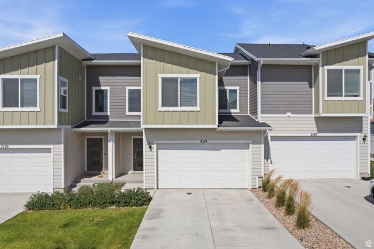
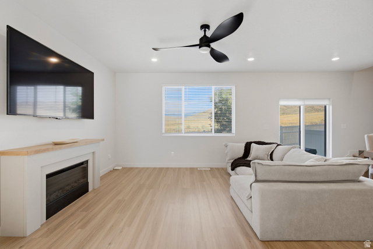
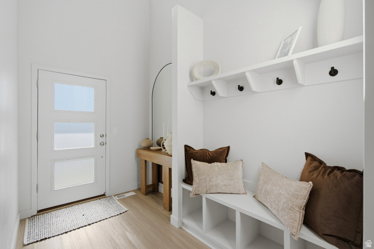
Best price in Saratoga Springs and priced below appraised value! Welcome to this spacious 3-bedroom, 2.5-bath townhome in Wildflower Village, one of Saratoga Springs' most recreation-focused communities. Built in 2021, the home offers 2,540 total square feet, including a full unfinished basement ready for additional living space, bedrooms, a home gym, office, or storage. The open main level features a kitchen with a gas range, dining area, family room, half bath, and patio access. Upstairs includes all three bedrooms, two full bathrooms, laundry, and a primary suite with a walk-in closet. Additional highlights include central air, high-efficiency heating, mountain views, and an attached 2-car garage. Wildflower residents enjoy access to a clubhouse, community pool, pickleball courts, playgrounds, dog park, picnic areas, biking and walking trails, open spaces, and a private man-made lake for swimming and paddleboarding, subject to HOA rules. Costco is approximately 3 miles away, Smith's Marketplace about 4 miles away, and Walmart roughly 5 miles from the home. Enjoy convenient access to Redwood Road, Pioneer Crossing, schools, restaurants, shopping, parks, and Utah Lake recreation.
Address
Open on Google Maps- Address 2143 N CHIANTI ST,
- City Saratoga Springs,
- Zip/Postal Code 84045
- Area US,
Details
Updated on 2026/09/24 10:14:41 am- Property ID: 2174703
- Price: $429900
- Property Size: 2540 Sq Ft
- Year Built: 2021
- Property Type: Townhouse
- Property Status: Active
- Style: Townhouse; Row-mid
Additional details
- Brokerage Commission:
- Zoning:
- Total Bathrooms: 3
- Lot Size In Acres: 0.01
- Total Bedrooms: 3
- Equipment:
School Details
- Elementary School : Harvest
- Elementary School District : Alpine
- High School : Westlake
- High School District : Alpine
- Middle School : Vista Heights Middle School
- Middle School District: Alpine
Features
Interior Features Include
Inclusions
Exterior Features Include
Other Features Include
HOA Information
Mortgage Calculator
- Principal & Interest $4,849.00
- Property Tax $250.00
- Home Insurance $83.33
- PMI $1,000.00




