
Hudson Foxx Real Estate
Overview
- Townhouse
- 3
- 2
- 1302
- 1978
Description
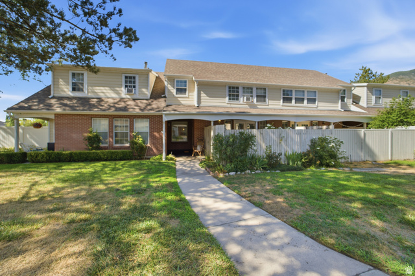
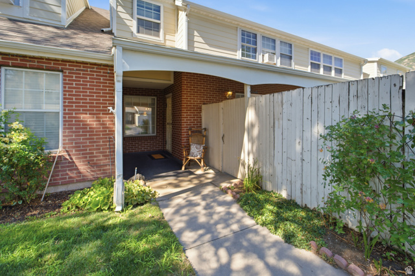
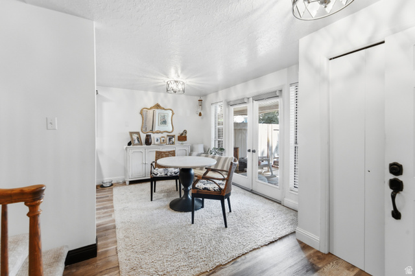
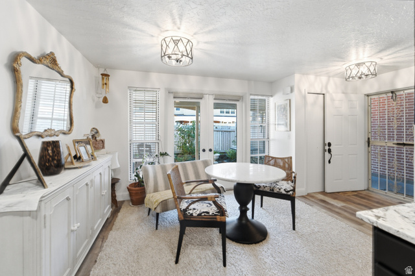
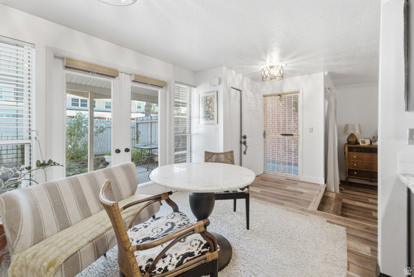
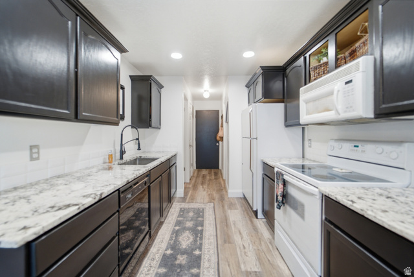
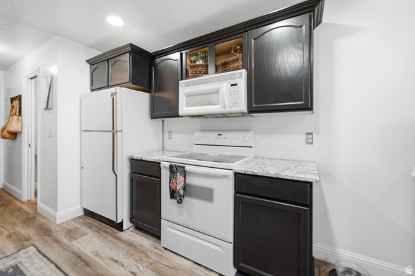
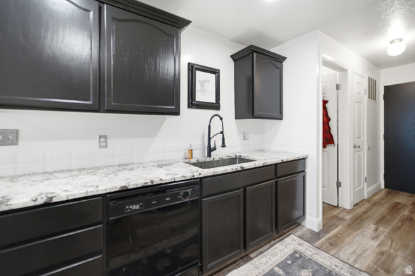
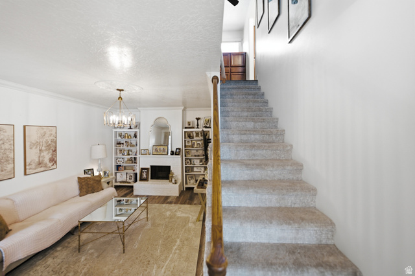
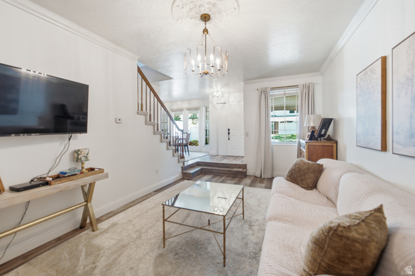
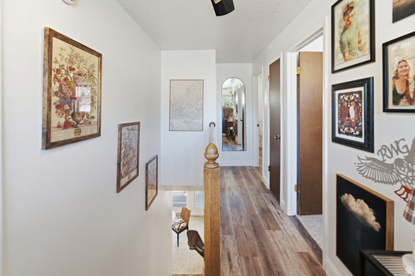
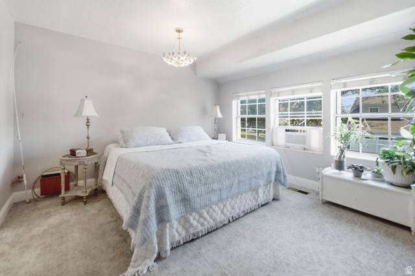
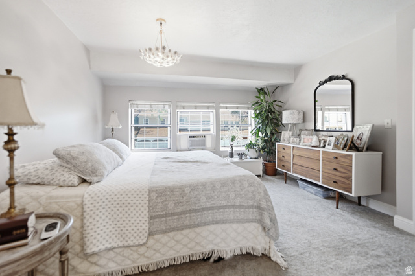
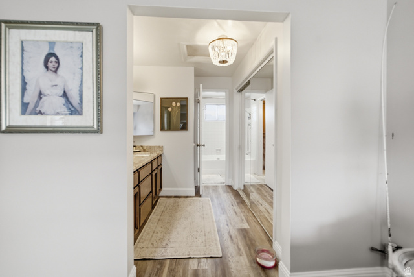
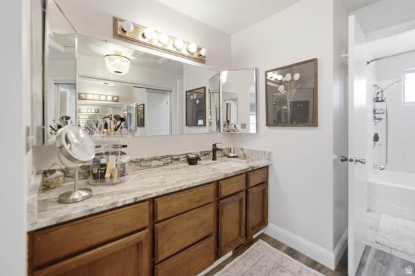
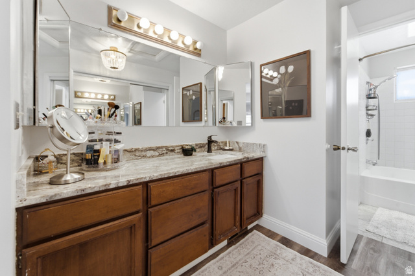
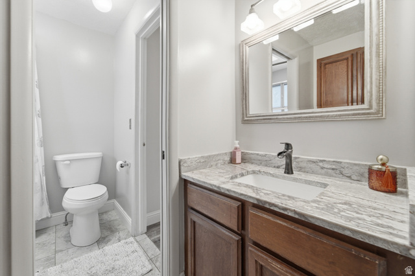
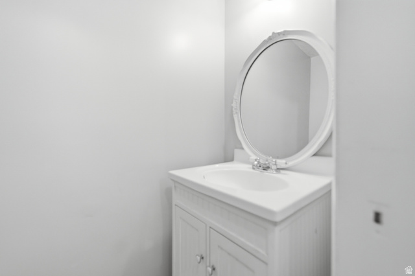
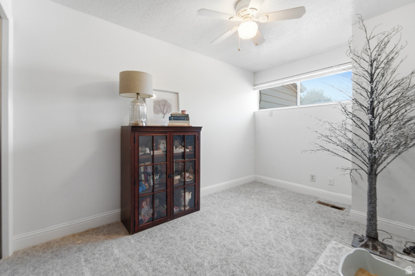
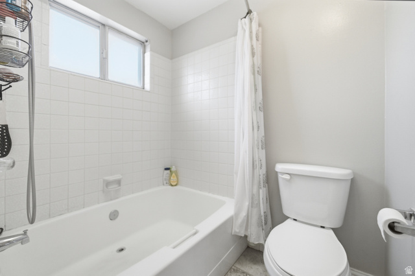
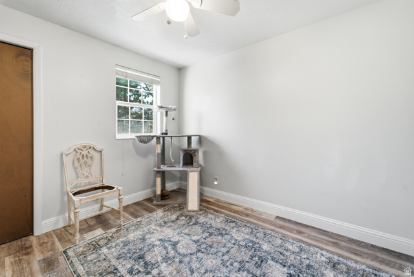
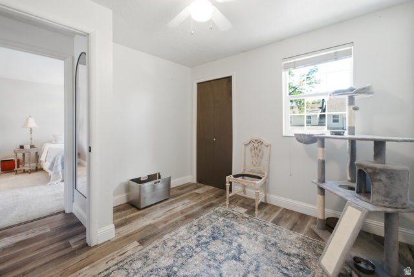
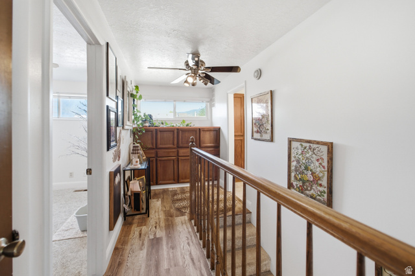
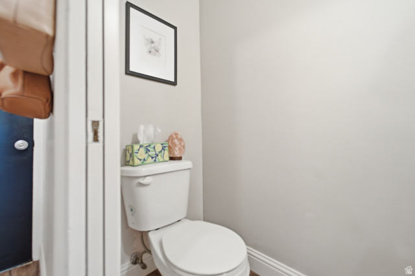
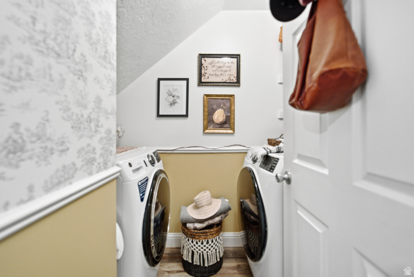
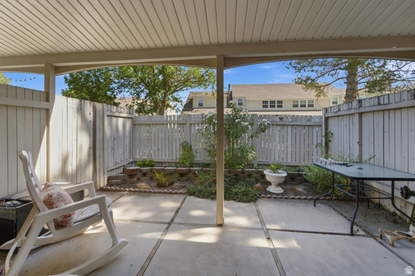
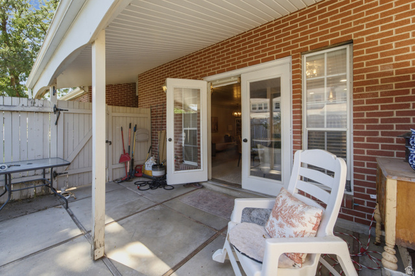
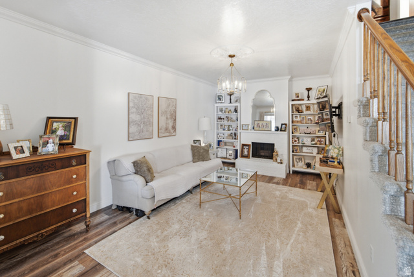
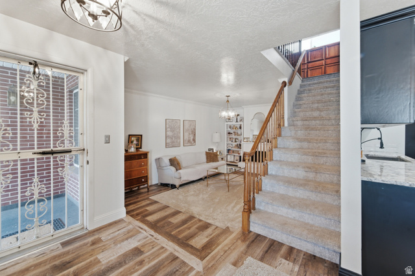
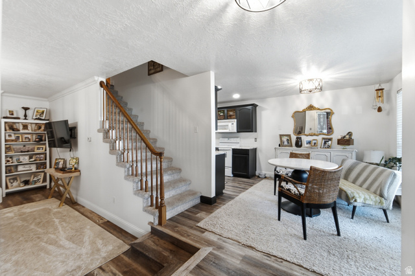
ASSUMABLE FHA LOAN AT A 2.75% INTEREST RATE! Welcome home to this beautifully maintained retreat, perfectly situated in a quiet community just minutes from shopping, dining, and easy freeway access. Inside, the thoughtful floor plan offers everyday convenience, featuring a half bath and a dedicated laundry room right off the garage entry. The kitchen boasts stunning countertops. Upstairs, retreat to the spacious primary suite, complete with double closets and an en-suite bath featuring dual sinks, abundant vanity storage, and a bright skylight. Relax in your huge soaking tub with soft water from a newer water softener. The 2 bedrooms have ceiling fans for year-round comfort. Step outside to your private, fully fenced covered patio-ideal for relaxing or entertaining guests. Dedicated extra parking in addition to garage space makes parking availability a breeze. HOA has it all!. The fee covers the yard and all utilities except gas/power. Outstanding community amenities include a pool and peaceful walking paths along a quaint creek. With a recently serviced furnace for added peace of mind, this move-in-ready home seamlessly combines comfort, lifestyle, location convenience, and unbeatable financing! The HOA will be replacing the fence with a brand new one.
Address
Open on Google Maps- Address 266 W MEADOW LN,
- City Centerville,
- Zip/Postal Code 84014
- Area US,
Details
Updated on 2026/09/20 02:40:37 am- Property ID: 2174566
- Price: $320000
- Property Size: 1302 Sq Ft
- Year Built: 1978
- Property Type: Townhouse
- Property Status: Active
- Style: Townhouse; Row-mid
Additional details
- Brokerage Commission:
- Zoning:
- Total Bathrooms: 2
- Lot Size In Acres: 0.01
- Total Bedrooms: 3
- Equipment: Fireplace Equipment,Fireplace Insert
School Details
- Elementary School : Stewart
- Elementary School District : Davis
- High School : Viewmont
- High School District : Davis
- Middle School : Centerville
- Middle School District: Davis
Features
Interior Features Include
Exterior Features Include
Other Features Include
HOA Information
Mortgage Calculator
- Principal & Interest $4,849.00
- Property Tax $250.00
- Home Insurance $83.33
- PMI $1,000.00




