
Equity Real Estate (Utah)
Description
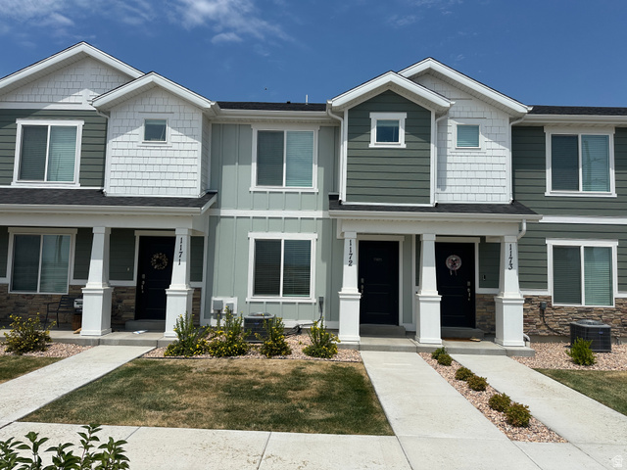
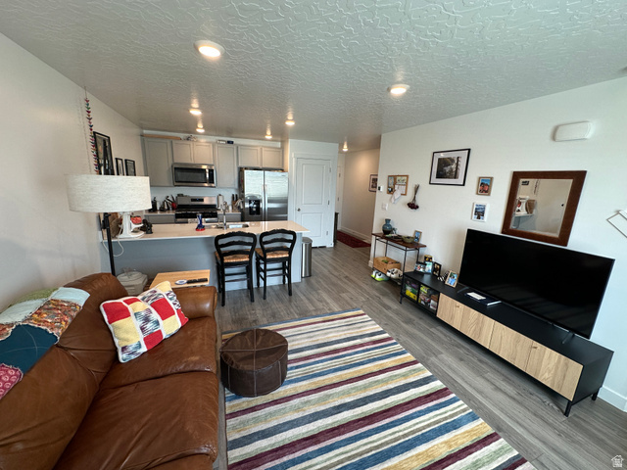
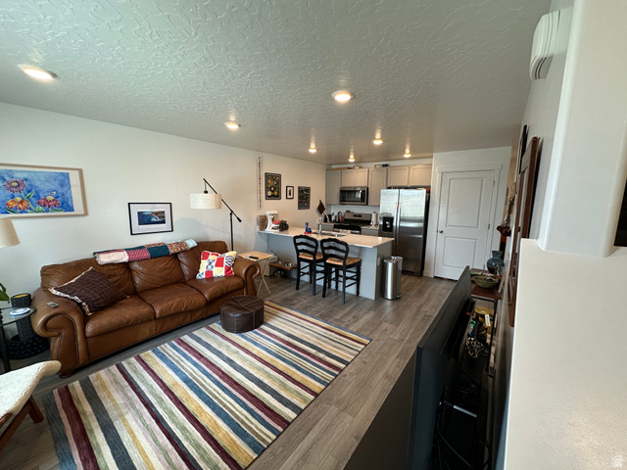
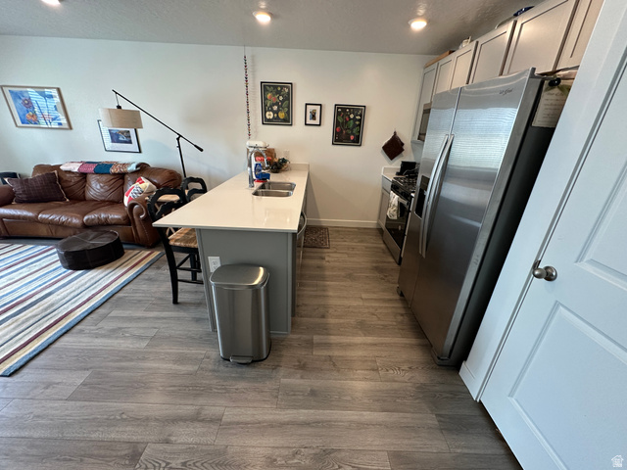
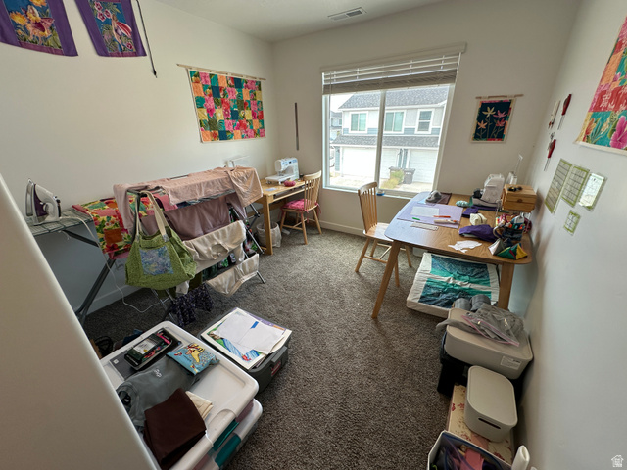
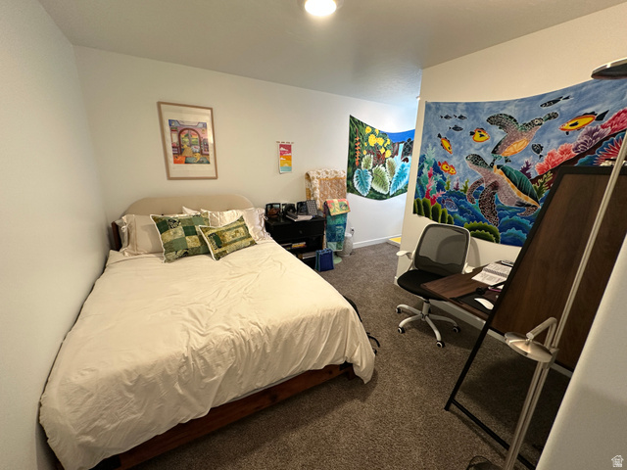
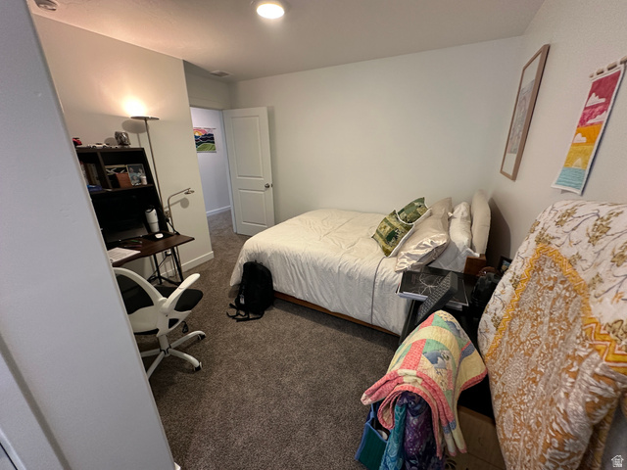
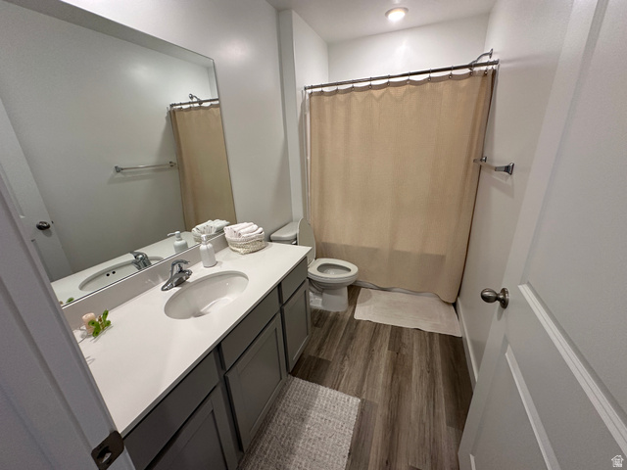
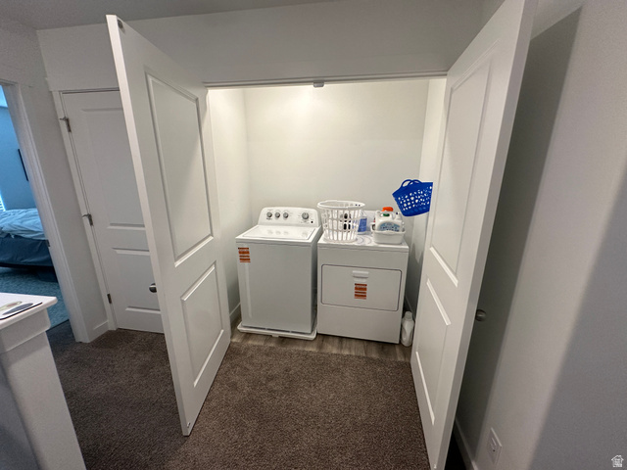
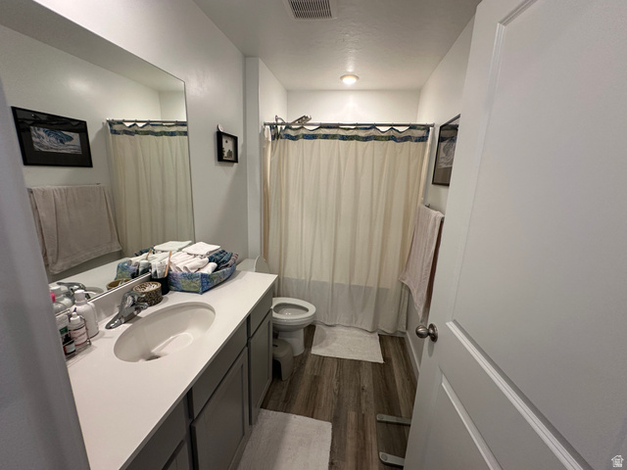
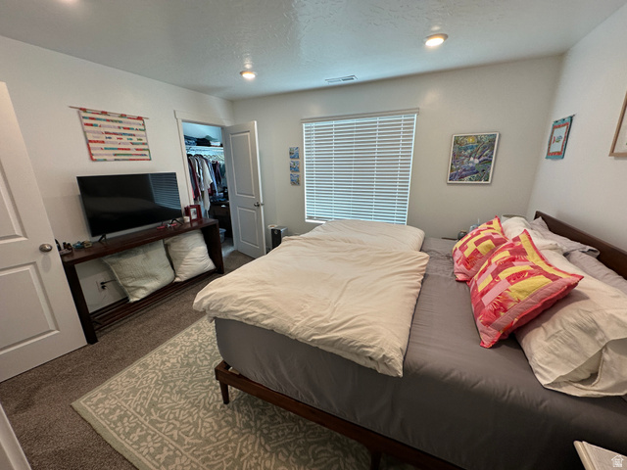
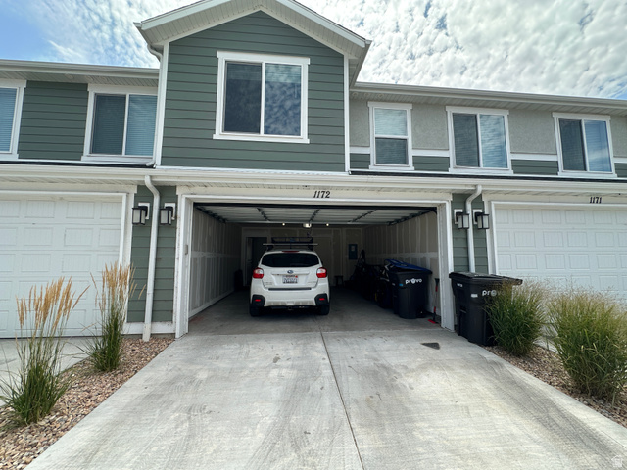
Turn-key investment opportunity or low-maintenance living meets smart design in this Dumont floor plan townhome at Osprey Towns, one of south Provo's newest and most walkable communities. This 3-bedroom, 2-bath home offers 1,310 square feet of open-concept living, anchored by a quartz-topped kitchen peninsula, Shaker cabinets, premium laminate flooring, and recessed lighting throughout the main level. Upstairs, a bright, front-facing primary suite joins two additional bedrooms and a full laundry space built for everyday convenience. You'll love the 2-car garage. Osprey Towns residents enjoy a picnic area, playground, and pickleball court just steps from home, all for a low $95/month HOA - and pets are welcome. The location can't be beat: minutes to Provo Towne Centre, easy access to I-15, FrontRunner, and Bus Rapid Transit, plus quick trips to the Bonneville Shoreline Trail and area canyons for hiking and biking. Whether you're a first-time buyer or looking to downsize without giving up space, this home delivers comfort, community, and connectivity in one tidy package.
Details
Updated on 2026/07/21 23:46:36 pm- Property ID: 2173410
- Price: $424900
- Property Size: 1310 Sq Ft
- Year Built: 2025
- Property Type: Townhouse
- Property Status: Active
- Style: Townhouse; Row-mid
Additional details
- Brokerage Commission:
- Zoning: RES
- Total Bathrooms: 2
- Lot Size In Acres: 0.03
- Total Bedrooms: 3
- Equipment:
School Details
- Elementary School : Sunset View
- Elementary School District : Provo
- High School : Provo
- High School District : Provo
- Middle School : Dixon
- Middle School District: Provo
Features
Interior Features Include
Inclusions
Exterior Features Include
Other Features Include
HOA Information
Mortgage Calculator
- Principal & Interest $4,849.00
- Property Tax $250.00
- Home Insurance $83.33
- PMI $1,000.00




