
Bravo Realty Services, LLC
Overview
- Single Family Residence
- 6
- 5
- 5738
- 2026
Description
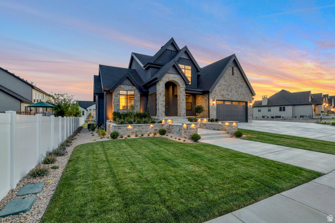
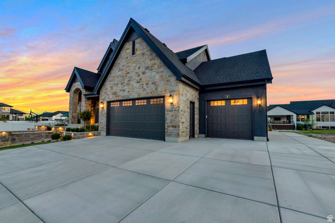
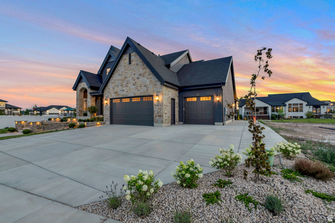
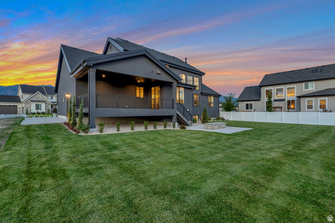
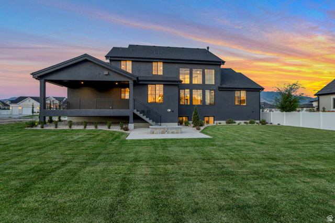
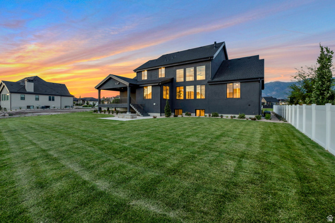
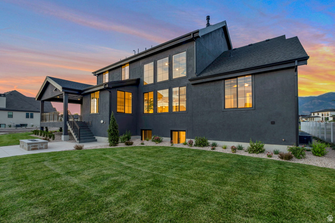
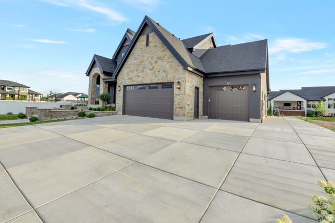
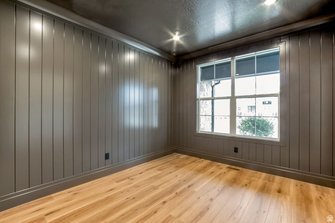
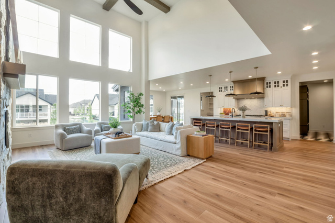
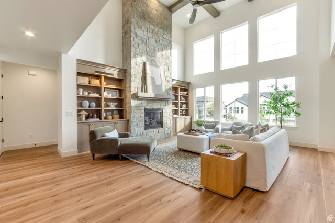
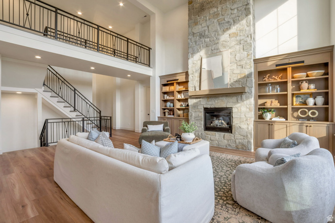
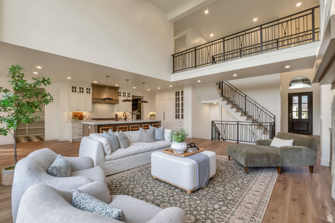
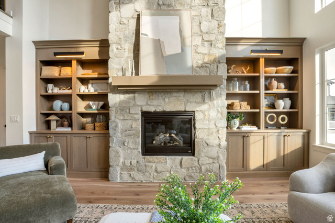
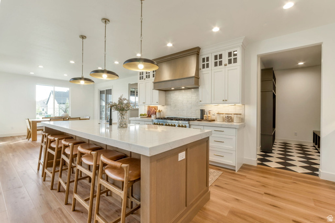
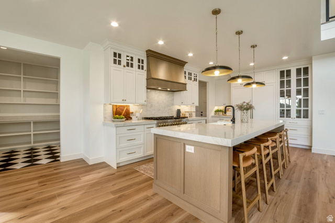
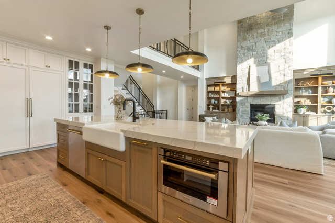
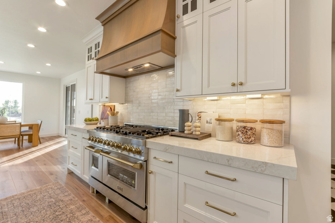
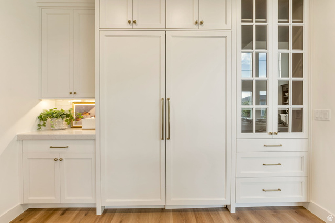
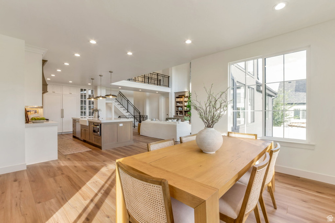
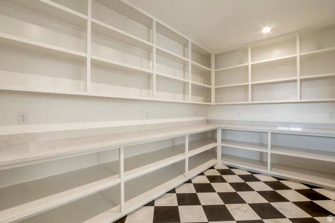
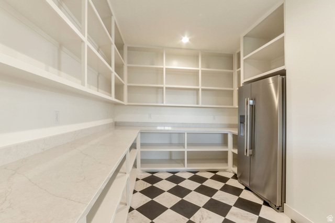
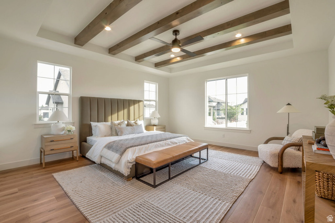
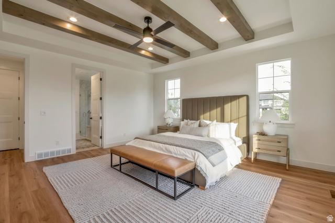
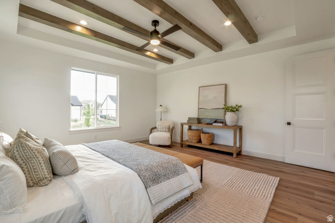
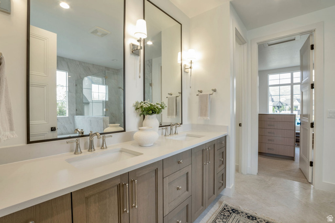
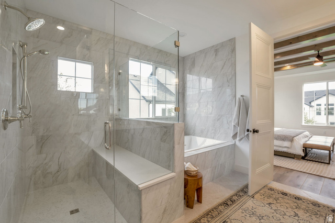
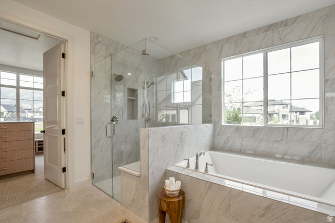
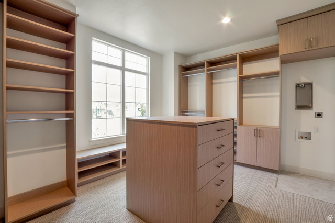
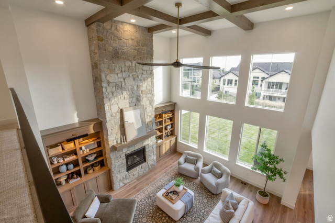
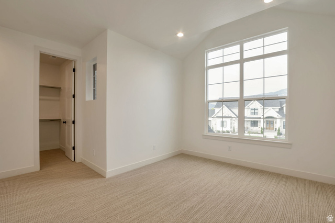
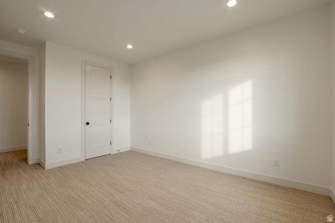
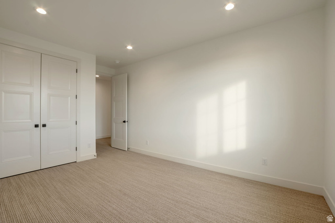
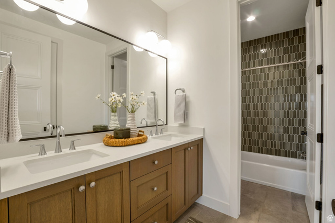
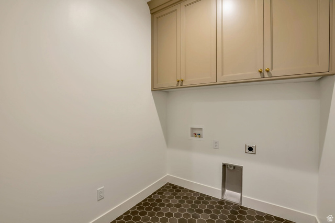
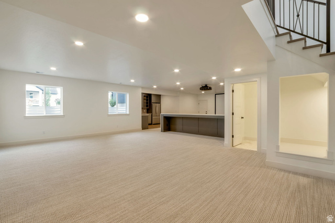
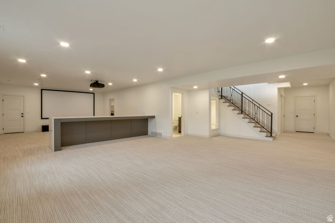
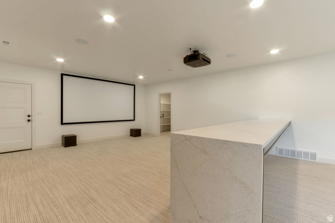
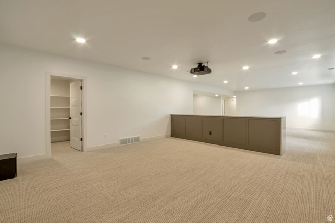
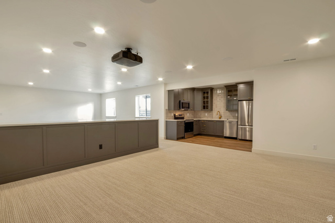
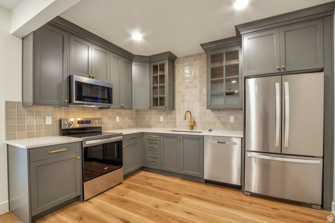
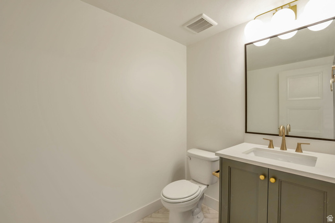
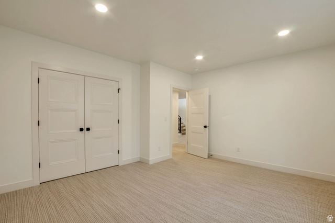
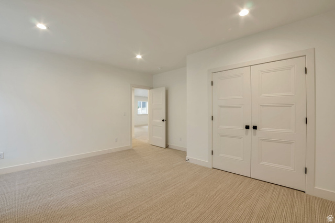
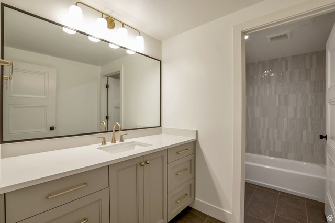
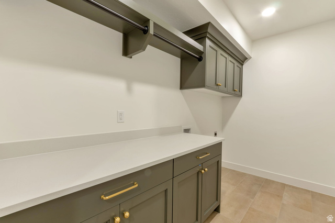
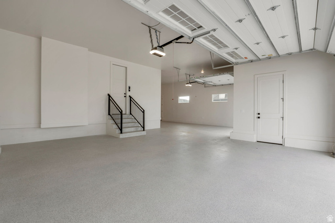
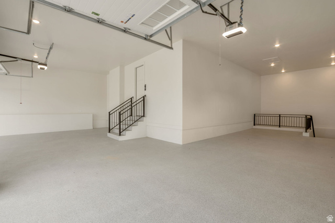
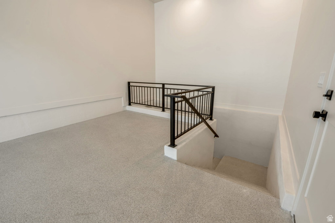
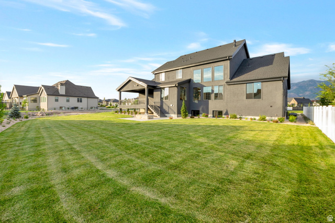
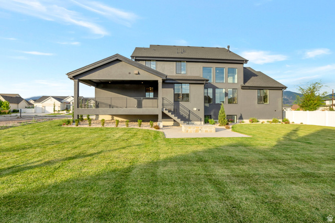
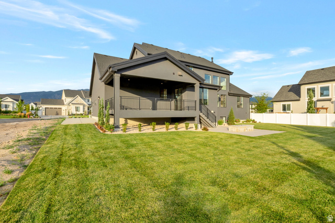
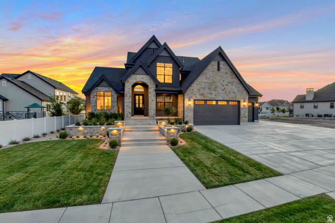
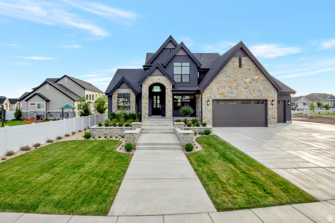
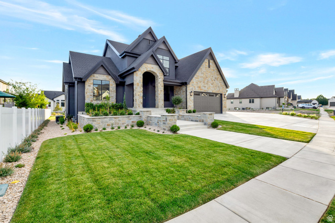
LOT#319. This popular "Accord XL" plan from Symphony Homes in 'The Preserve' of west Kaysville has luxury appeal throughout and over 100k in full landscaping that is already finished and ready to enjoy. Interior design shines in this stunning home! Gorgeous kitchen with lovely cabinetry, 48" dual fuel 7-burner range with 2 ovens, and built-in column fridge & freezer with panels, and a huge butler's pantry adjacent to kitchen with countertops, outlets, and fridge. The great room has a grand 2-story ceiling with soaring custom stone fireplace and decorative wood beam ceiling. Large Primary suite has wood beam tray ceiling with an elegant bathroom with a large custom wardrobe room with a window and stackable laundry hookup. Upper level is open to below, has a laundry room, and 2 of the 3 bedroooms have walk-in closets. Finished basement features a full 2nd kitchen and separate entrance, for an ADU or mother-in-law apartment, along with a large laundry room and open theater with dry bar, screen, projector, and surround sound. Finished garage with epoxy flooring, with 3rd stall extra deep with entrance to the basement. Concrete pad on side of home for additional parking capacity. Large covered deck, plus open patio with a fire pit.
Address
Open on Google Maps- Address 39 N HAYFIELD CIR,
- City Kaysville,
- Zip/Postal Code 84037
- Area US,
Details
Updated on 2026/07/21 22:48:15 pm- Property ID: 2173396
- Price: $2099900
- Property Size: 5738 Sq Ft
- Year Built: 2026
- Property Type: Single Family Residence
- Property Status: Active
- Style: Stories: 2
Additional details
- Brokerage Commission:
- Zoning:
- Total Bathrooms: 5
- Lot Size In Acres: 0.32
- Total Bedrooms: 6
- Equipment: Projector
School Details
- Elementary School : Kaysville
- Elementary School District : Davis
- High School : Davis
- High School District : Davis
- Middle School : Shoreline Jr High
- Middle School District: Davis
Features
Interior Features Include
Inclusions
Exterior Features Include
Other Features Include
HOA Information
Rooms Include
Mortgage Calculator
- Principal & Interest $4,849.00
- Property Tax $250.00
- Home Insurance $83.33
- PMI $1,000.00




