
Ivory Homes, LTD
Overview
- Single Family Residence
- 4
- 3
- 3271
- 2026
Description
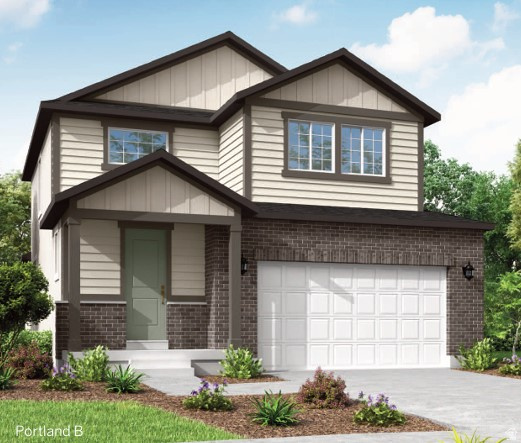
Beautiful Portland floor plan featuring a spacious 3-car garage and an exceptional collection of modern upgrades throughout. The open-concept design is enhanced by durable laminate hardwood flooring, tile and carpet in all the right places, craftsman-style base and casing, and a striking metal stair railing. At the heart of the home, the kitchen offers white laminate cabinetry, quartz countertops, a tile backsplash, premium Platinum gas appliances, can lighting, and a charming box window in the kitchen nook that creates a bright, welcoming dining space. The private owner's suite provides a relaxing retreat with a beautifully appointed bathroom featuring a walk-in shower with a glass door, designer bronzed gold and black matte hardware and elegant quartz surrounds. Energy-efficient features, including a tankless water heater, add everyday convenience, while Christmas light outlets make seasonal decorating simple. Designed with both style and functionality in mind, this home combines quality finishes, thoughtful upgrades, and comfortable living spaces that are ready to enjoy.
Address
Open on Google Maps- Address 2196 N HOODED CRANE DR,
- City Clinton,
- Zip/Postal Code 84015
- Area US,
Details
Updated on 2026/09/08 22:22:50 pm- Property ID: 2173170
- Price: $669000
- Property Size: 3271 Sq Ft
- Year Built: 2026
- Property Type: Single Family Residence
- Property Status: Active
- Style: Stories: 2
Additional details
- Brokerage Commission:
- Zoning:
- Total Bathrooms: 3
- Lot Size In Acres: 0.24
- Total Bedrooms: 4
- Equipment:
School Details
- Elementary School : West Point
- Elementary School District : Davis
- High School : Clearfield
- High School District : Davis
- Middle School : West Point
- Middle School District: Davis
Features
Interior Features Include
Inclusions
Exterior Features Include
Other Features Include
HOA Information
Rooms Include
Mortgage Calculator
- Principal & Interest $4,849.00
- Property Tax $250.00
- Home Insurance $83.33
- PMI $1,000.00




