
KW Ascend Keller Williams Realty
Overview
- Single Family Residence
- 4
- 2
- 1812
- 2012
Description
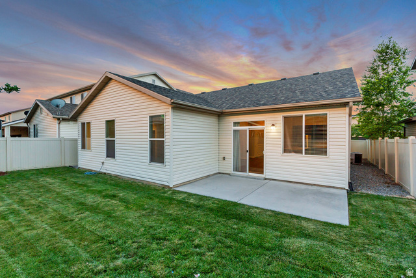
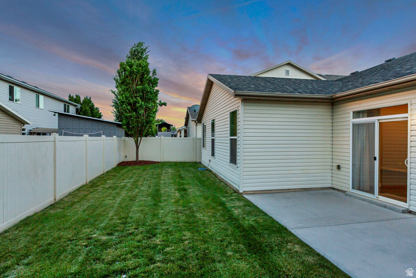
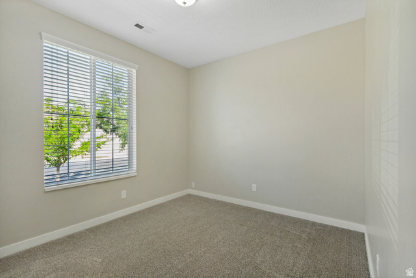
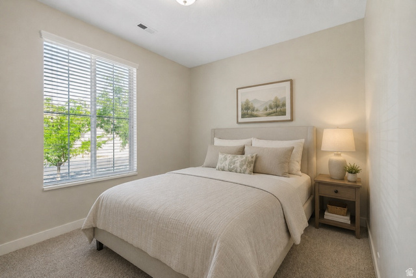
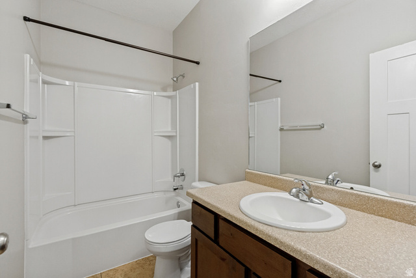
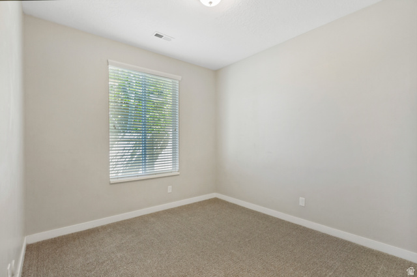
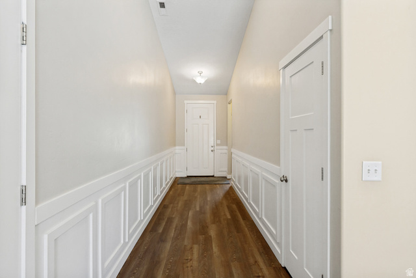
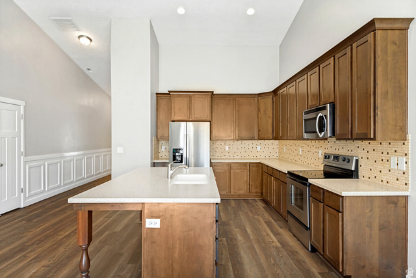
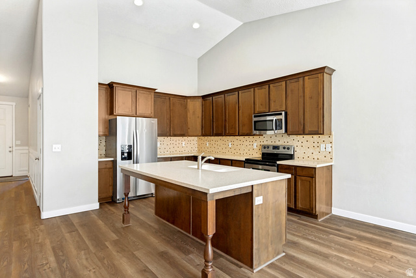
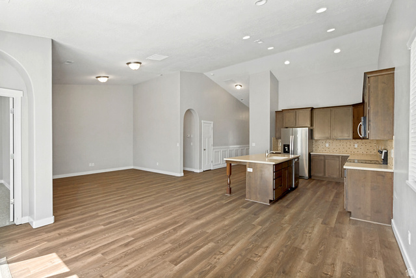
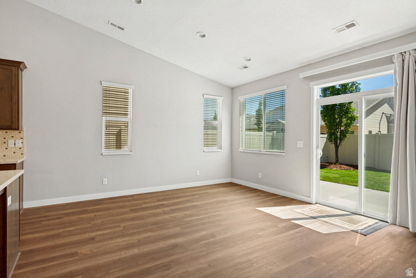
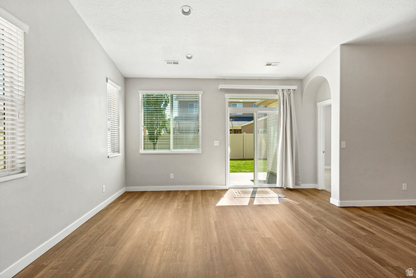
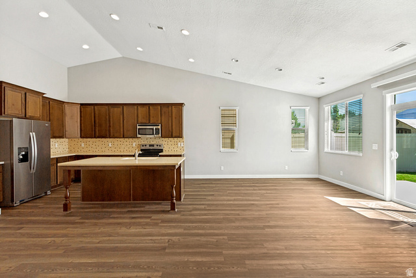
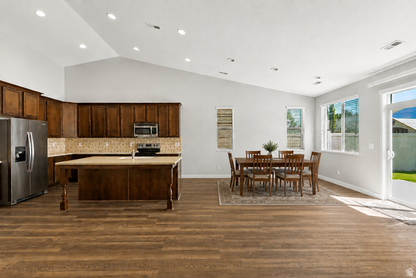
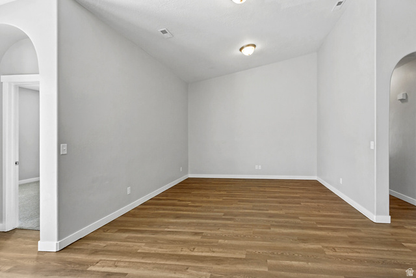
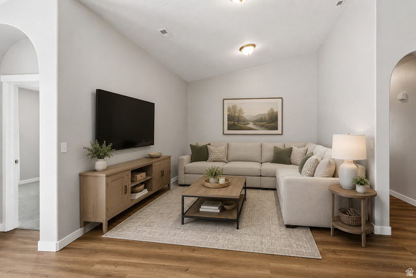
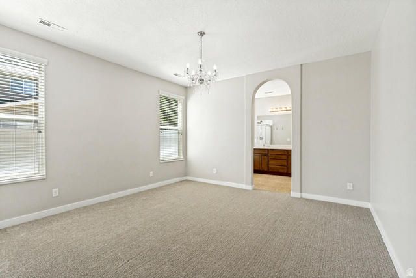
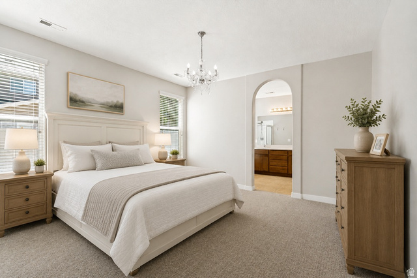
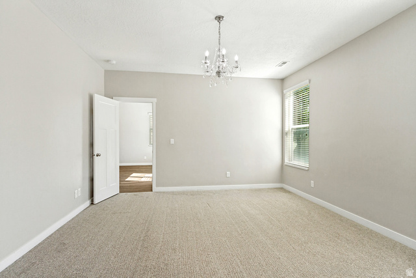
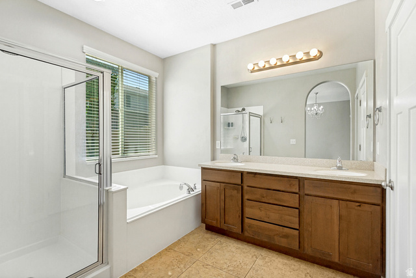
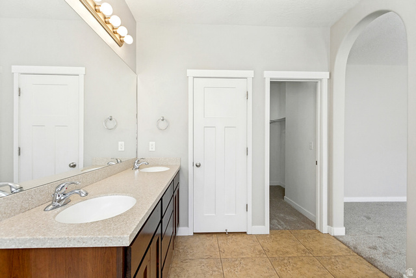
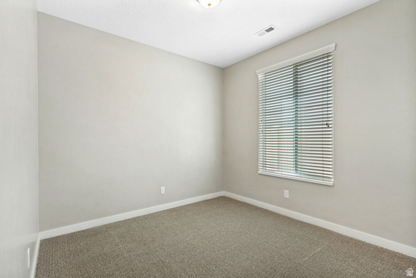
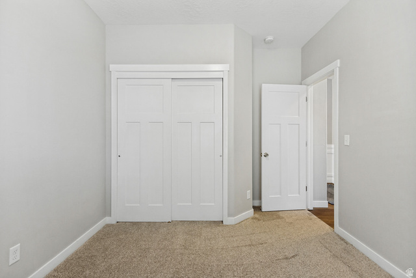
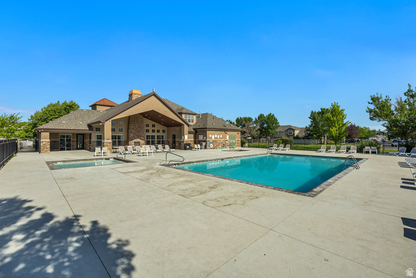
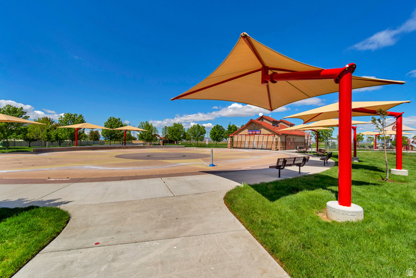
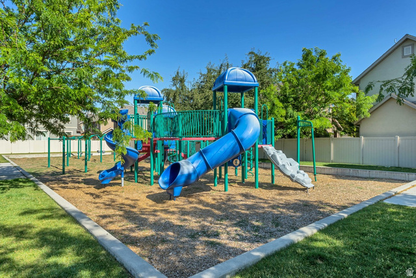
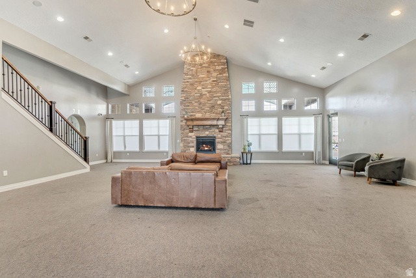
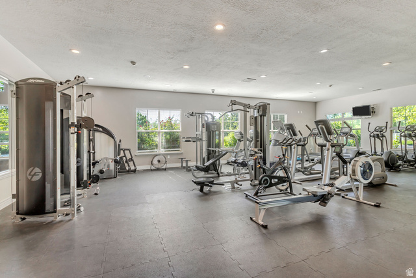
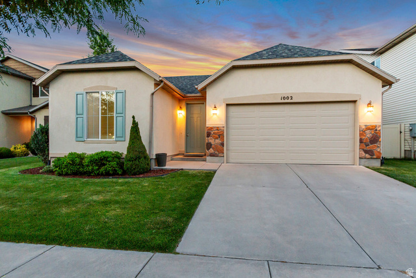
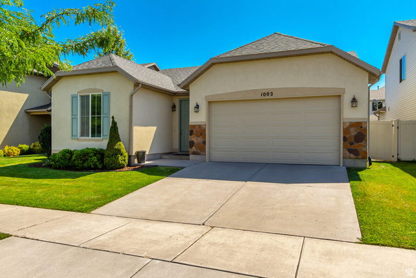
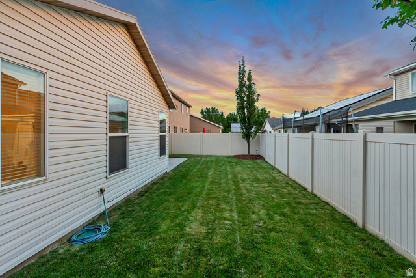
**PRICE ADJUSTMENT** Welcome home to this bright and beautifully updated single-level rambler, ideally situated in the quiet, welcoming Foxboro community. Designed with comfort and functionality in mind, this open-concept floor plan features soaring vaulted ceilings and a spacious great room that creates the perfect setting for both everyday living and entertaining. The home offers 4 generously sized bedrooms and 2 full bathrooms, including a private primary suite complete with a walk-in closet, relaxing soaking tub, separate shower, and private water closet. You'll love the fresh, modern feel of the brand-new flooring throughout the entire home, making it truly move-in ready. Step outside and enjoy the exceptional Foxboro lifestyle with outstanding community amenities, including two swimming pools, fitness centers, a large clubhouse for gatherings and events, beautiful parks, playgrounds, and miles of walking and biking trails-all within easy walking distance. Conveniently located near shopping, dining, schools, and commuter routes, this home combines peaceful neighborhood living with everyday convenience. Don't miss this opportunity to own a beautifully maintained, move-in-ready home in one of the area's most sought-after communities!
Address
Open on Google Maps- Address 1002 N SKIPTON DR,
- City North Salt Lake,
- Zip/Postal Code 84054
- Area US,
Details
Updated on 2026/09/23 02:13:11 am- Property ID: 2172727
- Price: $559900
- Property Size: 1812 Sq Ft
- Year Built: 2012
- Property Type: Single Family Residence
- Property Status: Active
- Style: Rambler/Ranch
Additional details
- Brokerage Commission:
- Zoning: P
- Total Bathrooms: 2
- Lot Size In Acres: 0.11
- Total Bedrooms: 4
- Equipment:
School Details
- Elementary School : Foxboro
- Elementary School District : Davis
- High School : Bountiful
- High School District : Davis
- Middle School : Mueller Park
- Middle School District: Davis
Features
Interior Features Include
Inclusions
Exterior Features Include
HOA Information
Rooms Include
Square Feet
Mortgage Calculator
- Principal & Interest $4,849.00
- Property Tax $250.00
- Home Insurance $83.33
- PMI $1,000.00




