
Sumner Realtors, LLC
Overview
- Single Family Residence
- 3
- 4
- 4997
- 1993
Description
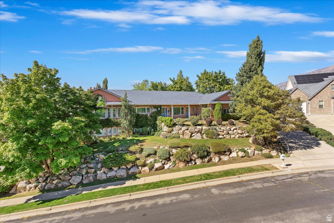
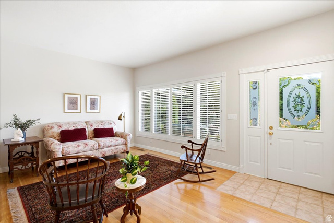
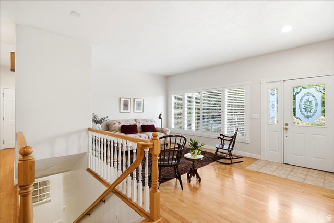
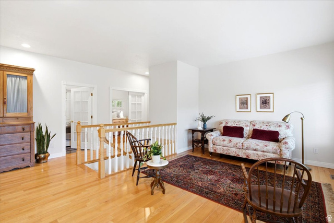
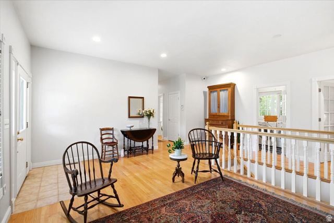
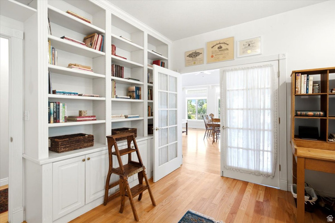
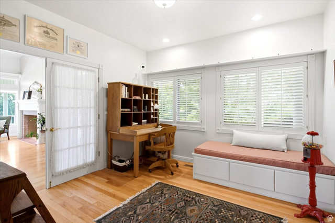
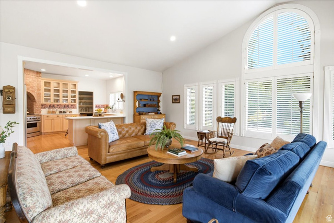
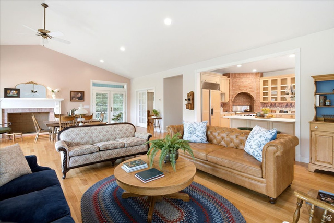
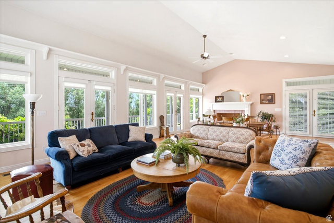
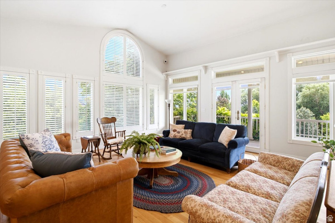
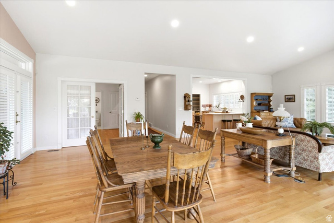
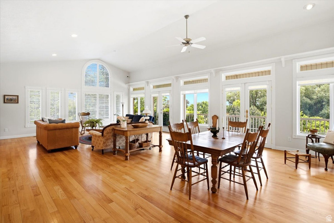
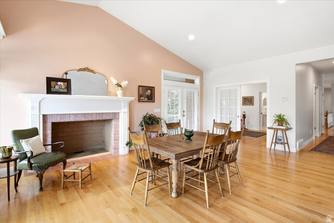
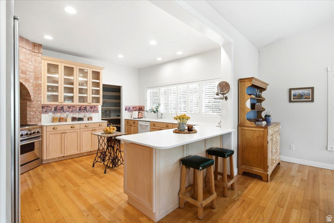
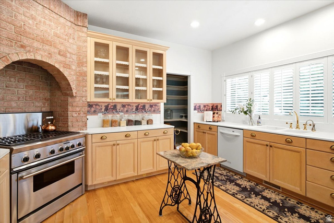
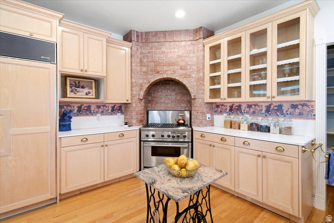
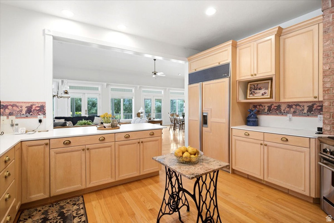
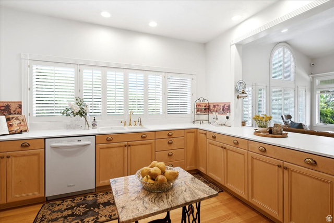
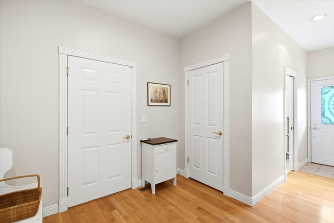
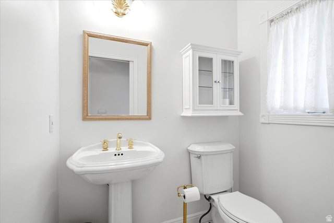
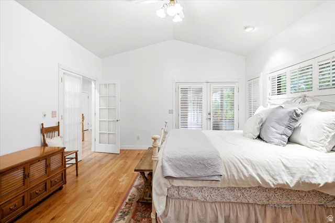
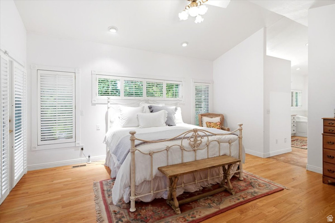
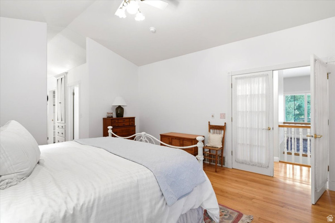
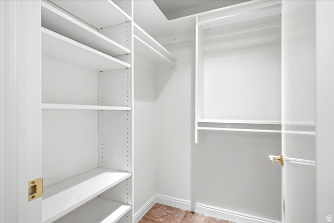
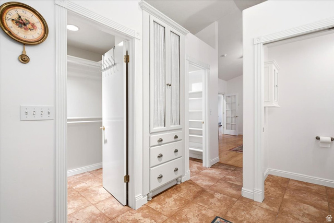
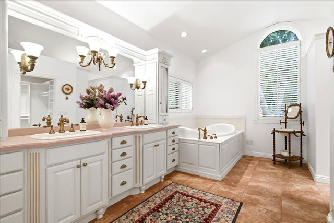
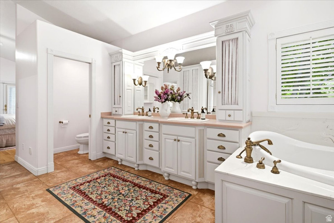
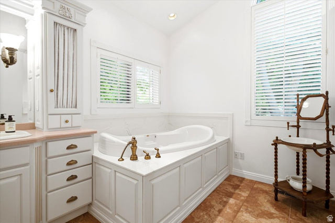
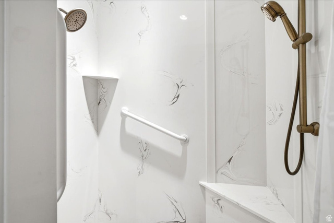
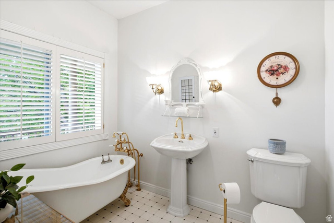
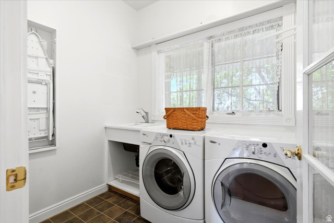
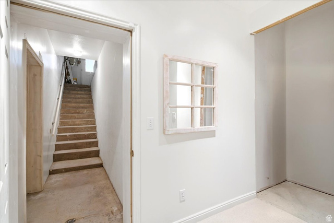
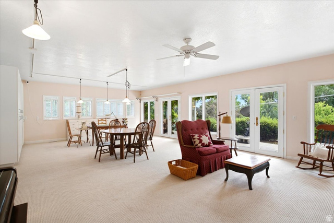
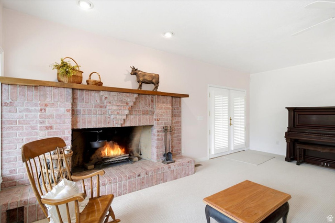
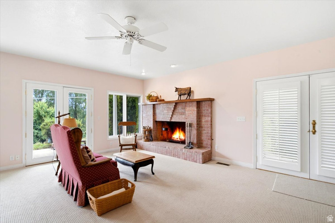
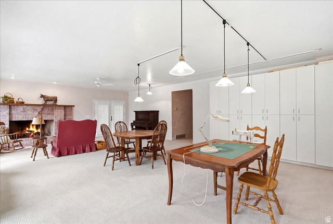
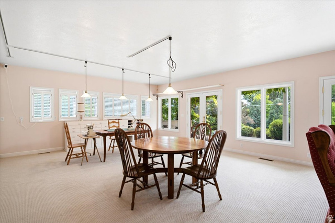
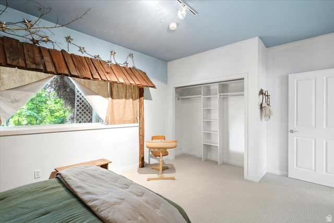
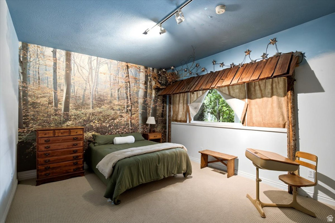
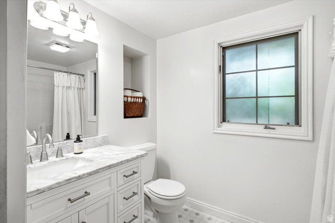
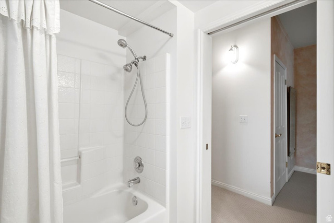
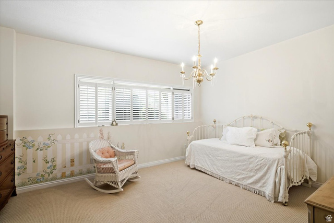
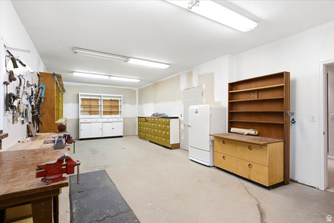
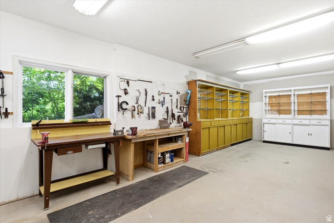
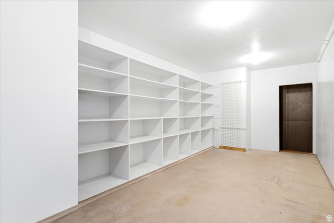
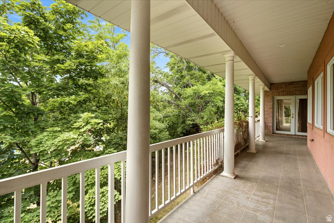
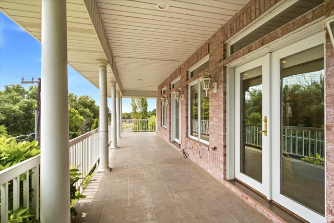
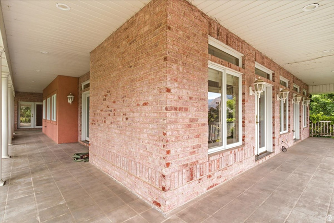
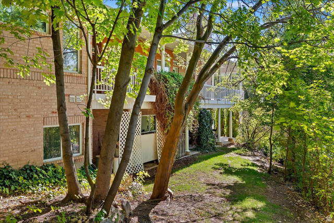
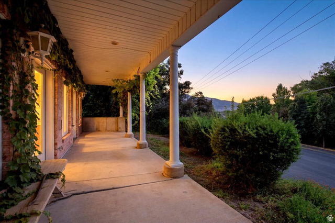
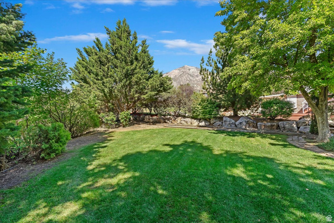
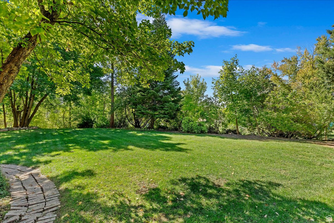
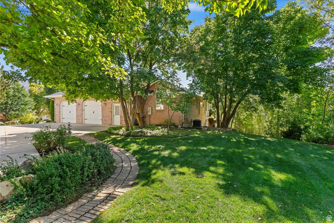
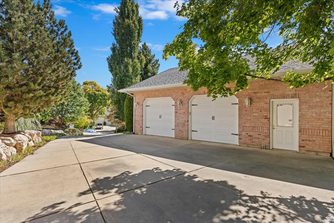
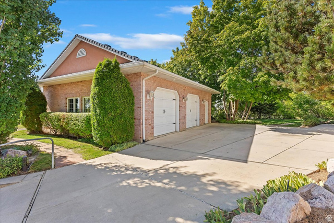
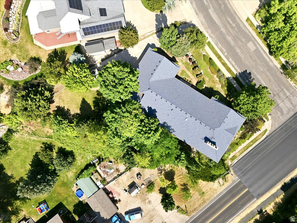
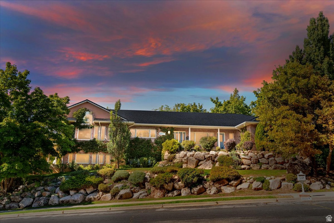
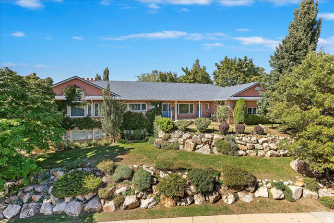
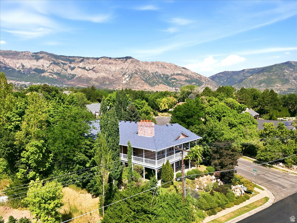
This is a home that needs to be seen in person. Charming French Country home that blends rustic farmhouse warmth with refined elegance. This one-owner home was built with attention to detail, features a custom floor plan and sits on a .44-acre lot. Highlights include hardwood floors, extra cabinetry, a walk-in pantry, Thermador professional oven, subzero fridge in kitchen, vaulted ceilings, two gas plumbed fireplaces, and large windows showcasing mountain and valley views. Enjoy a wraparound deck above a matching patio, 2x6 construction, and updates to the roof (replaced fall 2018 with 40-year shingles), furnace (replaced 2017), tinted windows on east side of home (excluding garage window) and new double water heaters. There's space designed for a future elevator, a 38.5' x 15' workshop with outside access and plumbing for a sink, plus a workbench and storage shelves that stay. The oversized 35' x 28' garage includes ramp that is removeable and stairs to the basement. The basement is even plumbed for a future kitchen and drinking fountain. HVAC has Aprilaire with multiple zones. Yard has mature trees, garden spot and secondary water. Room on the lot for an additional 3 or 4 car garage.
Details
Updated on 2026/09/27 01:13:55 am- Property ID: 2172396
- Price: $950000
- Property Size: 4997 Sq Ft
- Year Built: 1993
- Property Type: Single Family Residence
- Property Status: Active
- Style: Rambler/Ranch
Additional details
- Brokerage Commission:
- Zoning:
- Total Bathrooms: 4
- Lot Size In Acres: 0.44
- Total Bedrooms: 3
- Equipment: Alarm System,Window Coverings,Workbench
School Details
- Elementary School : North Ogden
- Elementary School District : Weber
- High School : Weber
- High School District : Weber
- Middle School : North Ogden
- Middle School District: Weber
Features
Interior Features Include
Inclusions
Exterior Features Include
Other Features Include
Rooms Include
Mortgage Calculator
- Principal & Interest $4,849.00
- Property Tax $250.00
- Home Insurance $83.33
- PMI $1,000.00




