
Toll Brothers Real Estate, Inc.
Overview
- Single Family Residence
- 6
- 6
- 5783
- 2026
Description
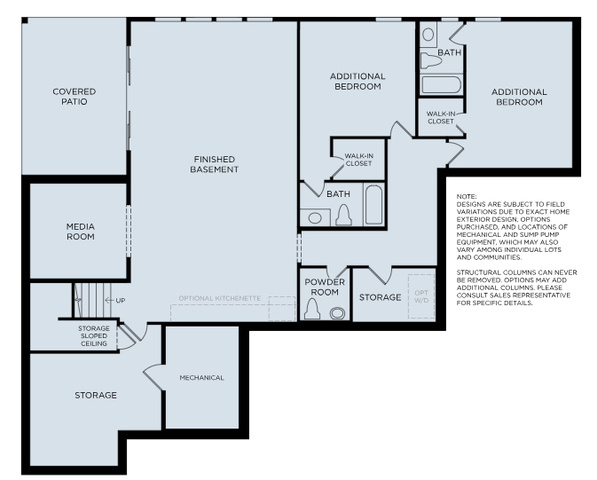
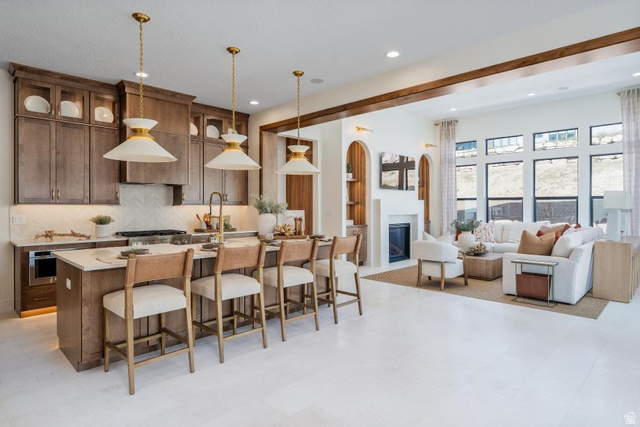
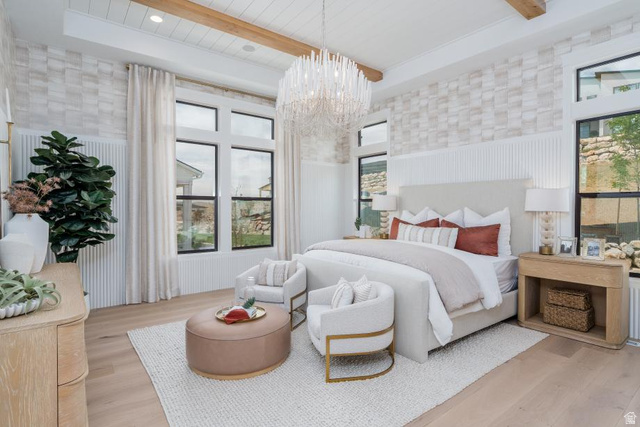
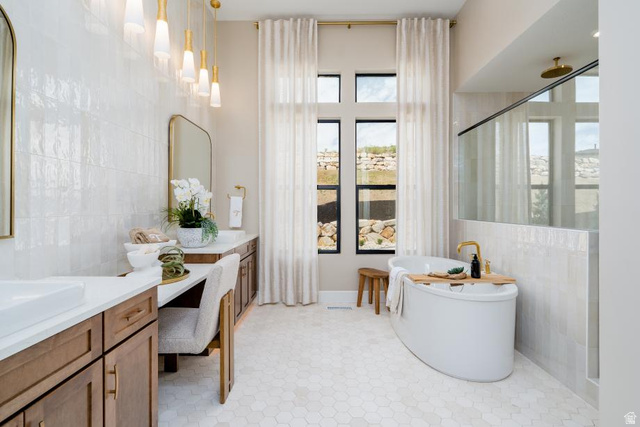
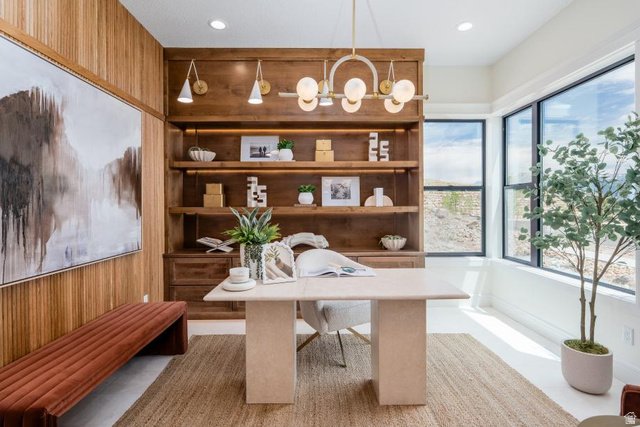
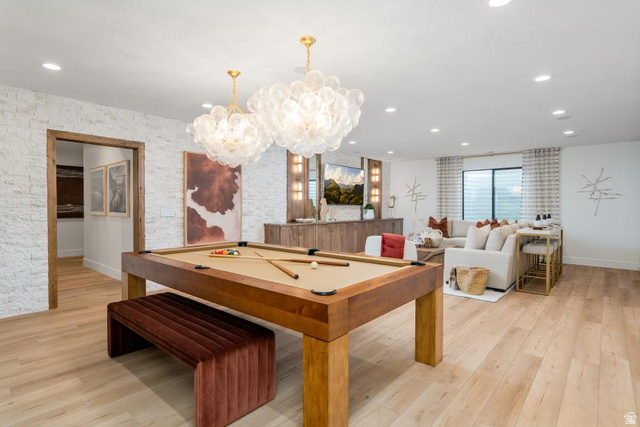
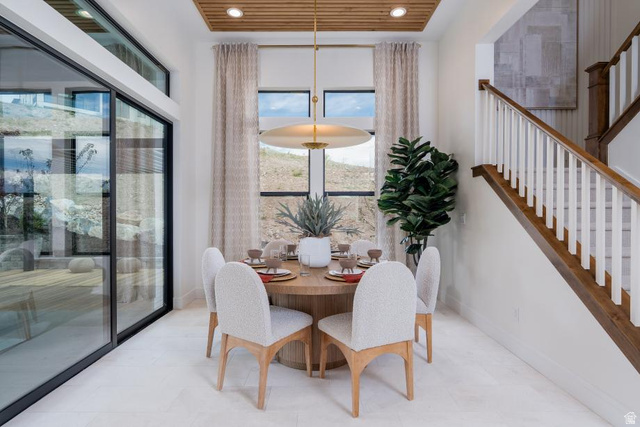
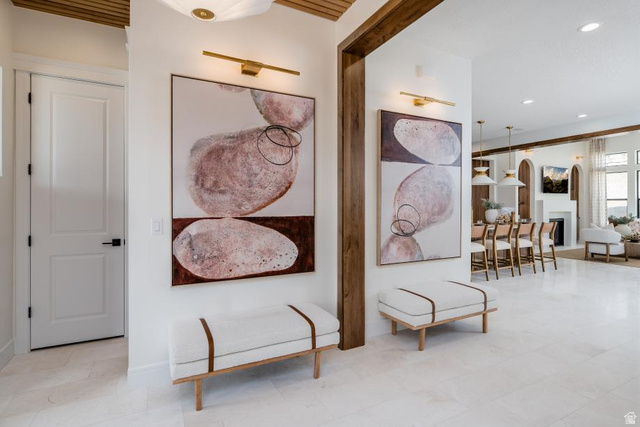
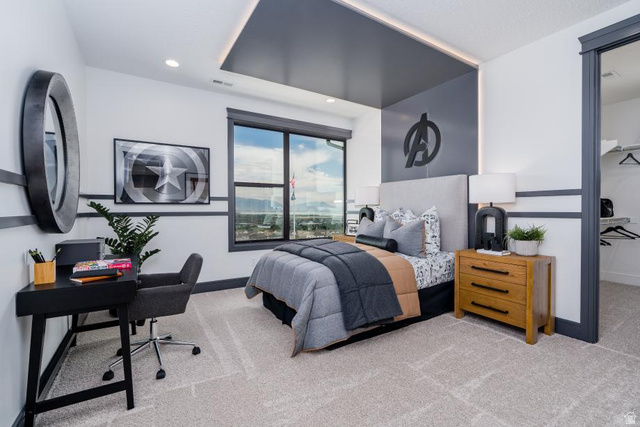
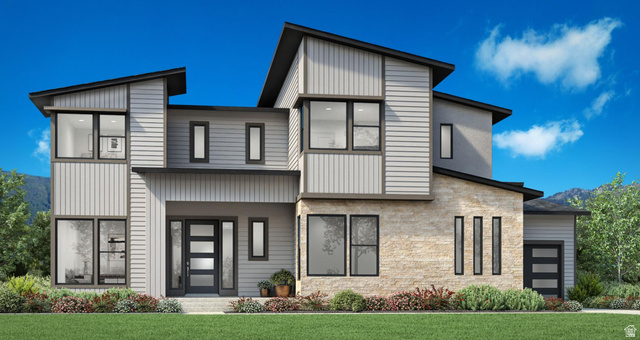
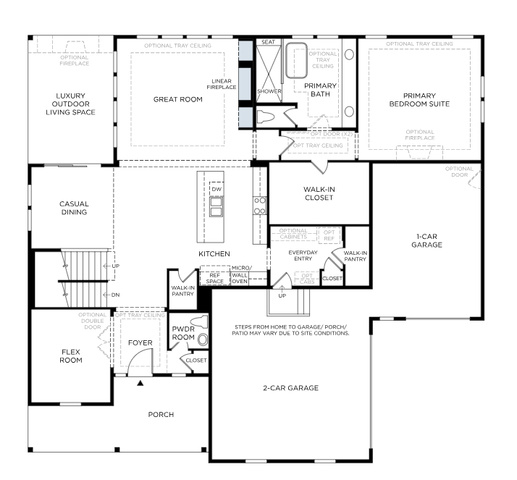
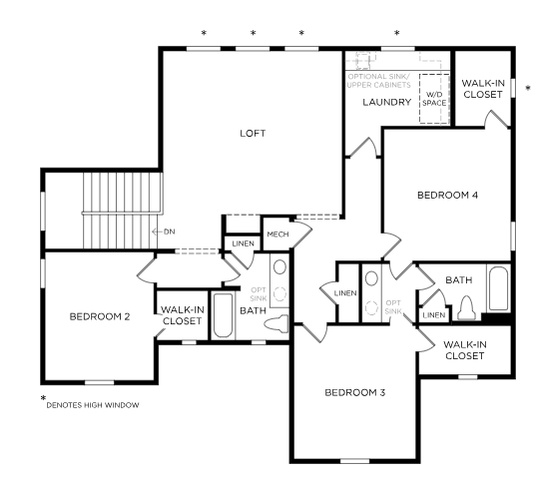
Welcome to the beautifully designed Collet floor plan, offering modern luxury, thoughtful design, and exceptional living on a desirable corner lot. A welcoming entry opens to a bright foyer, versatile flex room, and an expansive great room that flows seamlessly into the dining area and covered outdoor living space-perfect for both everyday living and entertaining. The gourmet kitchen is the heart of the home, featuring a large center island, abundant cabinetry, generous counter space, and open views of the main living areas. The convenient first-floor primary suite is a private retreat with an elevated ceiling, oversized walk-in closet, and a spa-inspired bath complete with dual vanities, a soaking tub, a spacious shower, a private water closet, and additional washer/dryer hookups. Upstairs, a generous loft is surrounded by secondary bedrooms, each with walk-in closets, including both shared and private bath layouts to accommodate family and guests. Additional highlights include a powder room, everyday entry, centrally located laundry, ample storage, and a finished basement that provides even more versatile living space. Estimated completion: End of August. Photos are of decorated model home. Please see home for finishes
Address
Open on Google Maps- Address 2682 N TANSY CT #2006,
- City Saratoga Springs,
- Zip/Postal Code 84045
- Area US,
Details
Updated on 2026/08/06 16:19:34 pm- Property ID: 2172281
- Price: $1550000
- Property Size: 5783 Sq Ft
- Year Built: 2026
- Property Type: Single Family Residence
- Property Status: Active
- Style: Stories: 2
Additional details
- Brokerage Commission:
- Zoning:
- Total Bathrooms: 6
- Lot Size In Acres: 0.3
- Total Bedrooms: 6
- Equipment:
School Details
- Elementary School : Harvest
- Elementary School District : Alpine
- High School : Westlake
- High School District : Alpine
- Middle School : Vista Heights Middle School
- Middle School District: Alpine
Features
Interior Features Include
Inclusions
Exterior Features Include
Other Features Include
HOA Information
Rooms Include
Mortgage Calculator
- Principal & Interest $4,849.00
- Property Tax $250.00
- Home Insurance $83.33
- PMI $1,000.00




