
S H Realty LC

For Sale
6960 W HIDDEN HILLS WAY #311, West Jordan, UT, 84081
Overview
Property ID: 2171798
- Townhouse
- 2
- 3
- 1508
- 2026
Description
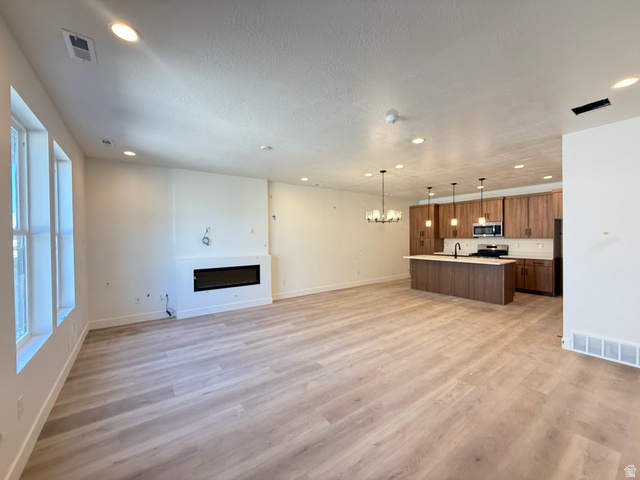
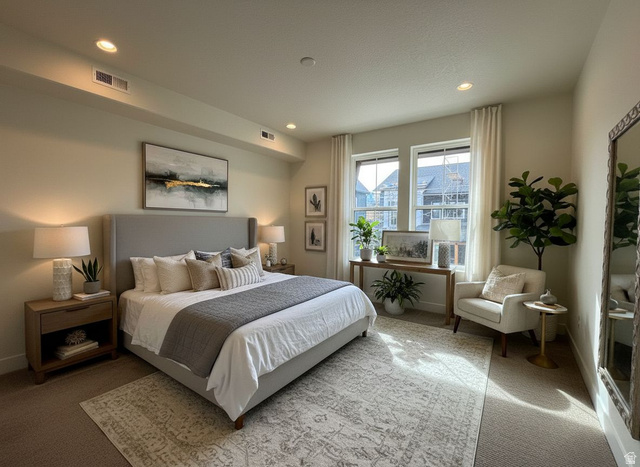
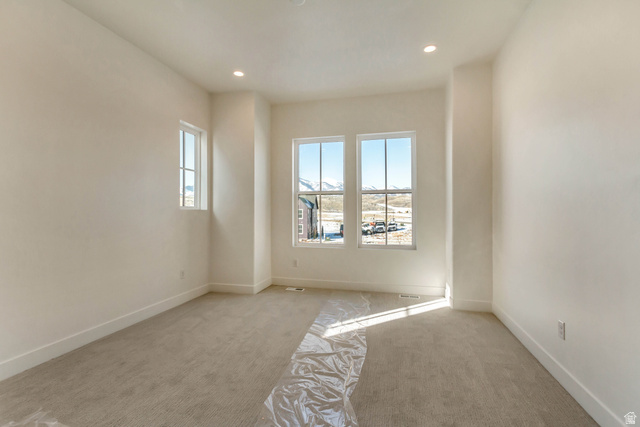
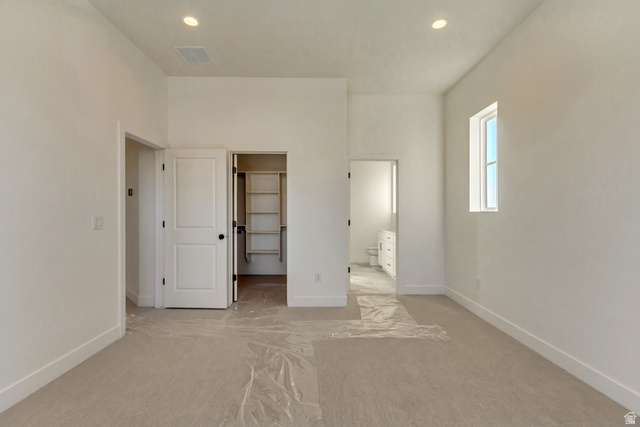
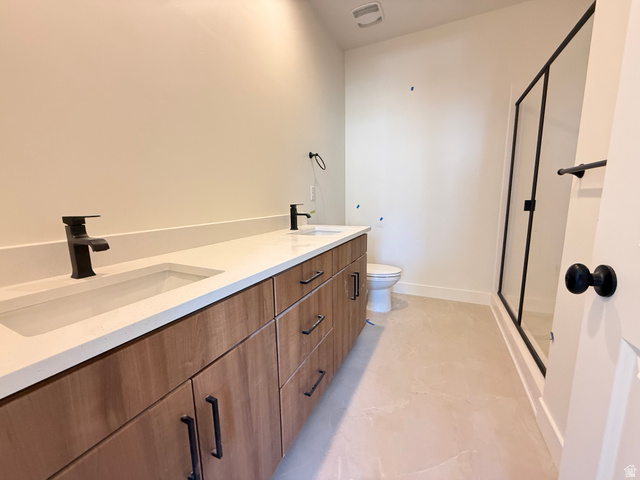
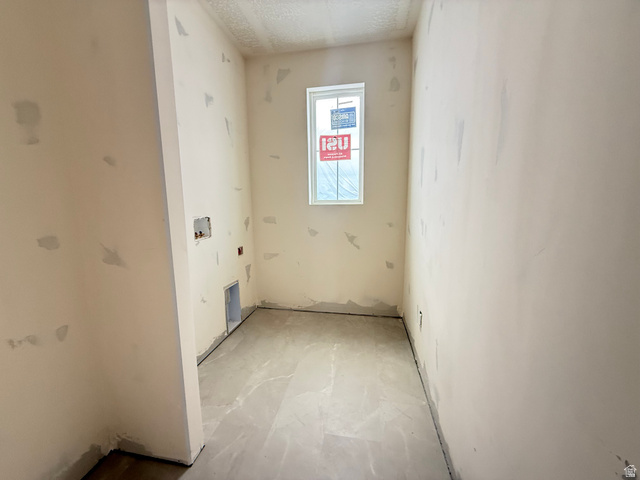
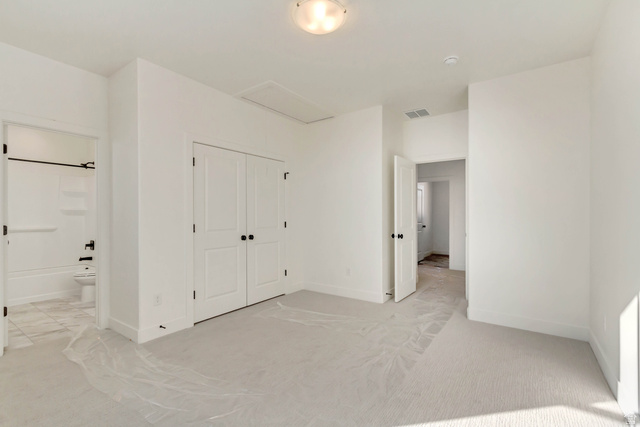
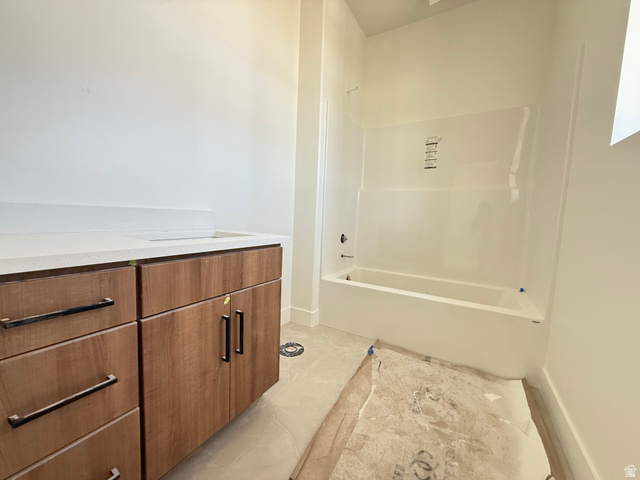
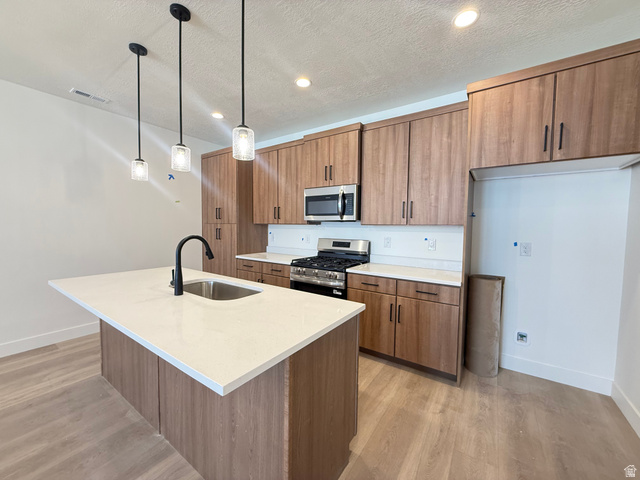
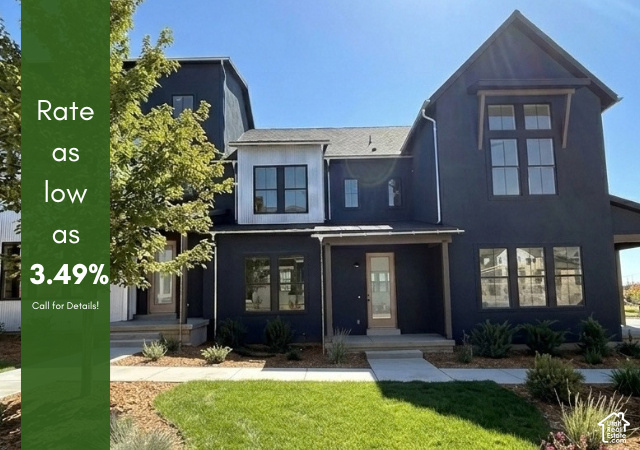
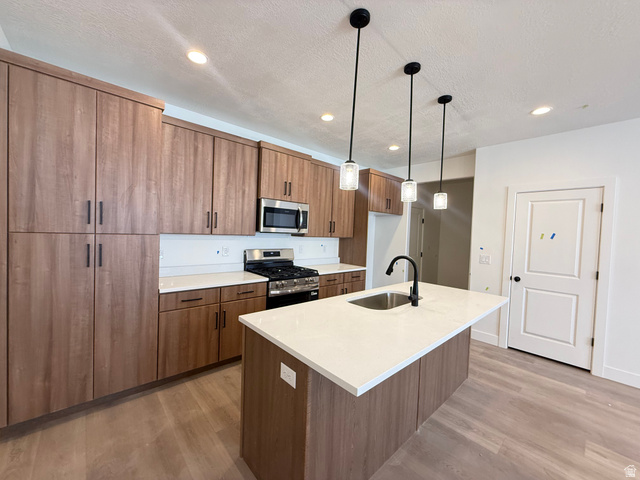
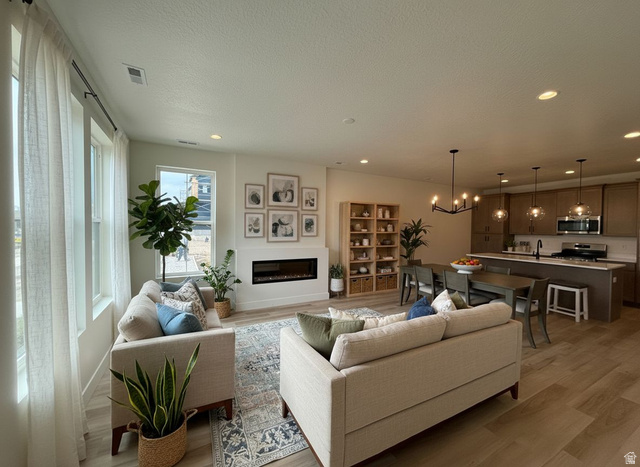
******Ask about our rates as low as 3.49% ****** Step into our Haven floor plan situated in a courtyard with maple trees and benches, designed for comfort and style. This home features a welcoming fireplace, warm cabinetry, and a spacious walk-in laundry room. Soaring 9-ft ceilings run throughout, while the primary suite elevates the experience with 10-ft ceilings and a generous walk-in closet. Each bedroom includes its own full bath, offering privacy and convenience for everyone. The home includes a bonus attic for storage. All of it sits in a stunning open-land community filled with hiking and biking trails just steps outside your door.
Address
Open on Google Maps- Address 6960 W HIDDEN HILLS WAY #311,
- City West Jordan,
- Zip/Postal Code 84081
- Area US,
Details
Updated on 2026/09/26 00:20:32 am- Property ID: 2171798
- Price: $444761
- Property Size: 1508 Sq Ft
- Year Built: 2026
- Property Type: Townhouse
- Property Status: Active
- Style: Townhouse; Row-mid
Additional details
- Brokerage Commission:
- Zoning: 5201
- Total Bathrooms: 3
- Lot Size In Acres: 0.04
- Total Bedrooms: 2
- Equipment:
School Details
- Elementary School :
- Elementary School District : Jordan
- High School : Copper Hills
- High School District : Jordan
- Middle School :
- Middle School District: Jordan
Features
Interior Features Include
Inclusions
Exterior Features Include
Other Features Include
HOA Information
Rooms Include
Mortgage Calculator
$6,182.33
Monthly
- Principal & Interest $4,849.00
- Property Tax $250.00
- Home Insurance $83.33
- PMI $1,000.00




