
Equity Real Estate (Prestige)
Overview
- Single Family Residence
- 2
- 2
- 1200
- 2026
Description
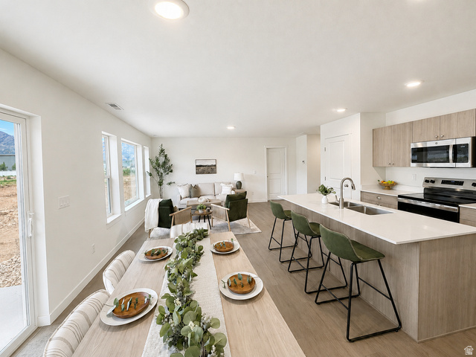
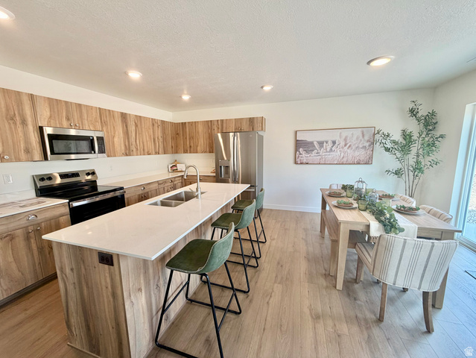
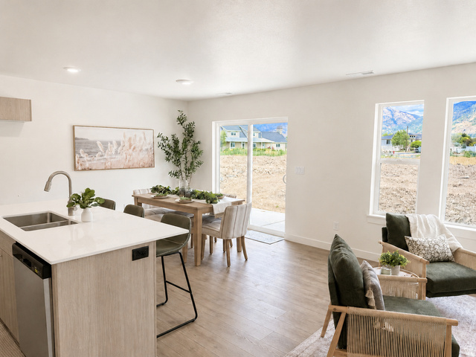
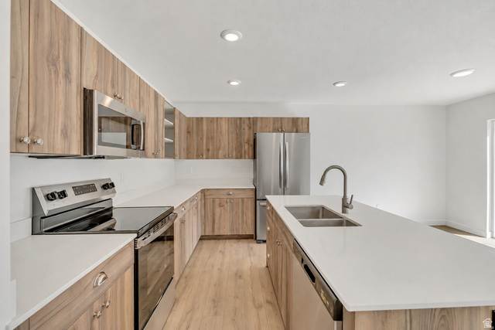
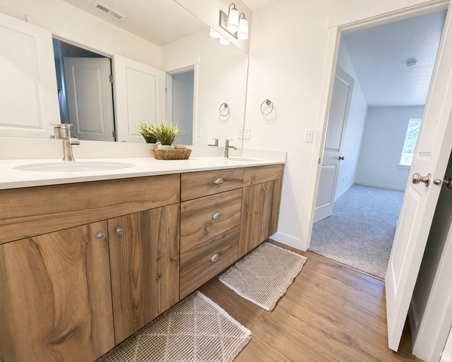
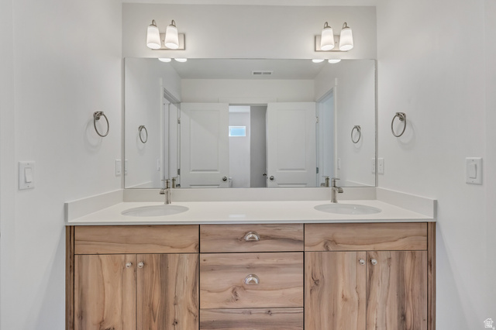
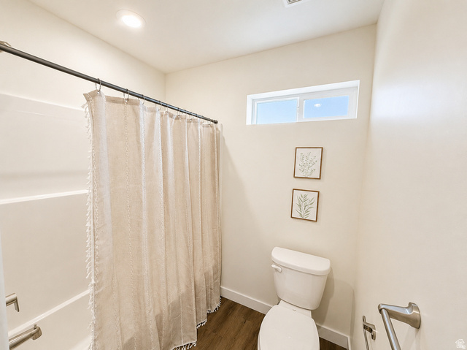
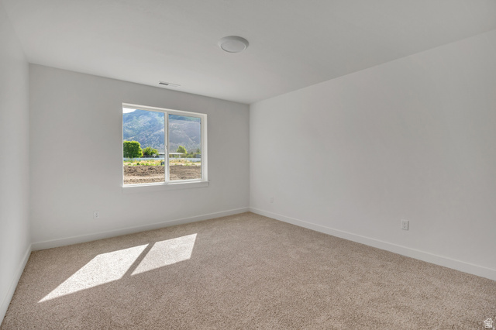
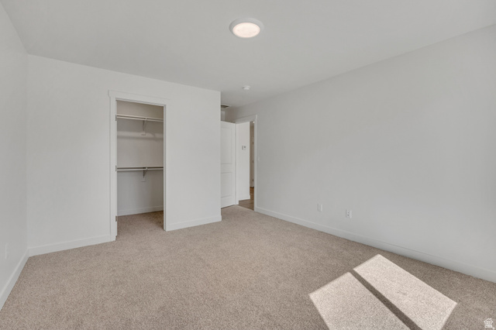
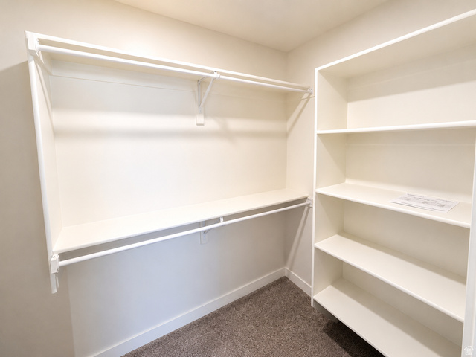
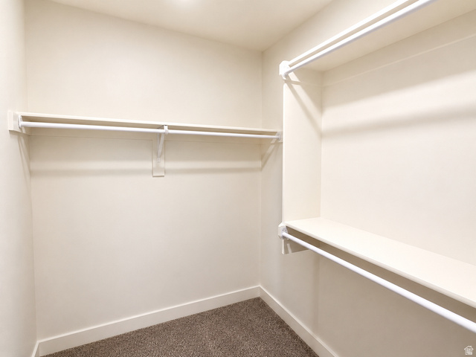
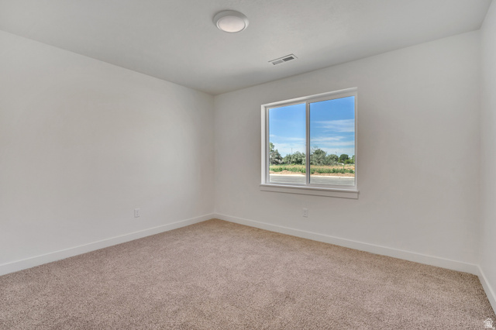
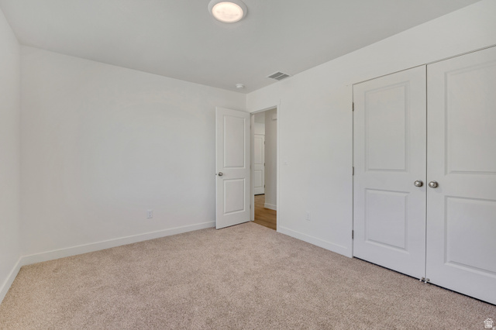
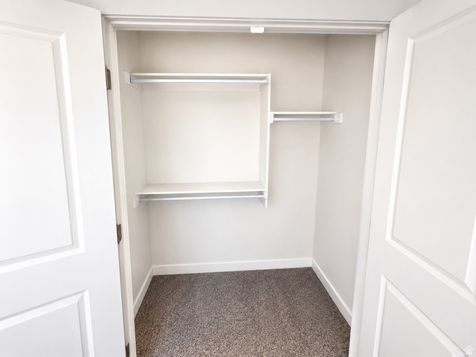
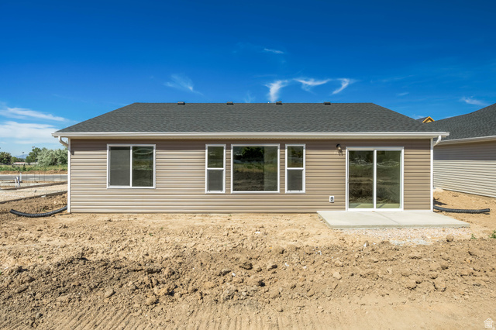
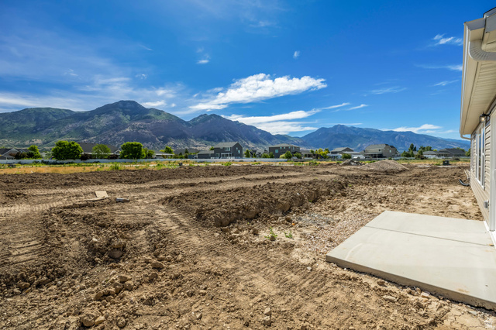
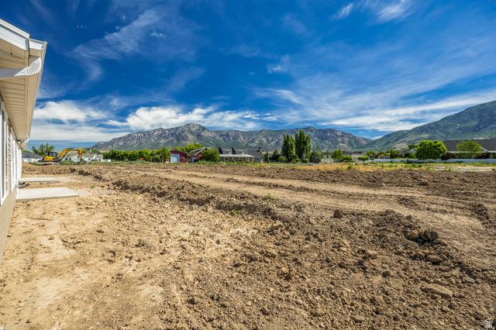
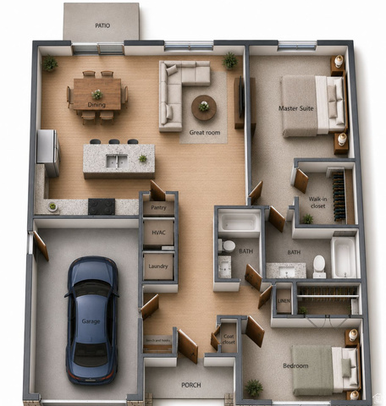
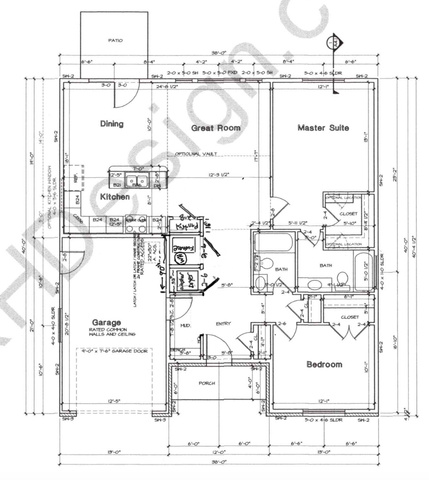
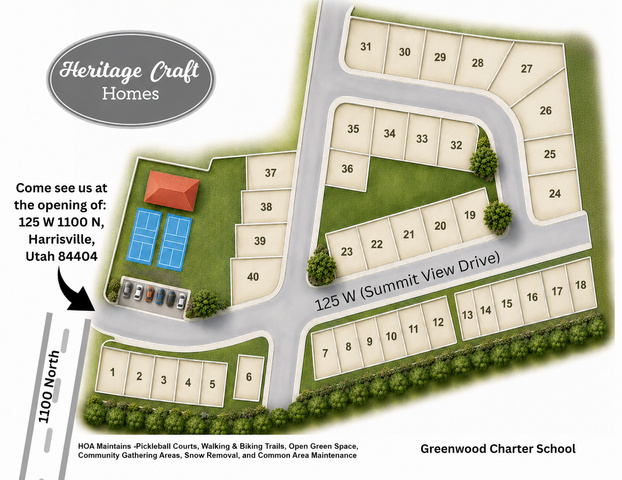
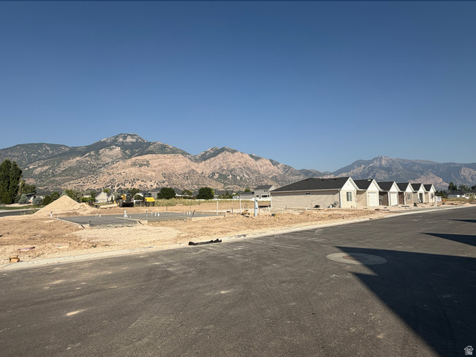
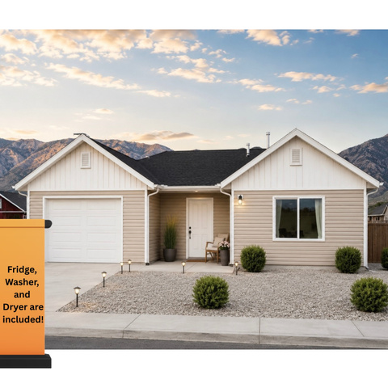
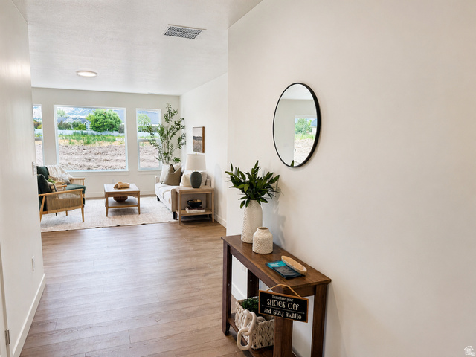
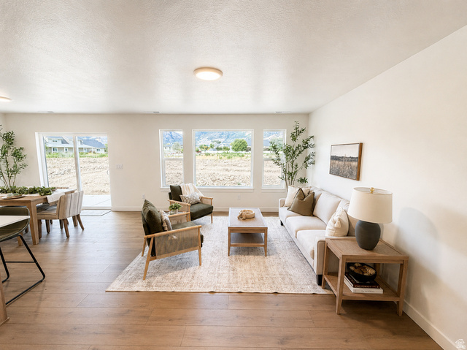
Fridge, Washer, and Dryer included! Eligible for the $20,000 Utah Housing loan program. Stop maintaining your home and start enjoying it. This brand-new patio home offers a low-maintenance lifestyle without sacrificing quality, comfort, or location. Designed for easy single-level living, this thoughtfully crafted home features an open floor plan, soft-close cabinetry, quartz countertops, a walk-in closet, an attached garage with a smart opener, and beautiful mountain views right outside your door. Located in the highly desirable Summit View community, you'll enjoy maintenance-free landscaping and snow removal handled for you, along with walking trails, biking paths, parks, picnic areas, and pickleball courts. Whether you're downsizing, simplifying, or just tired of spending weekends on yard work, this is the lifestyle upgrade you've been waiting for. The best part? Everything is brand new. No outdated finishes. No expensive repairs. No projects are waiting for you after closing. Just move in and enjoy. Choose your carpet, cabinet color, quartz, LVP, and exterior colors! This home is under construction and will be complete around the end of October. The photos are of a home next door that has been completed. Google Maps Pin Drop to Location: https://maps.app.goo.gl/1PyVwJ8sn419EjVx8
Address
Open on Google Maps- Address 1058 N SUMMIT VIEW DR,
- City Harrisville,
- Zip/Postal Code 84404
- Area US,
Details
Updated on 2026/08/09 02:10:05 am- Property ID: 2171557
- Price: $399900
- Property Size: 1200 Sq Ft
- Year Built: 2026
- Property Type: Single Family Residence
- Property Status: Active
- Style: Patio Home
Additional details
- Brokerage Commission:
- Zoning:
- Total Bathrooms: 2
- Lot Size In Acres: 0.08
- Total Bedrooms: 2
- Equipment:
School Details
- Elementary School : Pioneer
- Elementary School District : Weber
- High School : Fremont
- High School District : Weber
- Middle School : Orion
- Middle School District: Weber
Features
Interior Features Include
Inclusions
Exterior Features Include
Other Features Include
HOA Information
Rooms Include
Square Feet
Mortgage Calculator
- Principal & Interest $4,849.00
- Property Tax $250.00
- Home Insurance $83.33
- PMI $1,000.00




