
Coldwell Banker Realty (Union Heights)
Overview
- Single Family Residence
- 4
- 2
- 1780
- 1981
Description
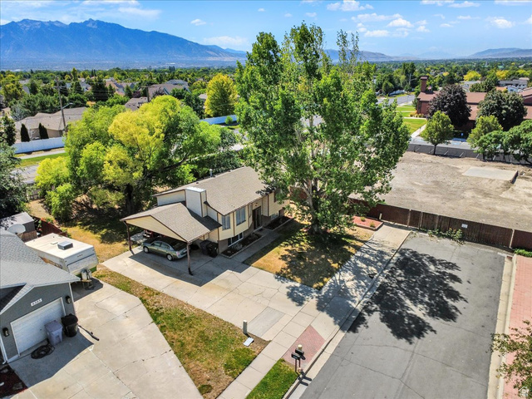
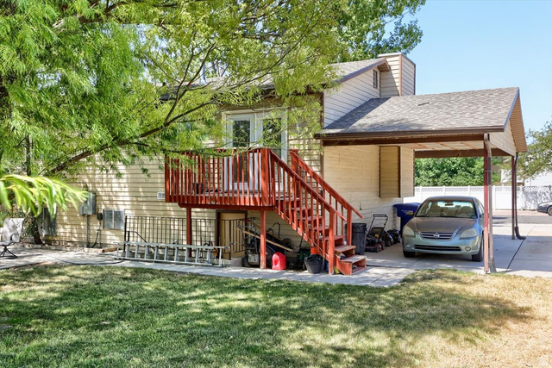
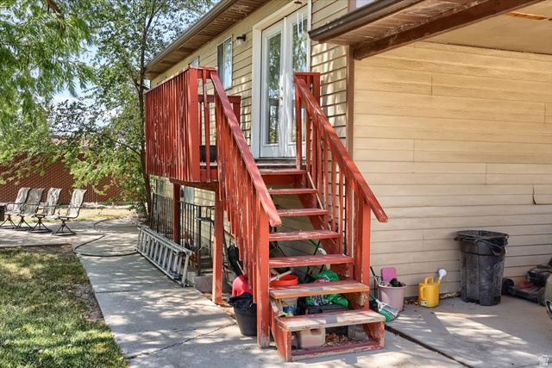
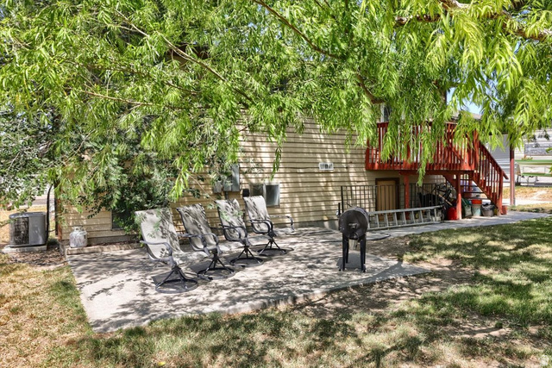
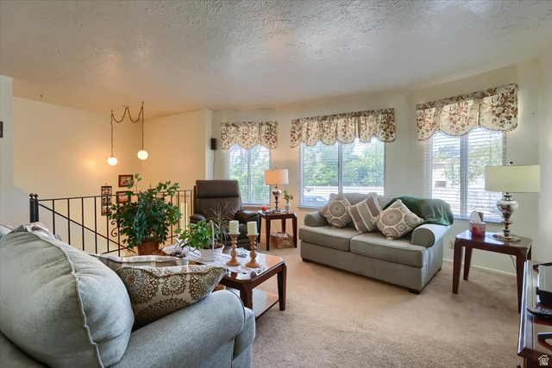
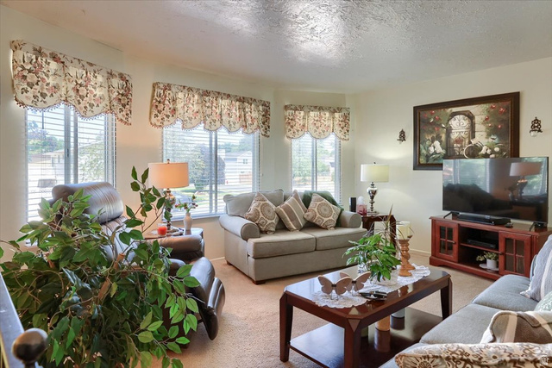
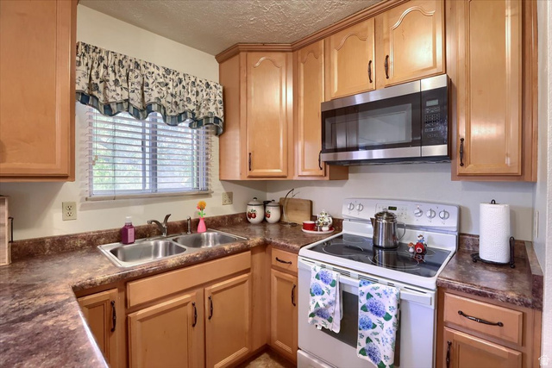
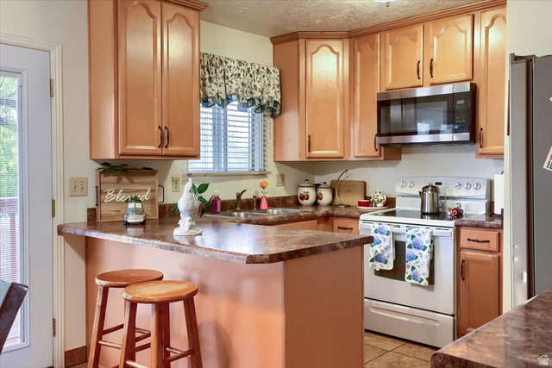
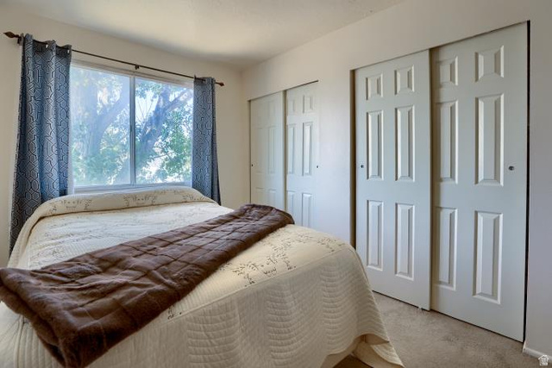
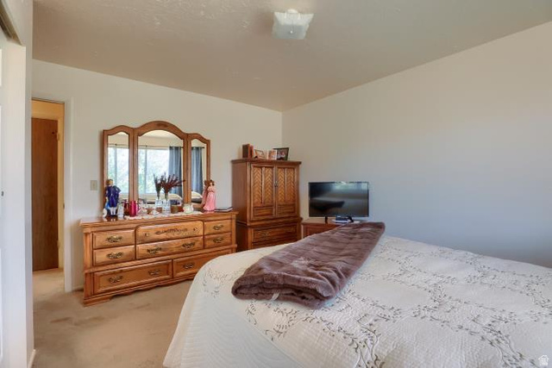
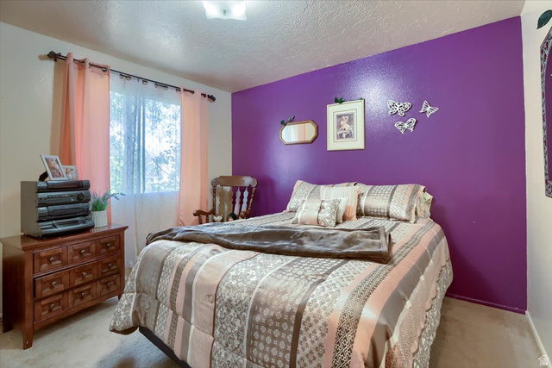
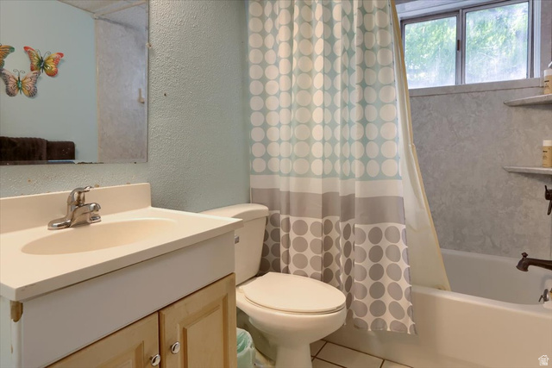
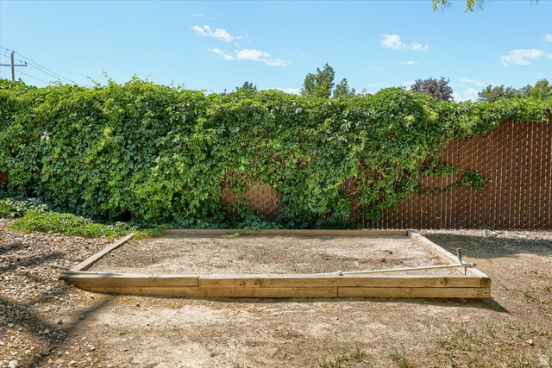
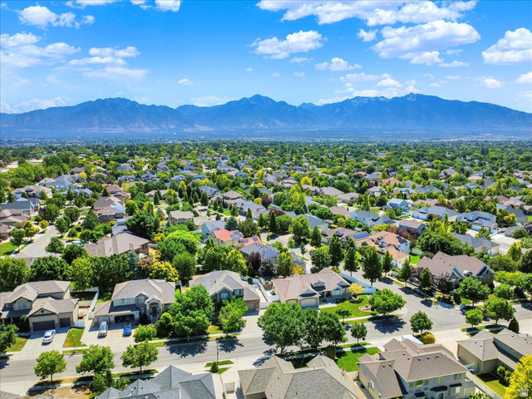
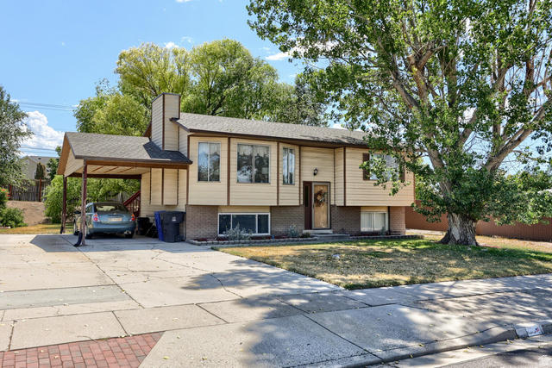
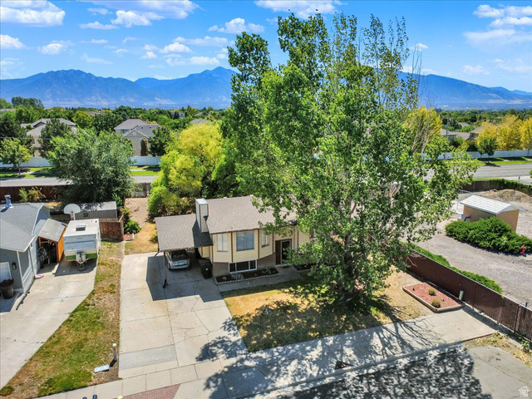
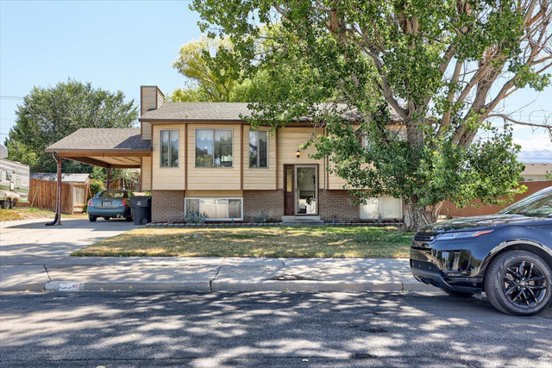
Spacious Taylorsville Home with Walkout Basement & ADU Potential! Welcome home to this inviting 4-bedroom, 2-bathroom single-family residence nestled in a desirable Taylorsville neighborhood offering a functional layout with generous living spaces, this home is perfect for families, multi-generational living, or buyers seeking future flexibility. The walkout basement provides outstanding potential for a future mother-in-law apartment or internal accessory dwelling unit (ADU), making it an excellent opportunity for additional living space or rental income, subject to city approval and permitting. Taylorsville allows internal ADUs under specific zoning and code requirements. Enjoy spacious bedrooms, comfortable gathering areas, and a floor plan designed for everyday living and entertaining. The walkout lower level offers easy private access, creating endless possibilities for guests, extended family, a home office, or future income-producing space. Conveniently located near schools, parks, shopping, restaurants, and major commuter routes, this property combines comfort, versatility, and long-term value. Don't miss your chance to own a home with room to grow and exciting future possibilities in one of Taylorsville's established neighborhoods!
Address
Open on Google Maps- Address 6315 S STOKEWATER DR,
- City Taylorsville,
- Zip/Postal Code 84129
- Area US,
Details
Updated on 2026/08/12 17:51:02 pm- Property ID: 2171299
- Price: $450000
- Property Size: 1780 Sq Ft
- Year Built: 1981
- Property Type: Single Family Residence
- Property Status: Active
- Style: Split-Entry/Bi-Level
Additional details
- Brokerage Commission:
- Zoning: 1108
- Total Bathrooms: 2
- Lot Size In Acres: 0.19
- Total Bedrooms: 4
- Equipment:
School Details
- Elementary School : Bennion
- Elementary School District : Granite
- High School : Taylorsville
- High School District : Granite
- Middle School : Bennion
- Middle School District: Granite
Features
Interior Features Include
Inclusions
Exterior Features Include
Other Features Include
Rooms Include
Mortgage Calculator
- Principal & Interest $4,849.00
- Property Tax $250.00
- Home Insurance $83.33
- PMI $1,000.00




