
Toll Brothers Real Estate, Inc.
Overview
- Single Family Residence
- 6
- 6
- 5783
- 2026
Description
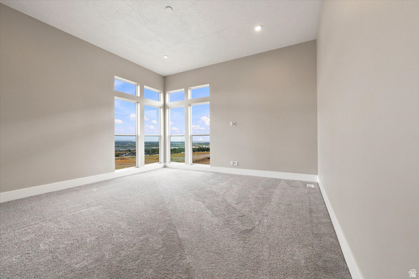
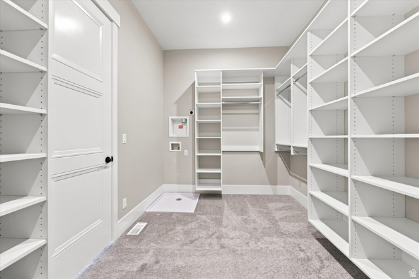
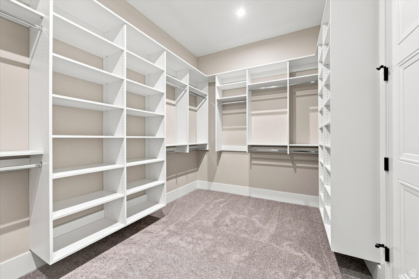
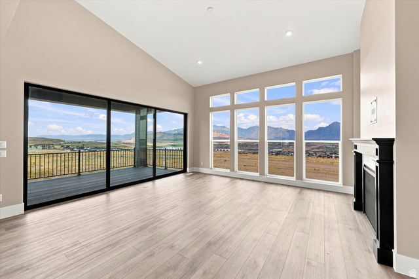
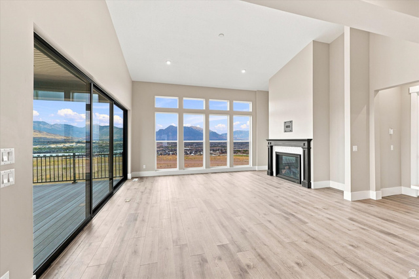
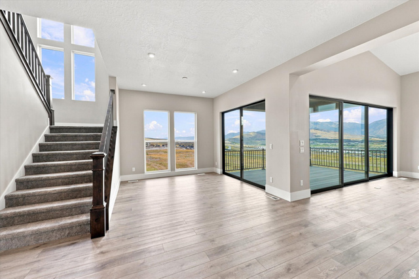
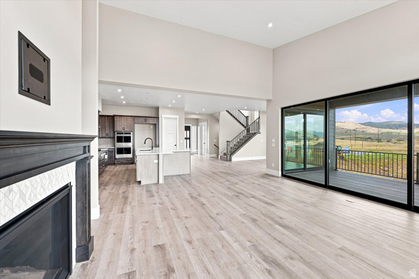
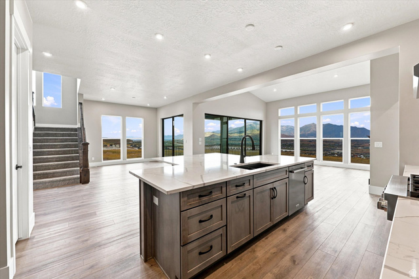
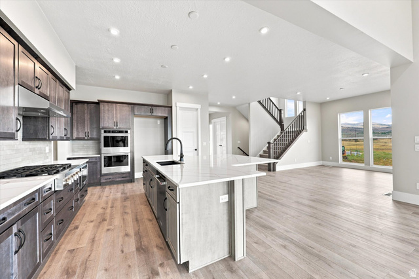
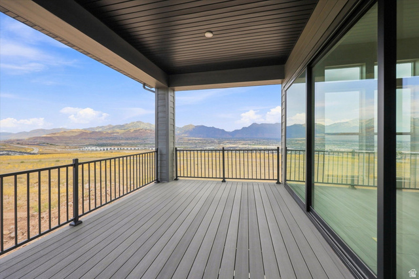
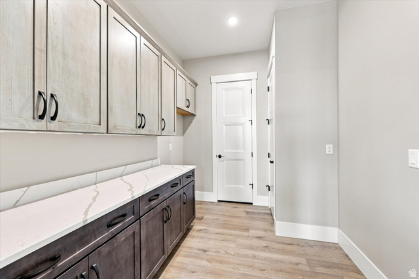
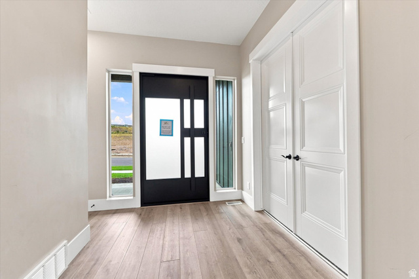
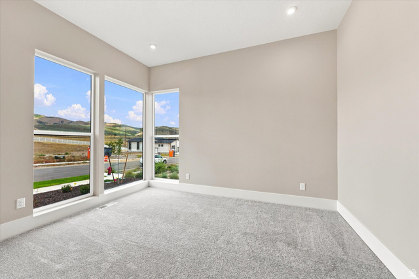
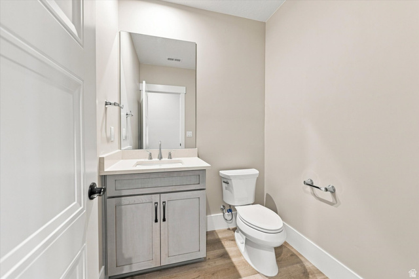
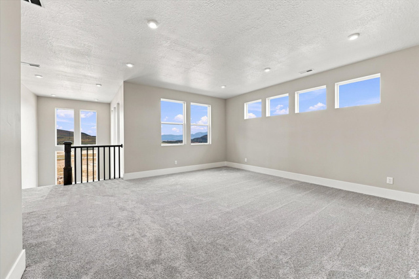
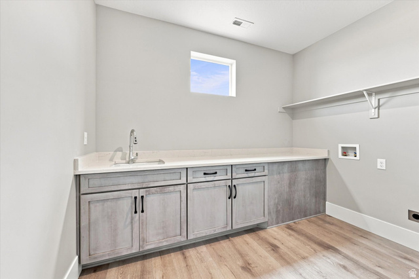
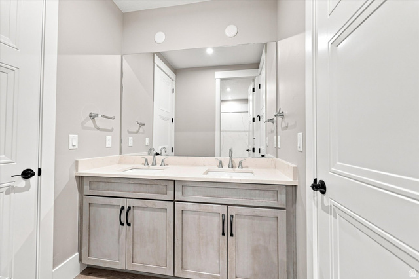
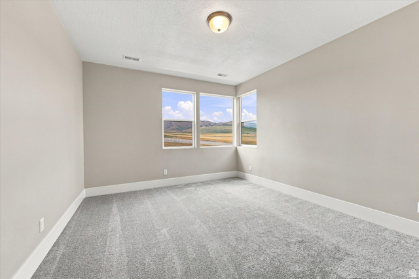
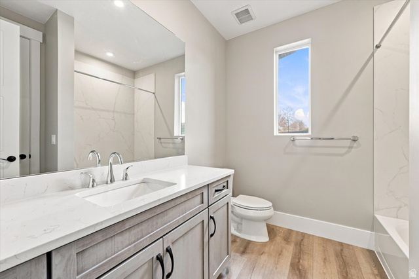
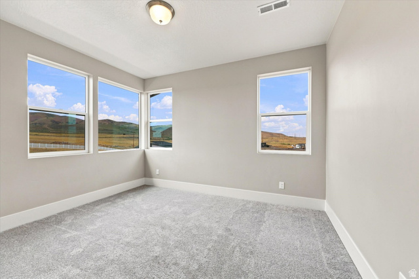
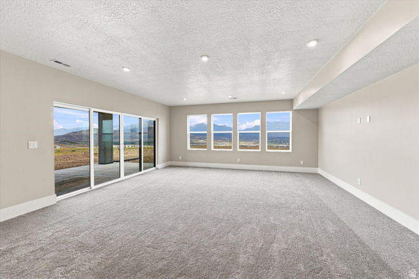
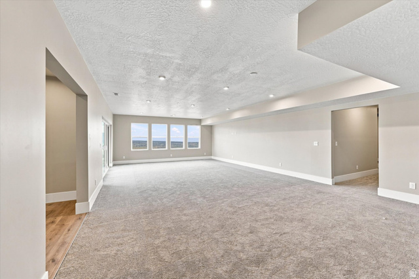
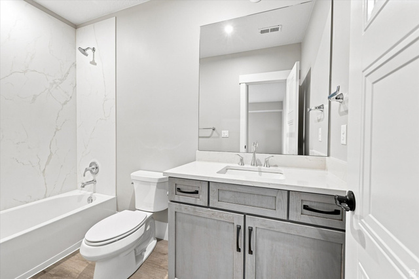
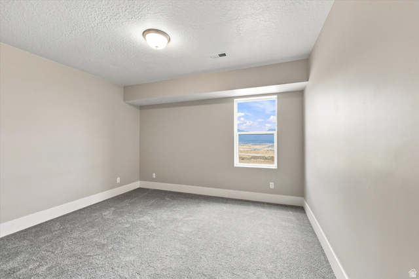
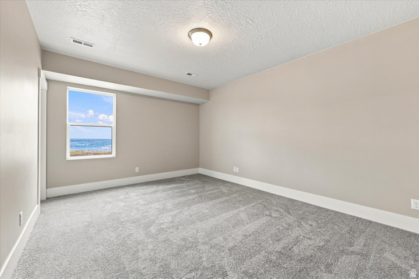
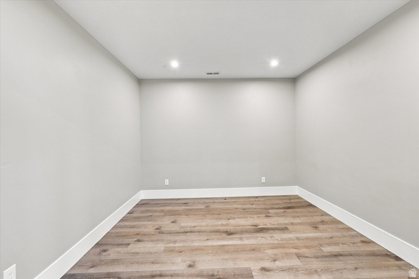
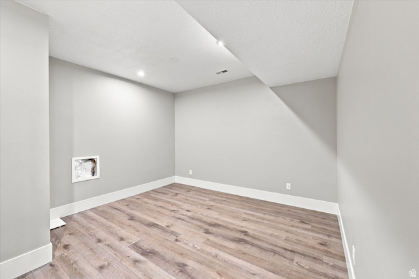
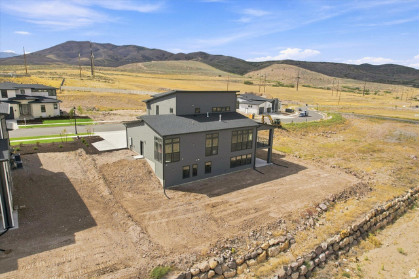
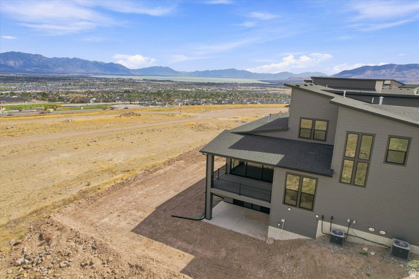
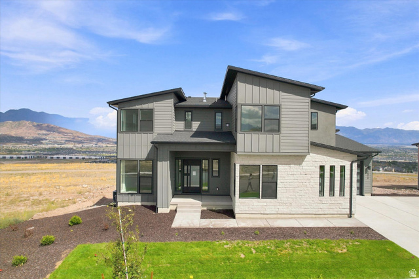
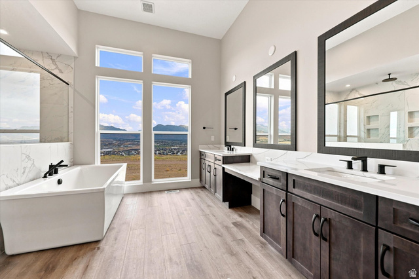
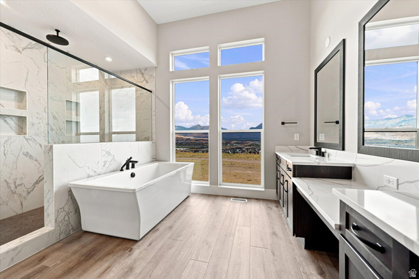
Discover modern luxury in the thoughtfully designed Collet floor plan. An inviting entry opens to a welcoming foyer, bright flex space, and spacious great room, dining area, and covered outdoor living space. The gourmet kitchen features a large center island, abundant cabinet and counter space, and overlooks the main living areas for effortless entertaining. The first-floor primary suite offers an elevated ceiling, oversized walk-in closet, and a spa-inspired bath with dual vanities, a soaking tub, large shower, private water closet, and additional washer/dryer hookups. Upstairs, a generous loft is surrounded by secondary bedrooms with walk-in closets, including both shared and private bath layouts. Additional highlights include a convenient powder room, everyday entry, centrally located laundry, ample storage, and a finished walkout basement that provides even more flexible living space. Estimated completion end of July 2026. Photos are of our decorated model home. Please see other photos for design finishes selected specifically for this home
Address
Open on Google Maps- Address 2516 N SALVIA DR #2037,
- City Saratoga Springs,
- Zip/Postal Code 84045
- Area US,
Details
Updated on 2026/09/09 16:35:49 pm- Property ID: 2168394
- Price: $1350000
- Property Size: 5783 Sq Ft
- Year Built: 2026
- Property Type: Single Family Residence
- Property Status: Active
- Style: Stories: 2
Additional details
- Brokerage Commission:
- Zoning:
- Total Bathrooms: 6
- Lot Size In Acres: 0.34
- Total Bedrooms: 6
- Equipment:
School Details
- Elementary School : Black Ridge
- Elementary School District : Alpine
- High School : Cedar Valley High school
- High School District : Alpine
- Middle School :
- Middle School District: Alpine
Features
Interior Features Include
Inclusions
Exterior Features Include
Other Features Include
HOA Information
Rooms Include
Mortgage Calculator
- Principal & Interest $4,849.00
- Property Tax $250.00
- Home Insurance $83.33
- PMI $1,000.00




