
Summit Sotheby's International Realty
Overview
- Single Family Residence
- 4
- 5
- 5507
- 1960
Description
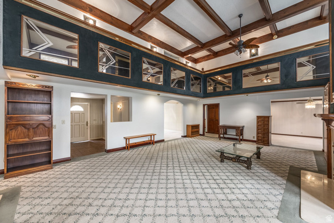
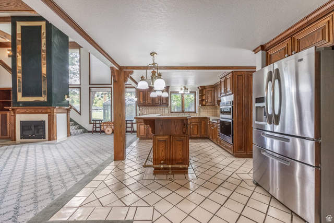
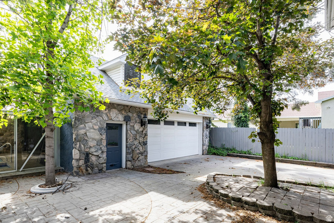
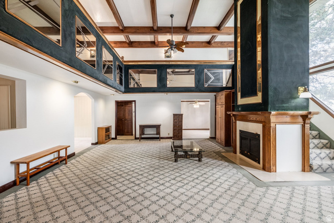
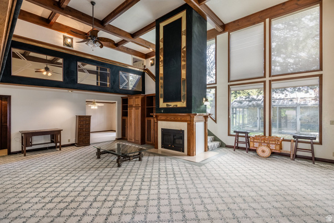
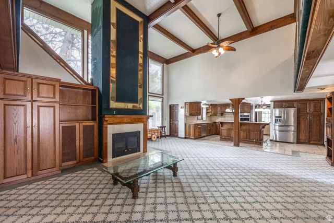
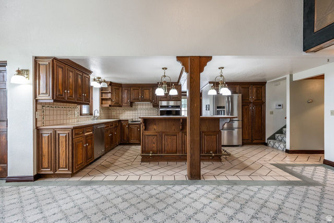
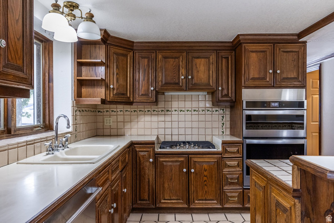
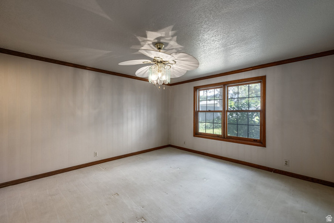
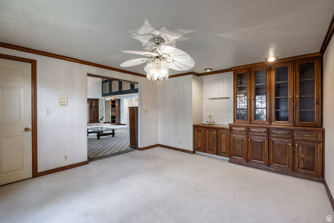
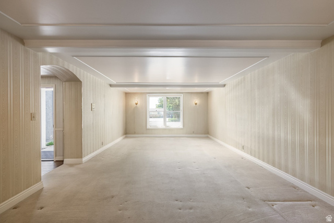
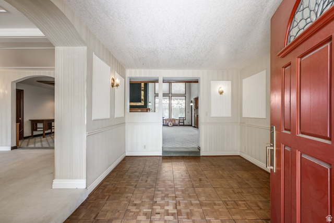
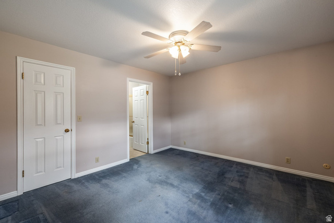
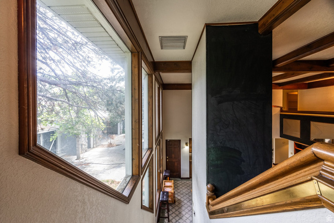
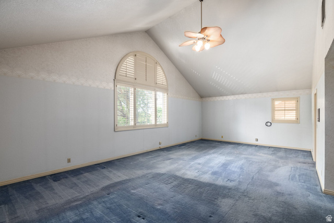
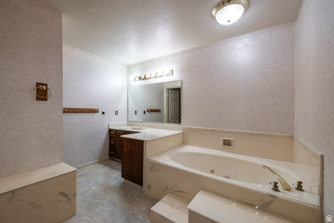
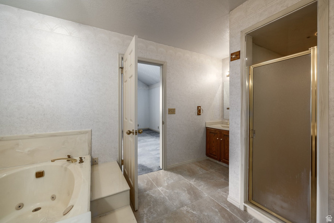
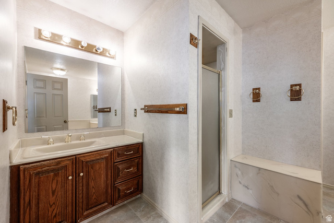
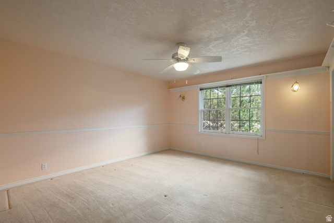
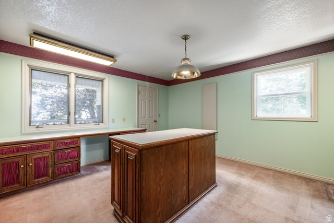
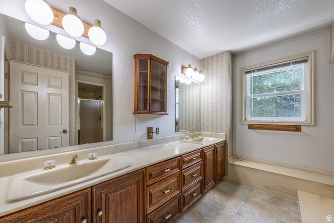
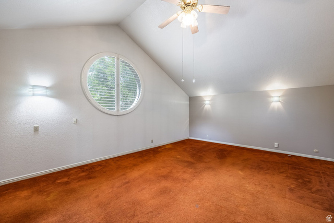
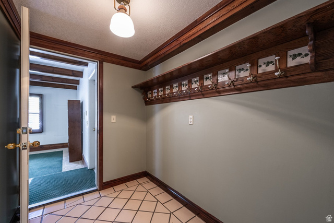
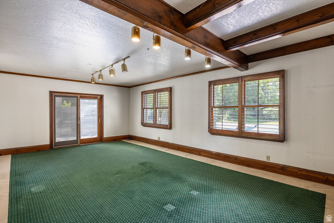
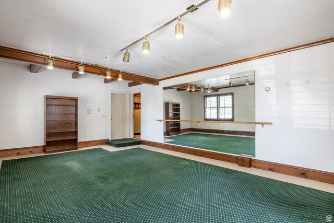
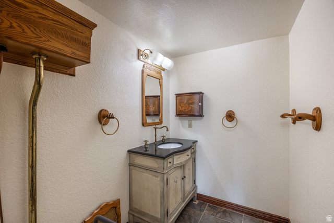
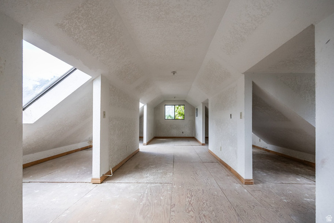
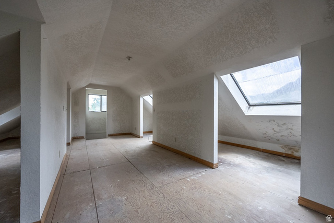
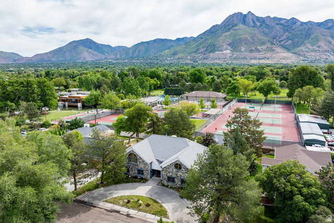
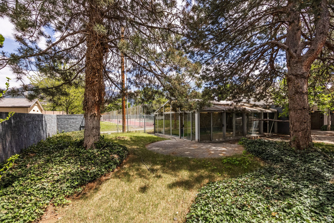
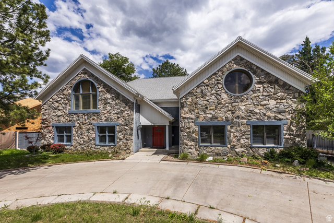
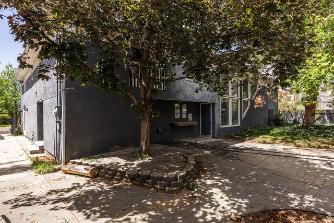
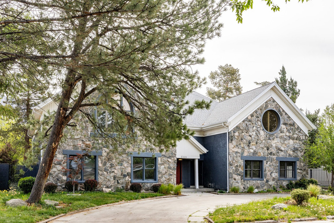
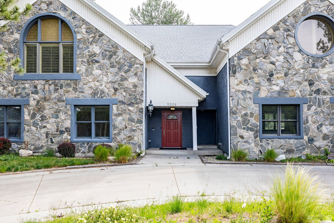
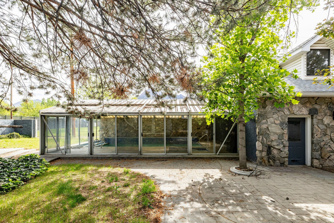
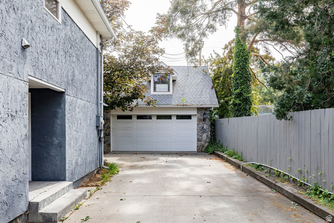
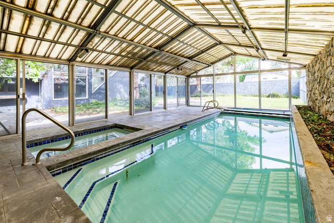
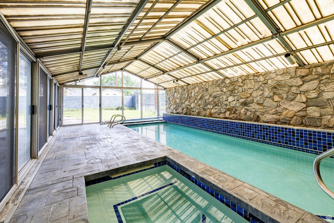
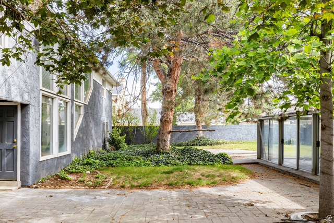
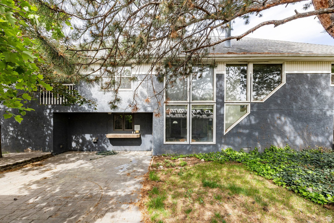
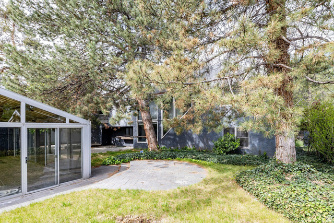
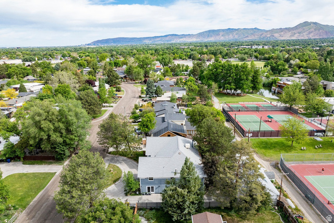
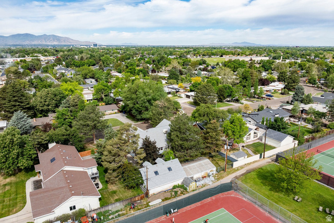
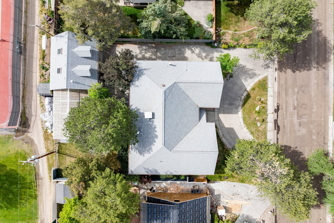
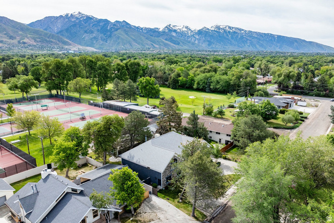
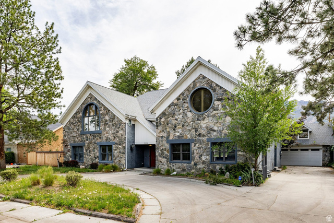
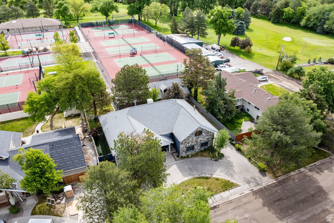
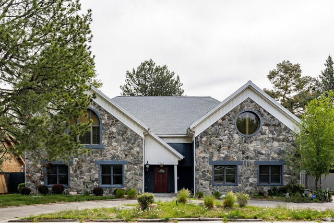
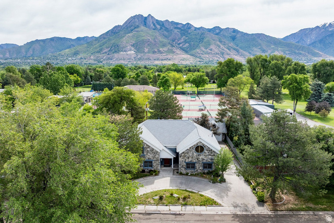
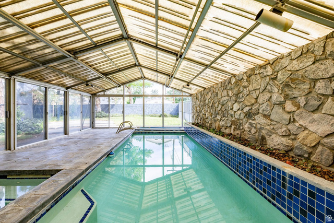
Set along the Cottonwood Club with direct gated access, this Holladay property offers a rare combination of space, flexibility, and long-term upside. With all 5,507 square feet above grade, the floor plan lives large and functions exceptionally well for both everyday living and entertaining. The upper level features four bedrooms and three baths, including two en-suite bedrooms. On the main level, a dedicated office with an attached bath offers the potential for an additional main-floor bedroom suite with a simple expansion. Multiple living spaces, generous room sizes, and strong architectural bones create an incredible opportunity for someone ready to personalize and modernize the home over time. One of the standout features is the indoor pool with a retractable ceiling, creating year-round enjoyment and a true indoor-outdoor feel in warmer months. The detached three-car garage includes unfinished flex space above, ideal for a gym, studio, guest suite, golf simulator, or additional storage. Stucco and stone exterior, a .28-acre lot, and a recent appraisal at $1.5M further reinforce the value and potential here. Located in one of Holladay's most established neighborhoods with direct access to Cottonwood Club amenities and golf.
Address
Open on Google Maps- Address 5529 S WOODCREST DR,
- City Holladay,
- Zip/Postal Code 84117
- Area US,
Details
Updated on 2026/07/23 19:52:21 pm- Property ID: 2160589
- Price: $1300000
- Property Size: 5507 Sq Ft
- Year Built: 1960
- Property Type: Single Family Residence
- Property Status: Active
- Style: Stories: 2
Additional details
- Brokerage Commission:
- Zoning: 1110
- Total Bathrooms: 5
- Lot Size In Acres: 0.28
- Total Bedrooms: 4
- Equipment: Alarm System,Window Coverings,Workbench
School Details
- Elementary School : Cottonwood
- Elementary School District : Granite
- High School : Cottonwood
- High School District : Granite
- Middle School : Bonneville
- Middle School District: Granite
Features
Interior Features Include
Inclusions
Exterior Features Include
Other Features Include
Mortgage Calculator
- Principal & Interest $4,849.00
- Property Tax $250.00
- Home Insurance $83.33
- PMI $1,000.00




