
Cornerstone Real Estate Professionals/Idaho




Overview
- Single Family Residence
- 3
- 3
- 2150
- 2021
Description
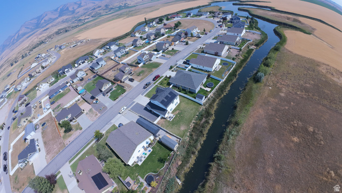
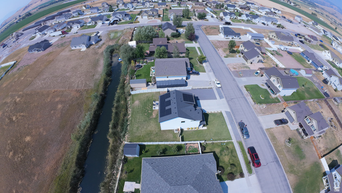
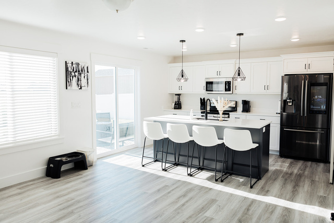
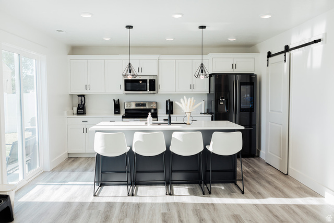
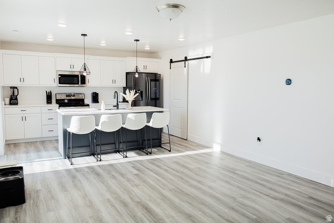
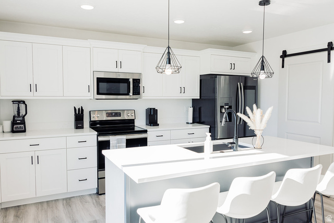
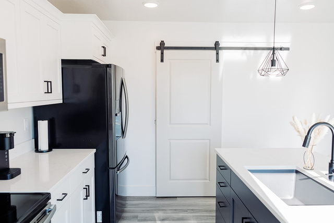
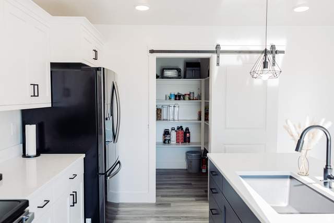
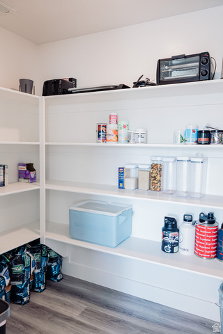
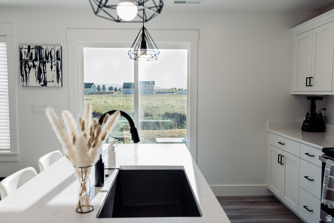
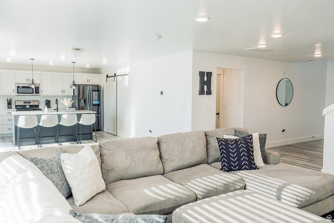
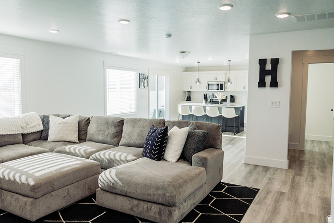
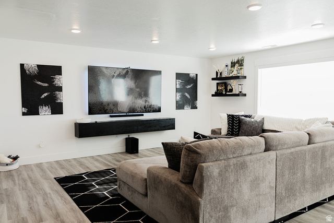
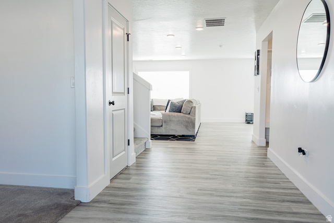
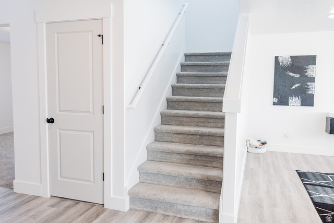
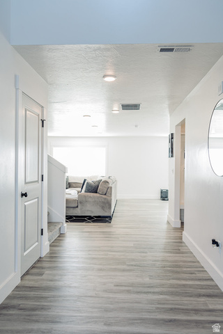
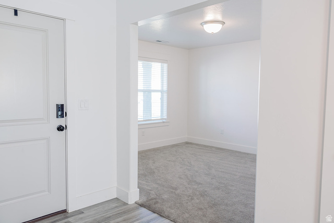
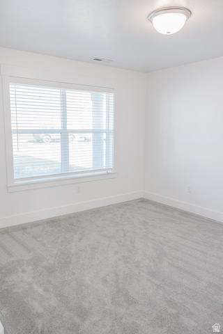
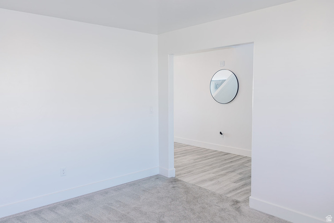
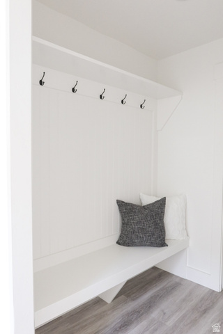
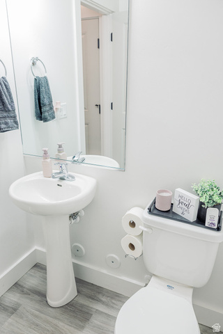
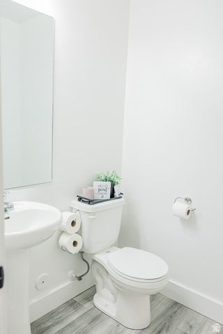
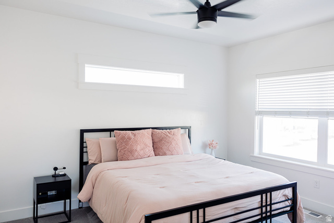
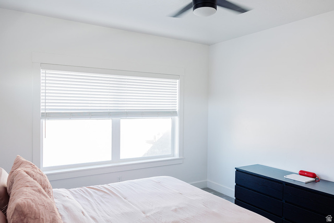
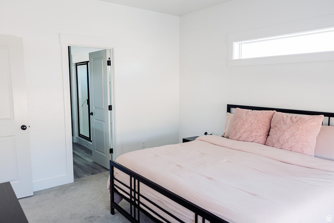
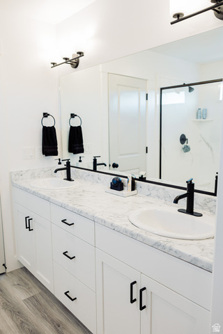
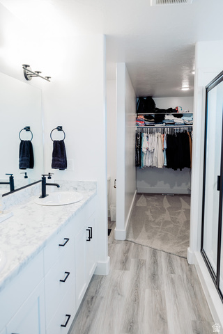
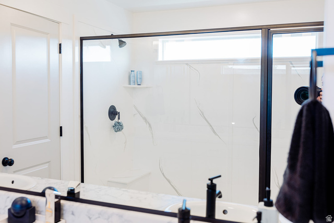
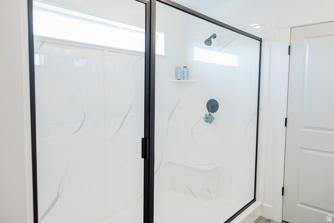
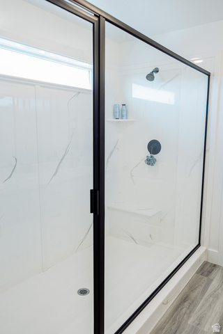
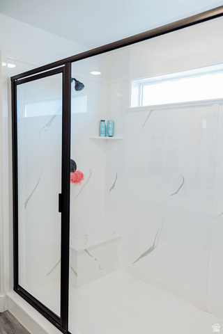
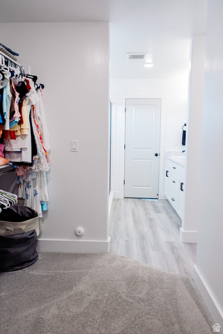
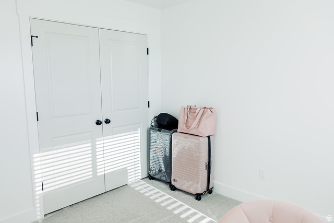
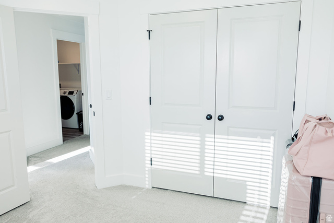
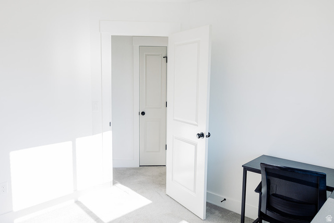
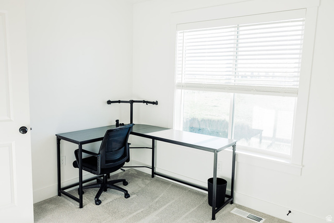
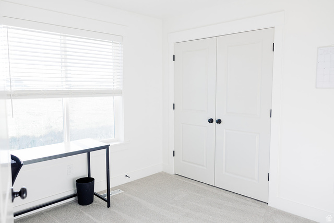
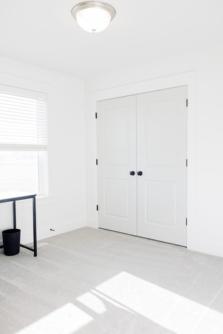
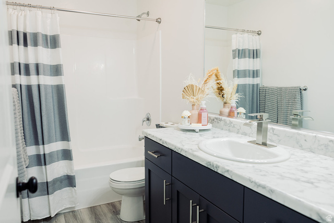
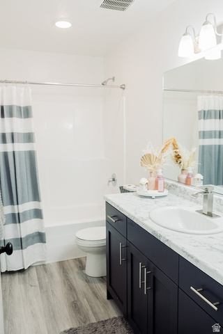
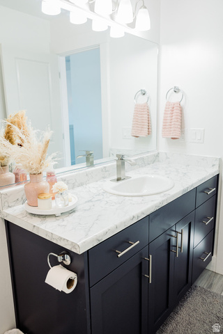
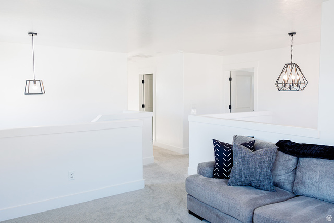
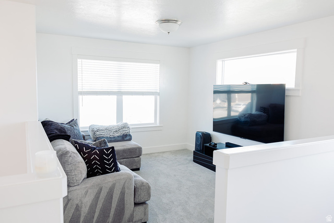
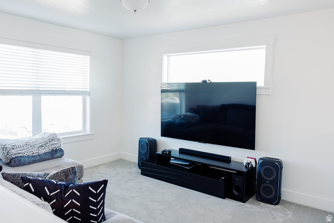
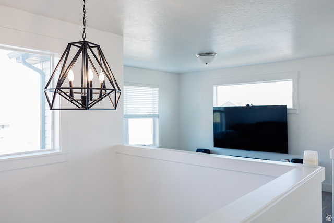
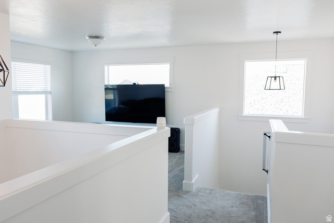
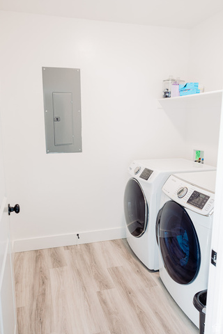
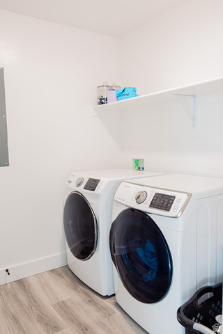
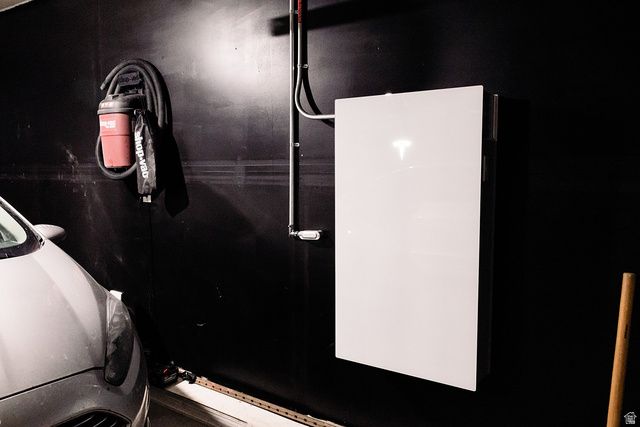
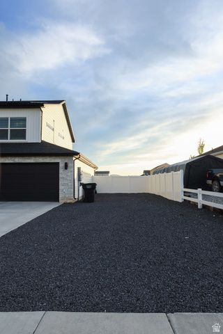
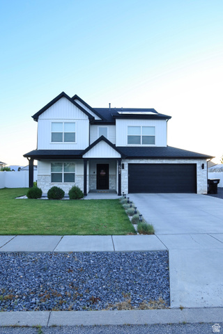
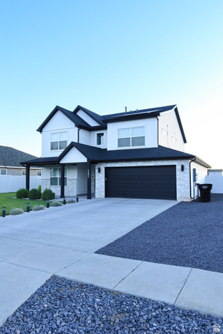
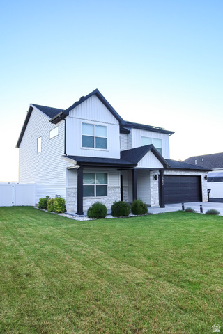
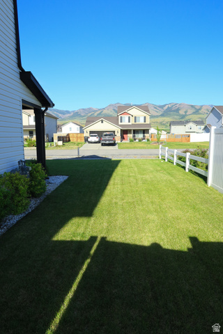
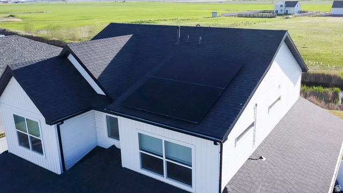
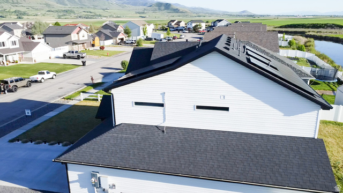
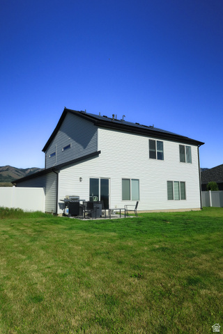
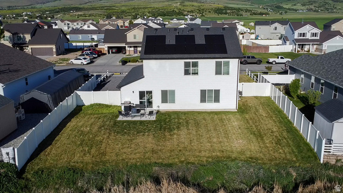
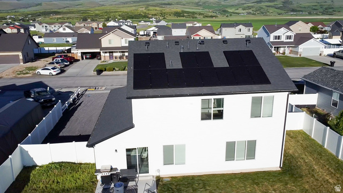
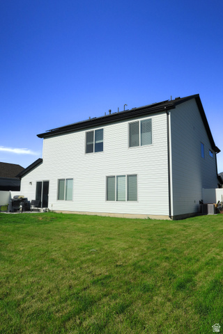
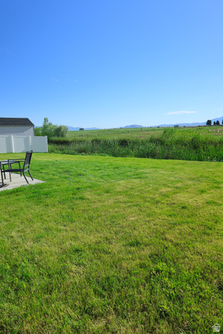
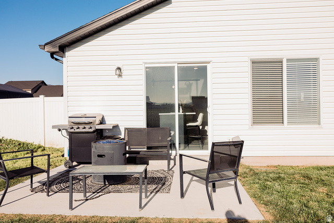
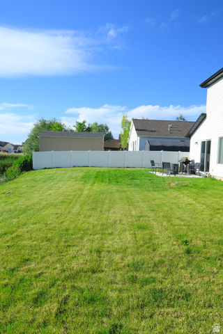
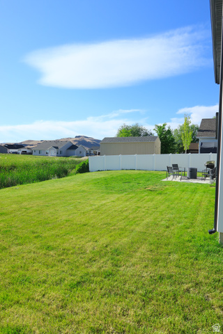
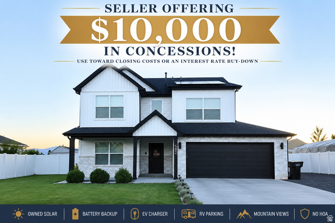
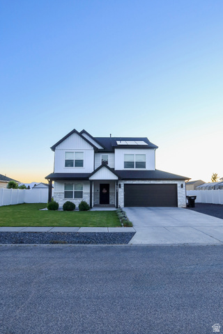
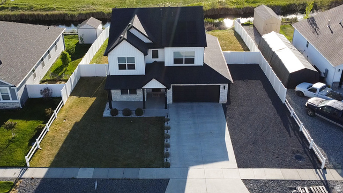
!!SELLER IS OFFERING $10,000 in Concessions!! Use it towards a Rate Buy Down or towards your closing costs! Welcome to Legacy Ranch in beautiful Franklin, Idaho! This beautifully maintained home offers the perfect blend of comfort, functionality, and scenic surroundings. Enjoy breathtaking mountain views, peaceful waterways behind the property, and access to a private neighborhood pond. Designed for both everyday living and entertaining, this home features a spacious open layout, a luxurious primary suite with a walk-in closet and Mirage walk-in shower, and plenty of room for family and friends. Outside, you'll find a beautifully landscaped yard with a full automatic sprinkler system, a vinyl privacy fence, and extra parking-perfect for RVs, trailers, or additional vehicles. Designed with energy independence in mind, this home features owned solar panels, a Tesla charging station, and battery backup to help keep you powered even when the grid goes down while also providing long-term energy savings. Located in one of Legacy Ranch's most desirable neighborhoods, this home offers the perfect combination of modern amenities, outdoor beauty, and small-town Idaho living. *Buyers/Buyers Agents to verify all info. Square footage is supplied as an estimate*
Address
Open on Google Maps- Address 582 S LAKESIDE DR,
- City Franklin,
- Zip/Postal Code 83237
- Area US,
Details
Updated on 2026/08/14 01:50:04 am- Property ID: 2156612
- Price: $560000
- Property Size: 2150 Sq Ft
- Year Built: 2021
- Property Type: Single Family Residence
- Property Status: Active
- Style: Stories: 2
Additional details
- Brokerage Commission:
- Zoning: R-1
- Total Bathrooms: 3
- Lot Size In Acres: 0.2
- Total Bedrooms: 3
- Equipment:
School Details
- Elementary School : Oakwood
- Elementary School District : PRESTON JOINT
- High School : Preston
- High School District : PRESTON JOINT
- Middle School : Preston
- Middle School District: PRESTON JOINT
Features
Interior Features Include
Exterior Features Include
Other Features Include
Mortgage Calculator
- Principal & Interest $4,849.00
- Property Tax $250.00
- Home Insurance $83.33
- PMI $1,000.00




