
Fieldstone Realty LLC
Overview
- Single Family Residence
- 4
- 4
- 3949
- 2026
Description
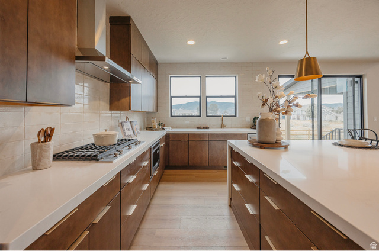
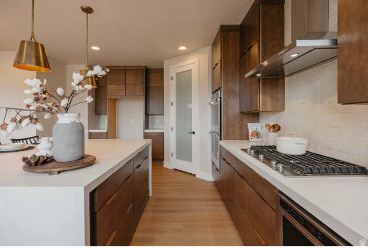
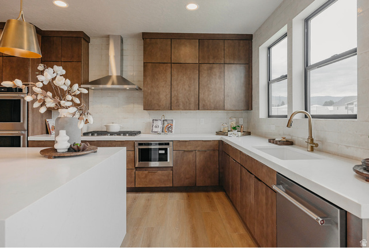
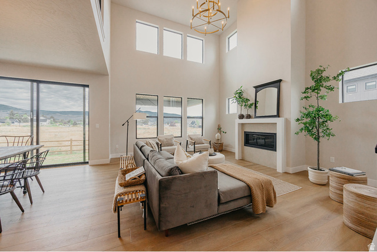
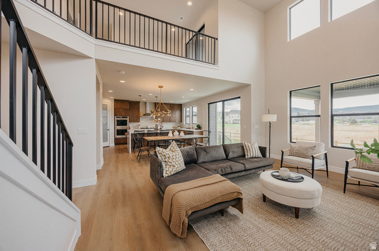
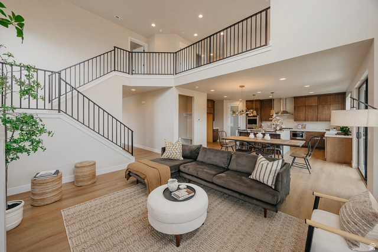
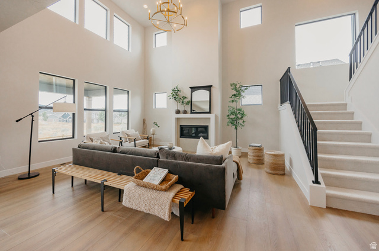
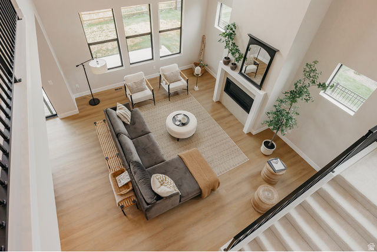
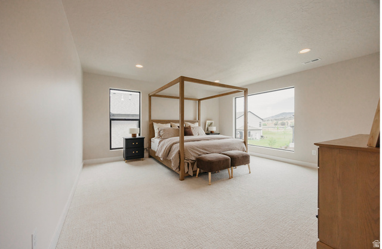
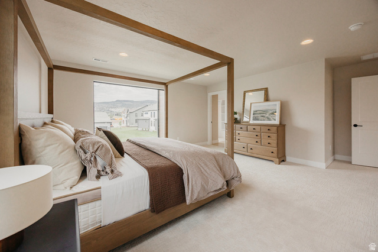
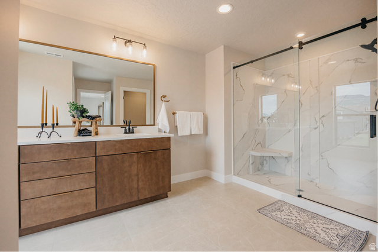
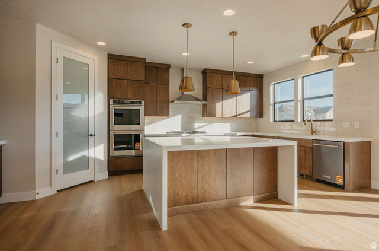
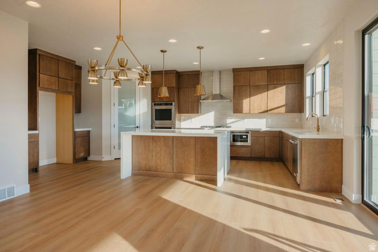
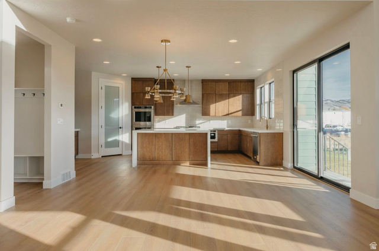
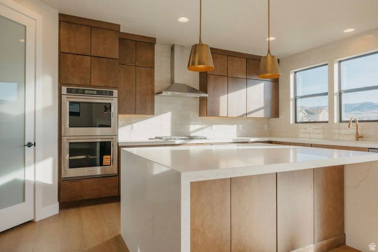
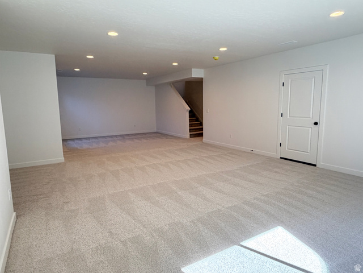
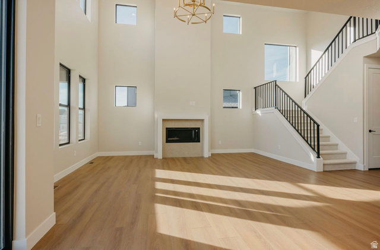
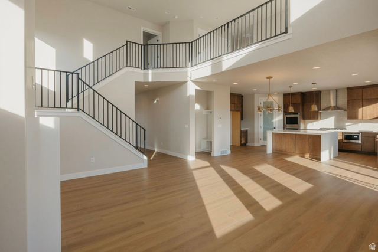
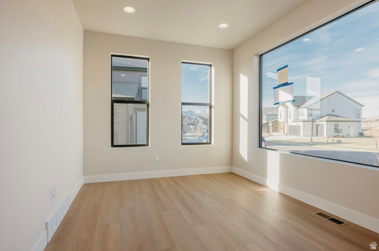
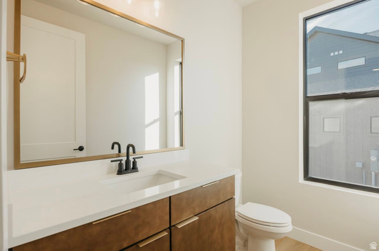
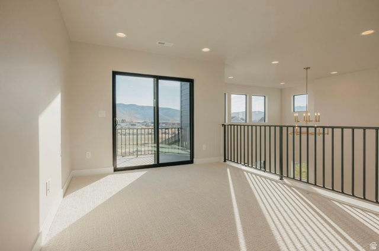
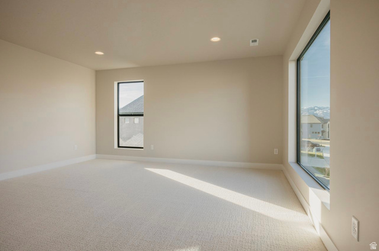
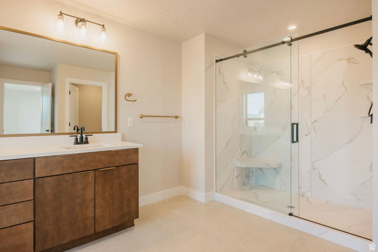
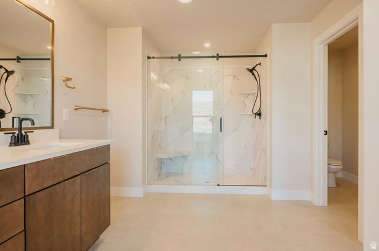
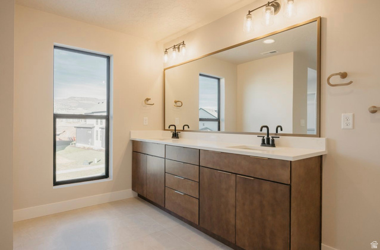
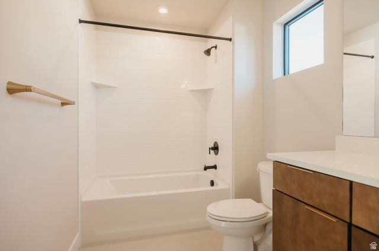
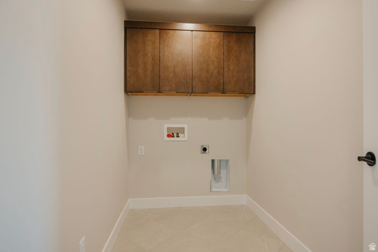
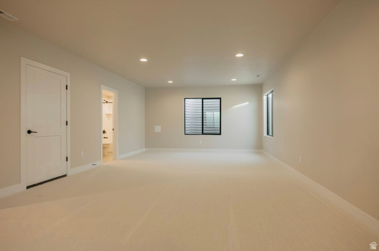
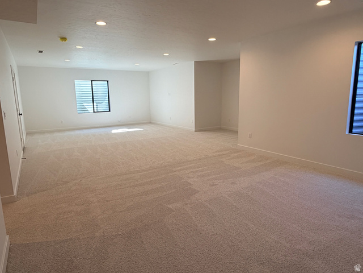
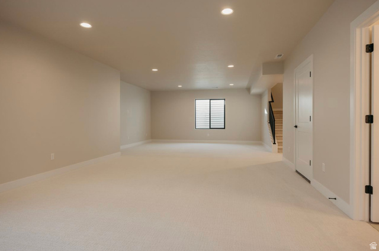
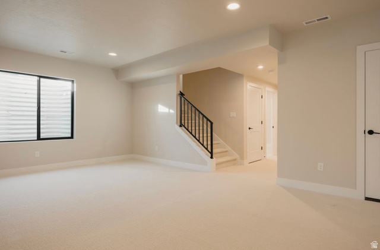
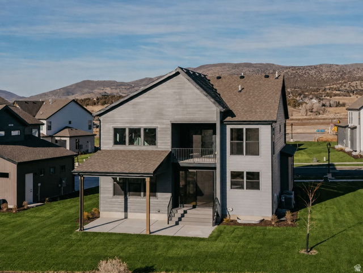
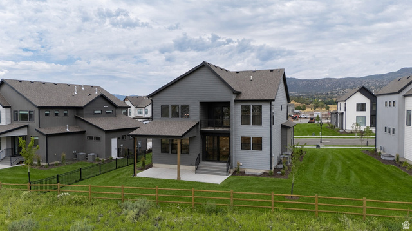
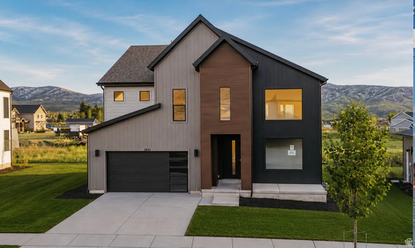
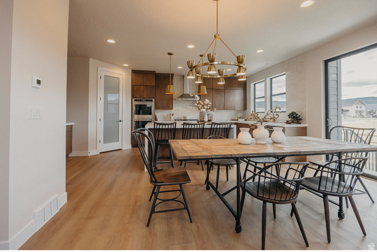
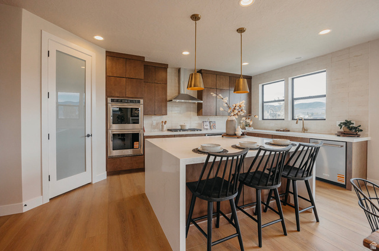
HUGE PRICE DROP***HUGE PREFERRED LENDER INCENTIVE! WELCOME HOME to the Pinedale floor plan. This home features 4 bedrooms, 3.5 bathrooms, and 3,997 total square feet. Fully Finished Home! Enjoy the openness of this amazing floor plan with an abundance of natural light. This two-story home has an open to below great room with unstoppable light that floods from floor to ceiling windows, and flows into a spacious dining room and state-of-the-art kitchen. This includes a Large oversized island with seating for 4 and is equipped with a gourmet kitchen Upgraded Stainless appliances and plenty of countertop space. This home has $213,425 of incredible upgraded finishes. The Owner's Suite is spacious and flooded with light with beautiful oversized windows. The Owner's Bath is spa-like with a walk-in shower, large vanity, natural light, and a water closet. You will also find two more bedrooms, a bathroom, and a laundry room on this upper floor. In the basement, you have even more room with a recreation room and additional bedroom and bathroom. This home has it all. Come visit and schedule your tour today.
Address
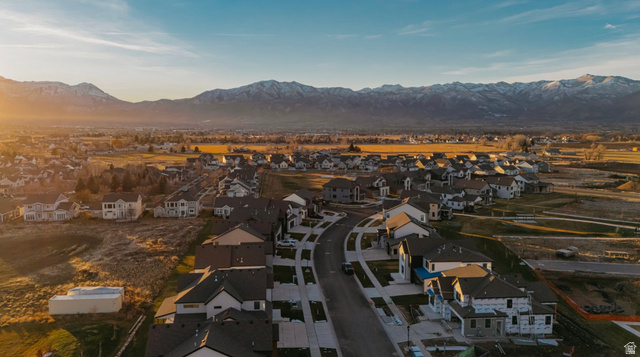
Open on Google Maps- Address 2836 E HAYLOFT LN #215,
- City Heber City,
- Zip/Postal Code 84032
- Area US,
Details
Updated on 2026/08/13 19:36:53 pm- Property ID: 2156254
- Price: $1049700
- Property Size: 3949 Sq Ft
- Year Built: 2026
- Property Type: Single Family Residence
- Property Status: Active
- Style: Stories: 2
Additional details
- Brokerage Commission:
- Zoning: R-1
- Total Bathrooms: 4
- Lot Size In Acres: 0.16
- Total Bedrooms: 4
- Equipment: Fireplace Insert
School Details
- Elementary School : Old Mill
- Elementary School District : Wasatch
- High School : Wasatch
- High School District : Wasatch
- Middle School : Timpanogos Middle
- Middle School District: Wasatch
Features
Interior Features Include
Inclusions
Exterior Features Include
Other Features Include
HOA Information
Mortgage Calculator
- Principal & Interest $4,849.00
- Property Tax $250.00
- Home Insurance $83.33
- PMI $1,000.00




