
Visionary Real Estate
Overview
- Townhouse
- 4
- 4
- 2827
- 2026
Description
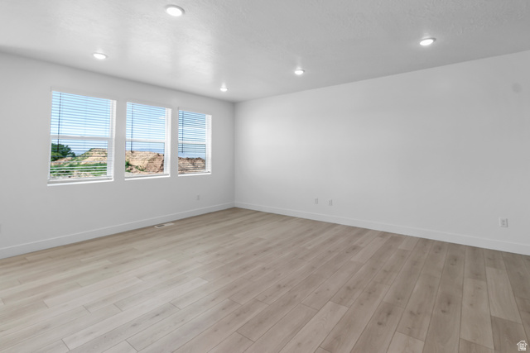
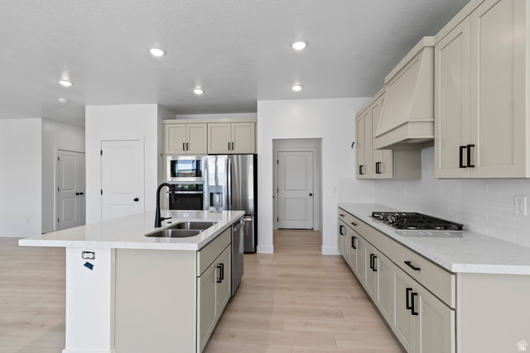
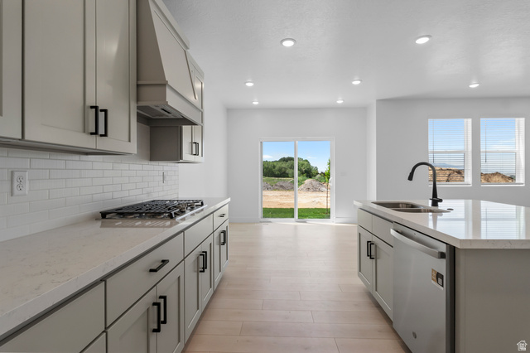
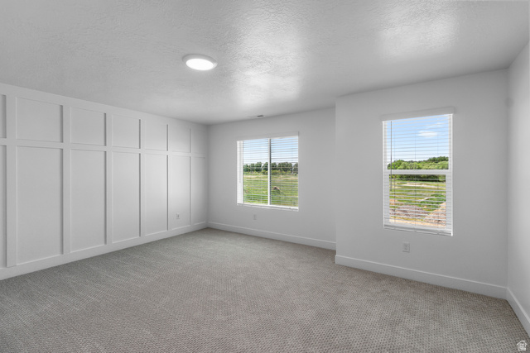
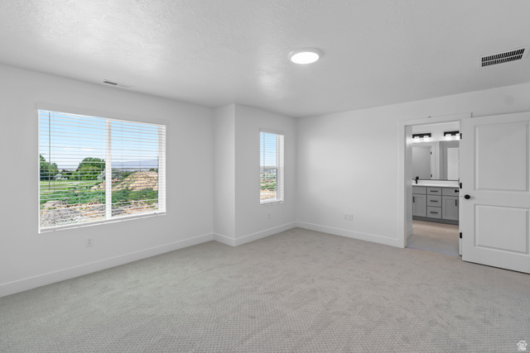
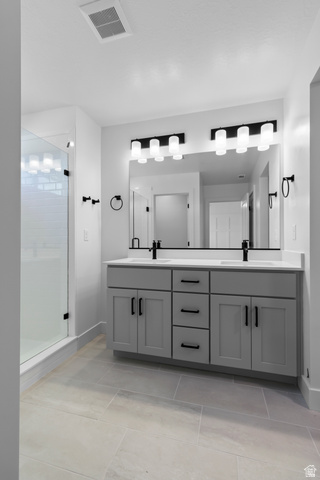
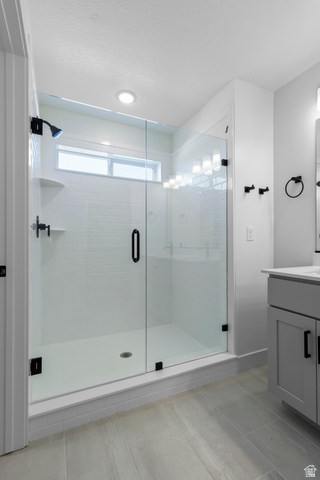
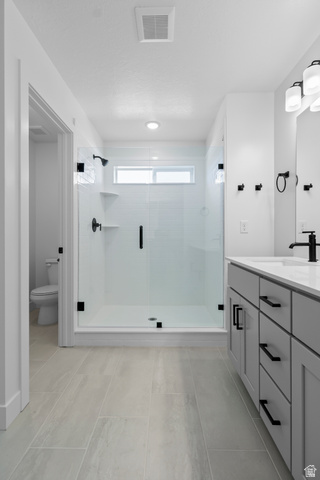
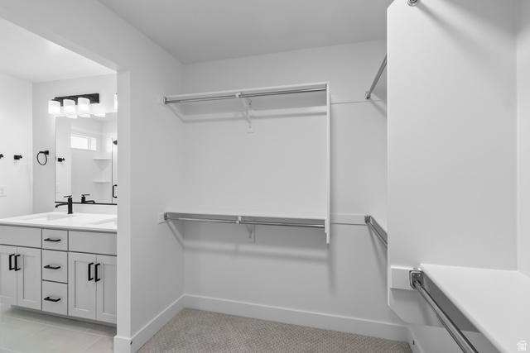
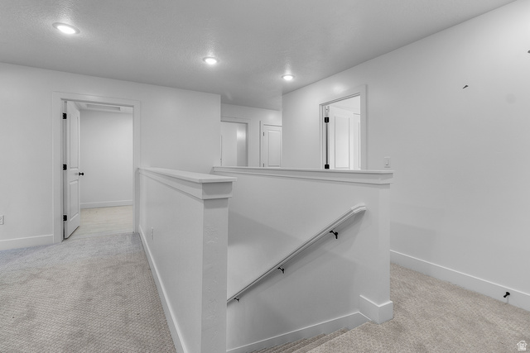
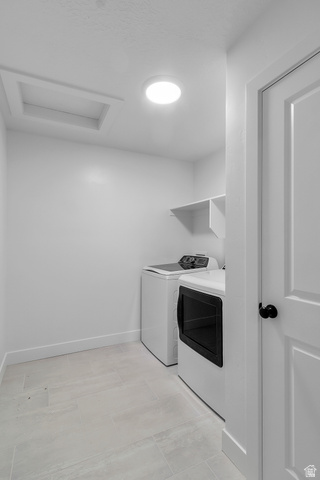
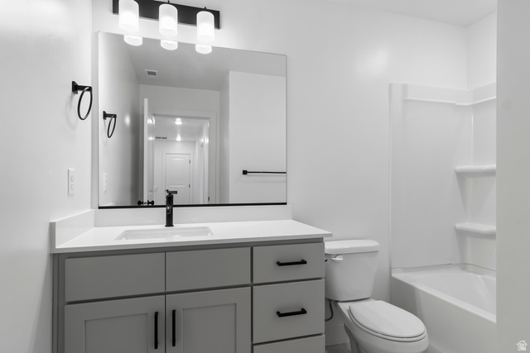
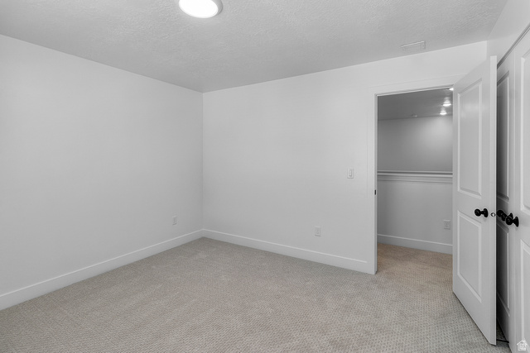
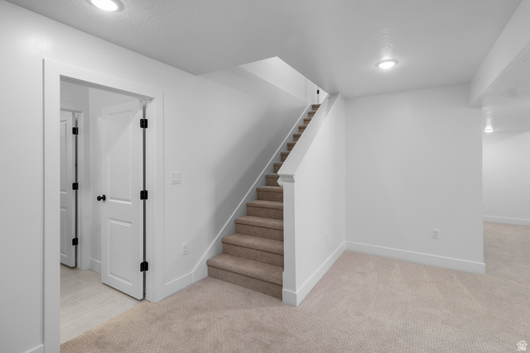
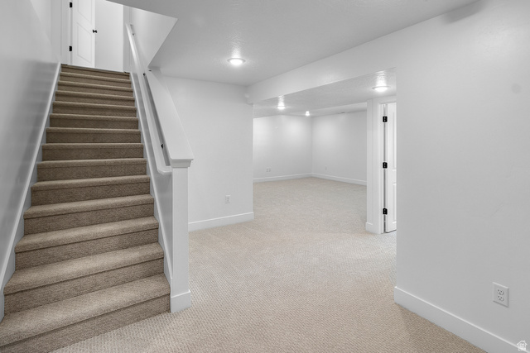
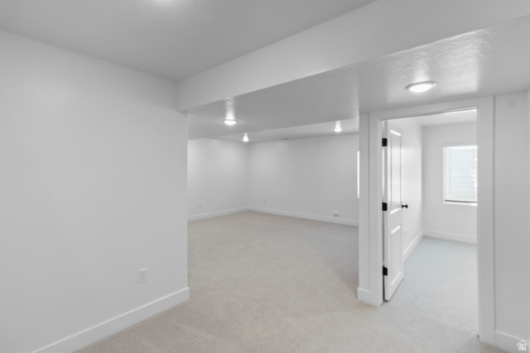
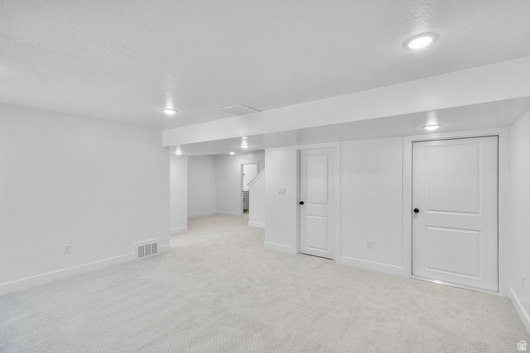
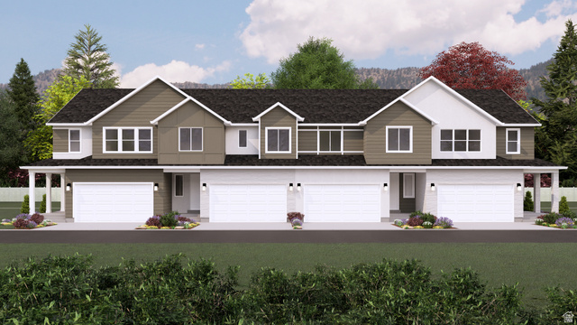
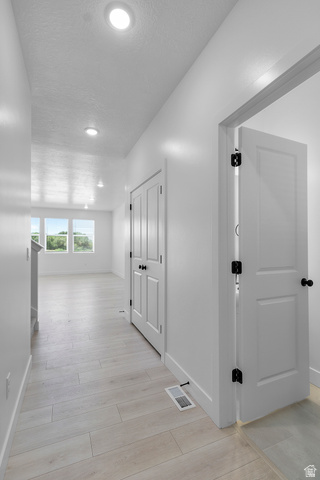
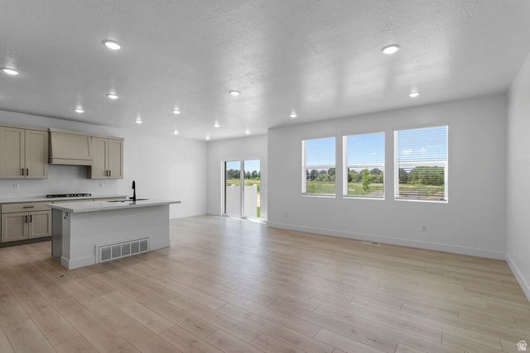
COMPLETED, READY TO MOVE IN! Our popular Cornelia floorplan! The bright and open main floor layout flows seamlessly into a gourmet kitchen, complete with a large island and ample counter space. Upstairs, the luxurious primary suite offers a serene retreat, featuring a walk-in closet and a spa-like ensuite bathroom. The upper floor also includes two additional bedrooms, a bathroom, and a versatile loft space, ideal for a home office, play area, or cozy reading nook. The finished basement featuring a fourth bedroom, a full bathroom, and a recreation room, perfect for movie nights or gatherings. Enjoy ample storage throughout the home, and a wide two-car garage for convenience and plenty of room for vehicles or gear. Photos are of a finished Cornelia. Color pallet may be different than what is in the photos. Seller offering credit with using preferred lender! Photos shown are examples of a completed unit. Color Selections in photos may vary per unit).
Address
Open on Google Maps- Address 2816 W AURORA AVE,
- City Mapleton,
- Zip/Postal Code 84664
- Area US,
Details
Updated on 2026/07/22 20:31:42 pm- Property ID: 2150128
- Price: $509990
- Property Size: 2827 Sq Ft
- Year Built: 2026
- Property Type: Townhouse
- Property Status: Active
- Style: Townhouse; Row-mid
Additional details
- Brokerage Commission:
- Zoning:
- Total Bathrooms: 4
- Lot Size In Acres: 0.03
- Total Bedrooms: 4
- Equipment:
School Details
- Elementary School : Maple Ridge
- Elementary School District : Nebo
- High School : Maple Mountain
- High School District : Nebo
- Middle School : Mapleton Jr
- Middle School District: Nebo
Features
Interior Features Include
Inclusions
Exterior Features Include
Other Features Include
HOA Information
Rooms Include
Mortgage Calculator
- Principal & Interest $4,849.00
- Property Tax $250.00
- Home Insurance $83.33
- PMI $1,000.00




