
Berkshire Hathaway HomeServices Elite Real Estate

Overview
- Single Family Residence
- 4
- 3
- 2564
- 2005
Description
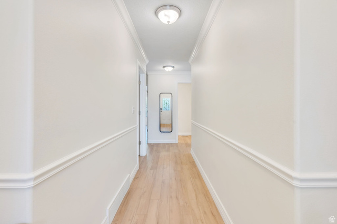
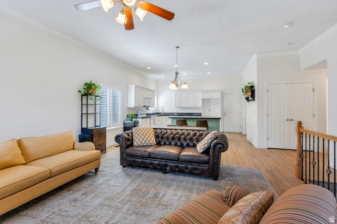
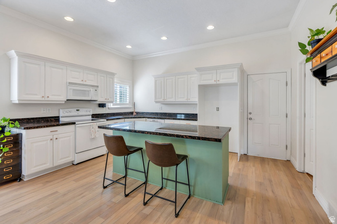
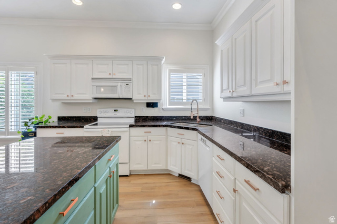
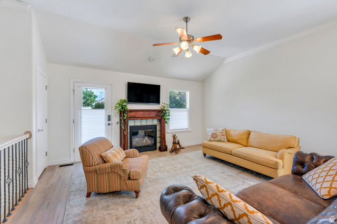
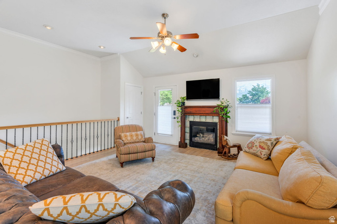
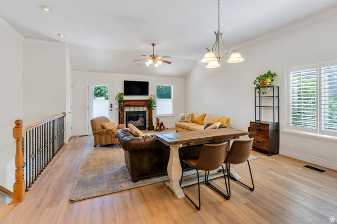
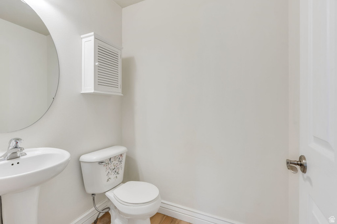
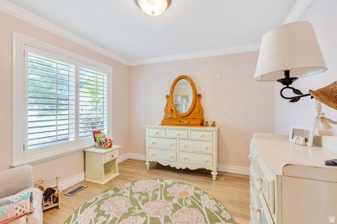
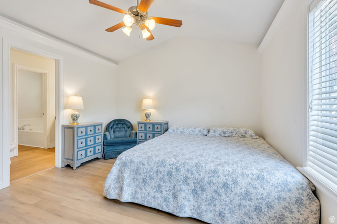
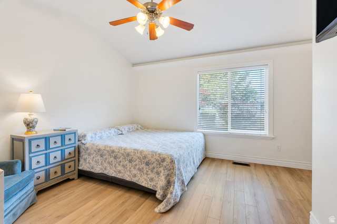
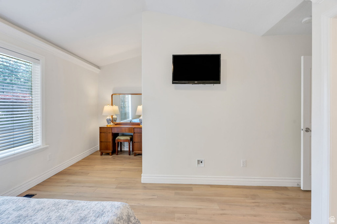
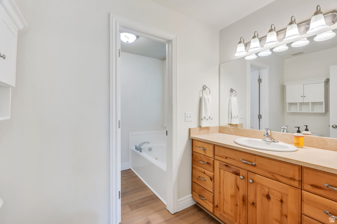
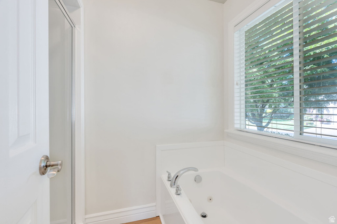
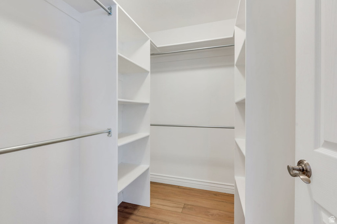
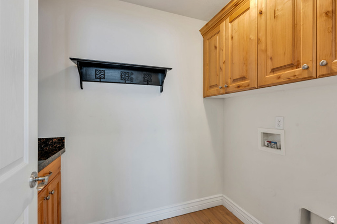
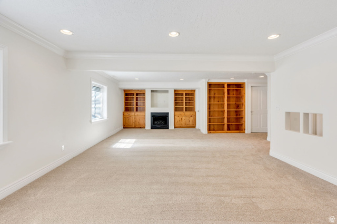
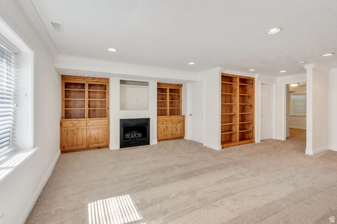
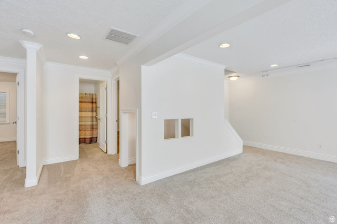
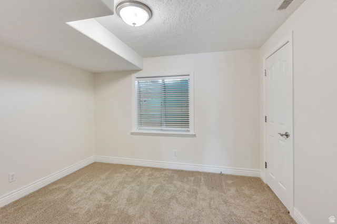
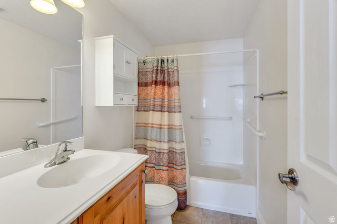
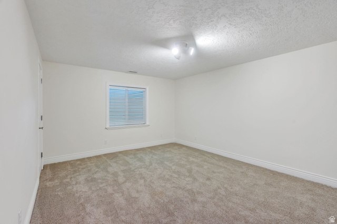
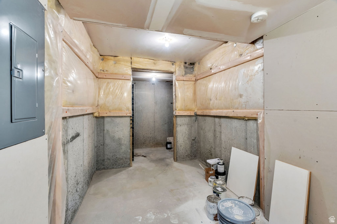
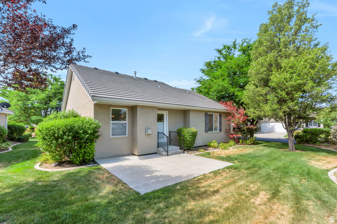
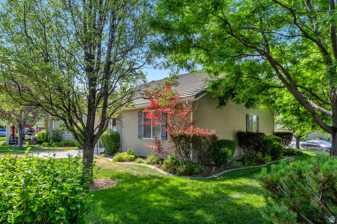
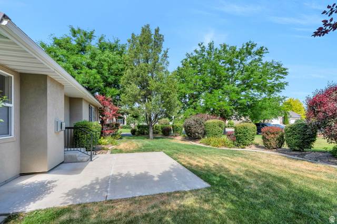
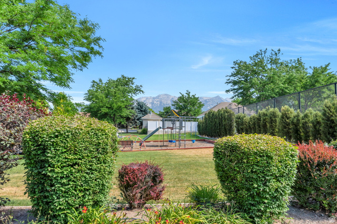
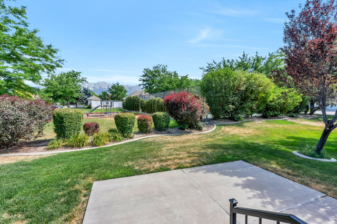
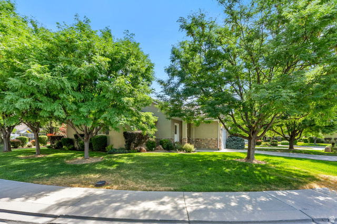
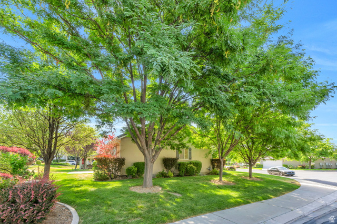
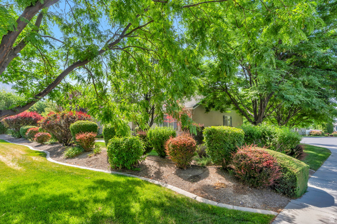
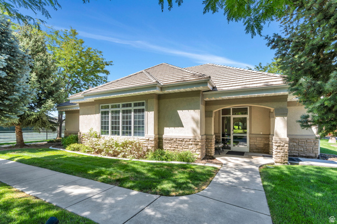
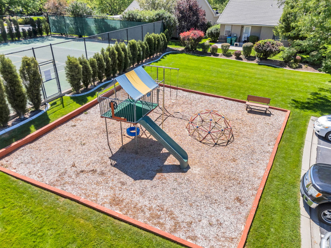
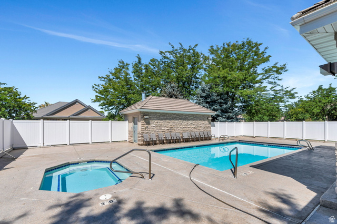
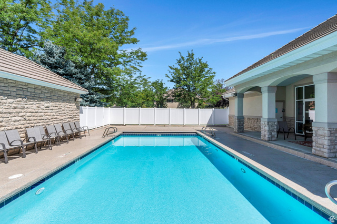
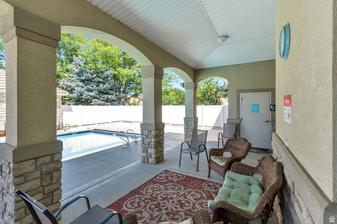
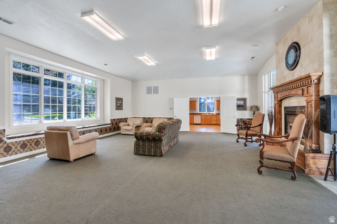
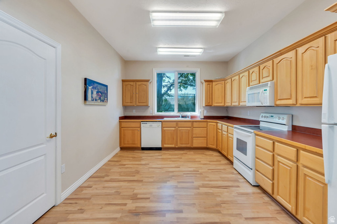
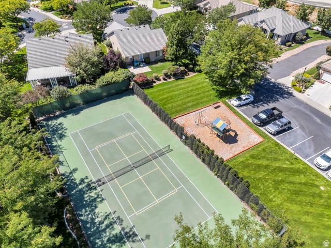
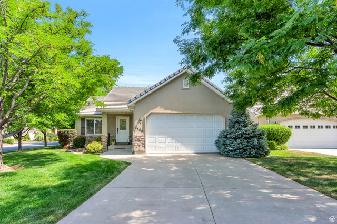
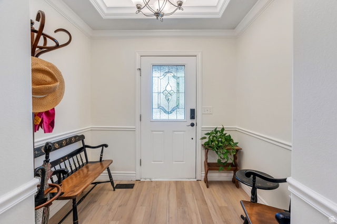
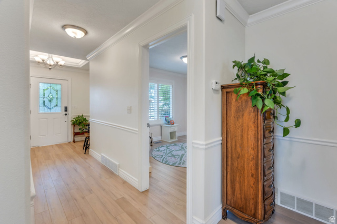
Welcome to this beautifully maintained home nestled in a Cedar Hills gated community offering resort-style amenities, including a pool, relaxing hot tub, tennis courts, playground, and a clubhouse. This spacious home features 4 bedrooms and 2.5 bathrooms, thoughtfully designed for both comfort and functionality. The main floor boasts newer luxury vinyl plank (LVP) flooring, creating a modern and durable living space complemented by elegant plantation shutters throughout. Enjoy cozy evenings by either of the two fireplaces-one conveniently located upstairs and another in the fully finished basement. The expansive basement family room provides the perfect gathering space, complete with custom built-in cabinets for added storage and style. With its blend of upgraded finishes, ample living space, and access to exceptional community amenities, this home offers the perfect balance of comfort, convenience, and lifestyle. Square footage figures are provided as a courtesy estimate only and were obtained from county records . Buyer is advised to obtain an independent measurement.
Address
Open on Google Maps- Address 4568 W TEMPLE SHADOWS DR,
- City Cedar Hills,
- Zip/Postal Code 84062
- Area US,
Details
Updated on 2026/07/21 02:36:04 am- Property ID: 2144262
- Price: $635000
- Property Size: 2564 Sq Ft
- Year Built: 2005
- Property Type: Single Family Residence
- Property Status: Active
- Style: Rambler/Ranch
Additional details
- Brokerage Commission:
- Zoning:
- Total Bathrooms: 3
- Lot Size In Acres: 0.04
- Total Bedrooms: 4
- Equipment: Window Coverings
School Details
- Elementary School : Deerfield
- Elementary School District : Alpine
- High School : Lone Peak
- High School District : Alpine
- Middle School : Mt Ridge
- Middle School District: Alpine
Features
Interior Features Include
Inclusions
Exterior Features Include
Other Features Include
HOA Information
Rooms Include
Mortgage Calculator
- Principal & Interest $4,849.00
- Property Tax $250.00
- Home Insurance $83.33
- PMI $1,000.00




