
KW WESTFIELD
Description
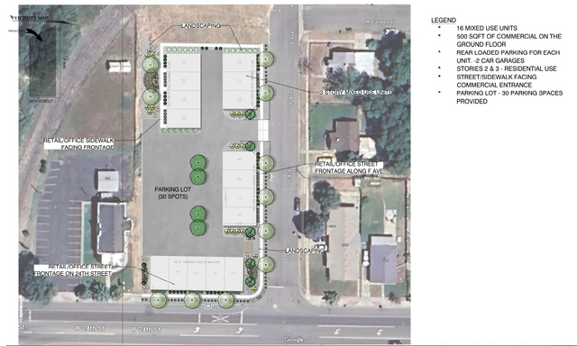
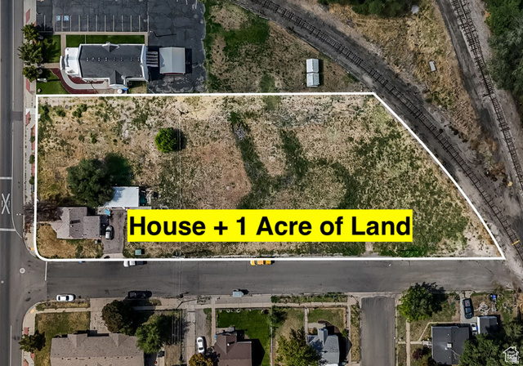
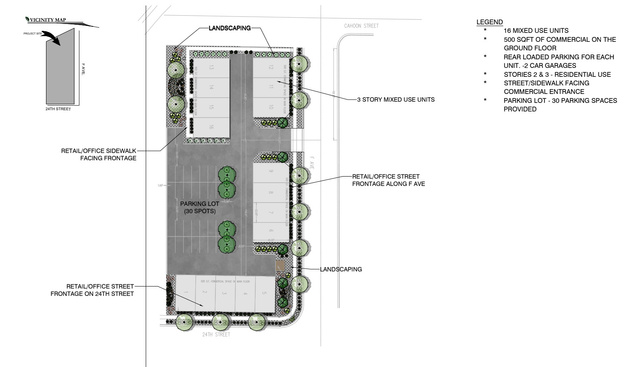
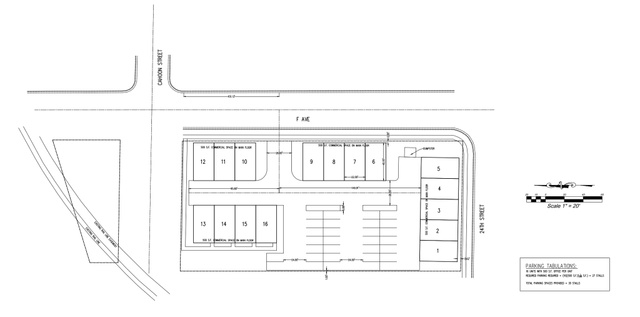
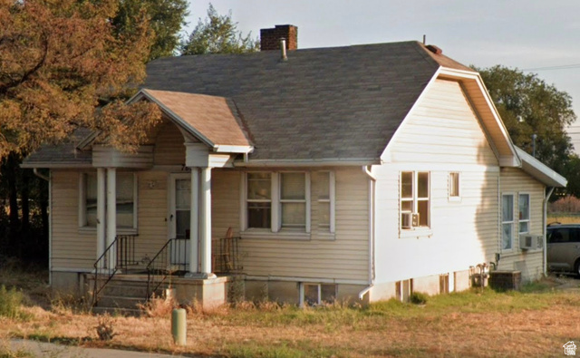
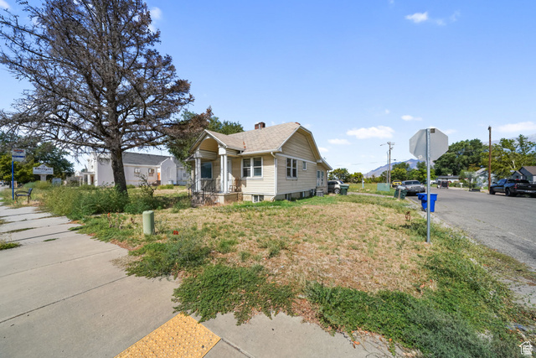
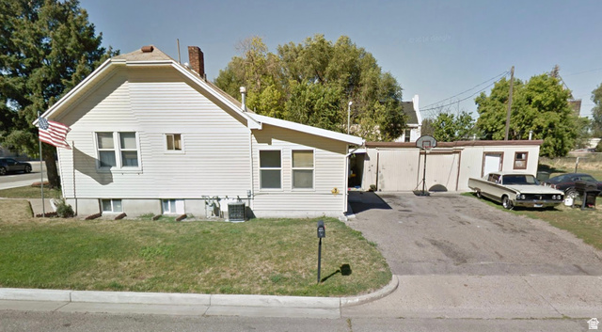
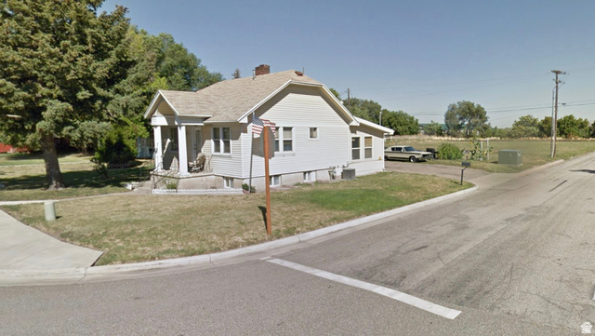
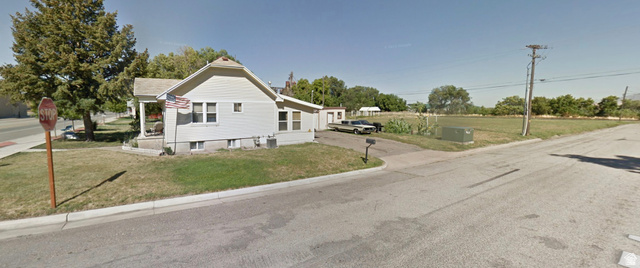
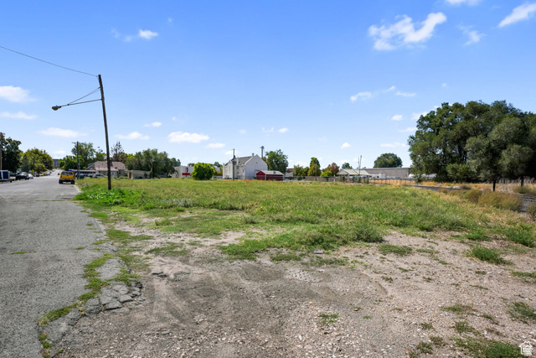
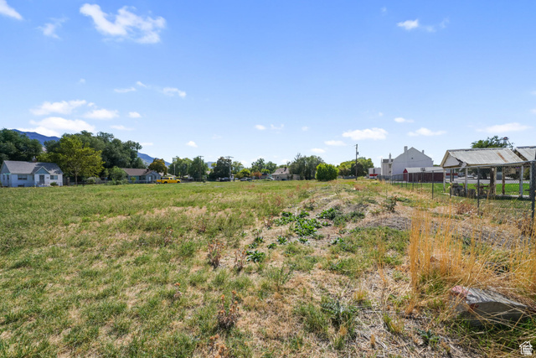

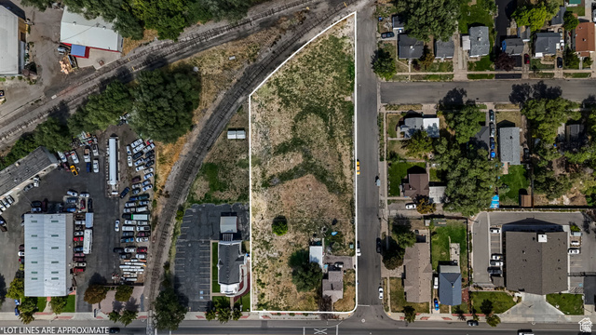
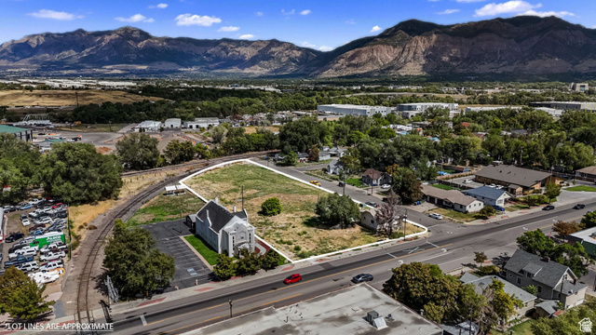
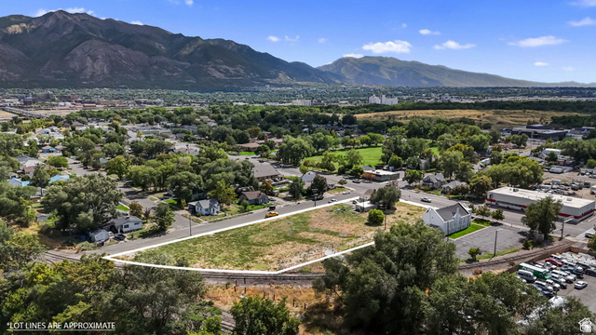
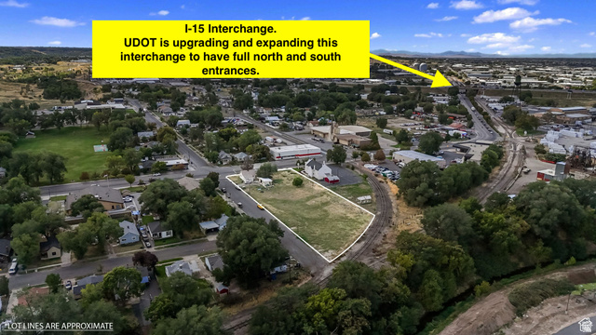
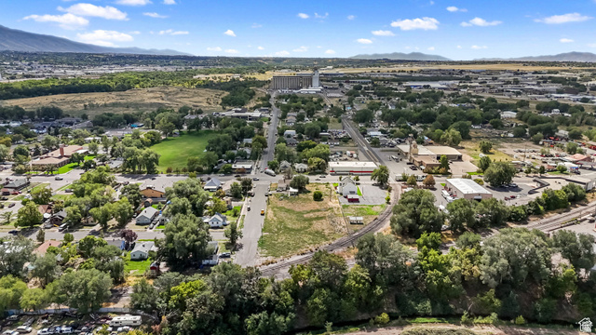
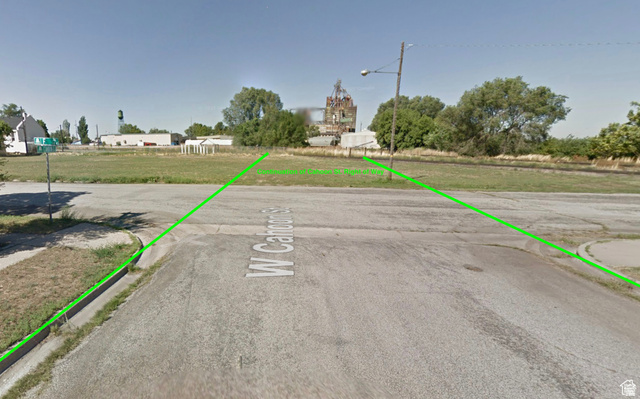

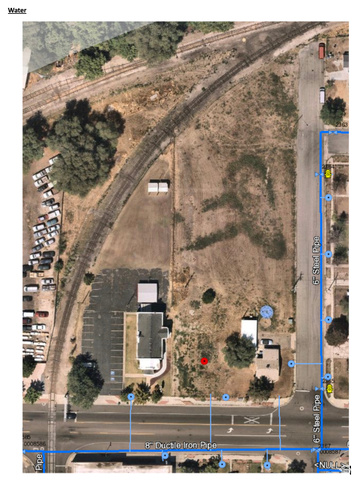
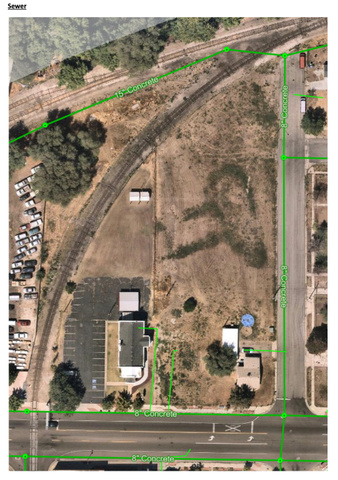
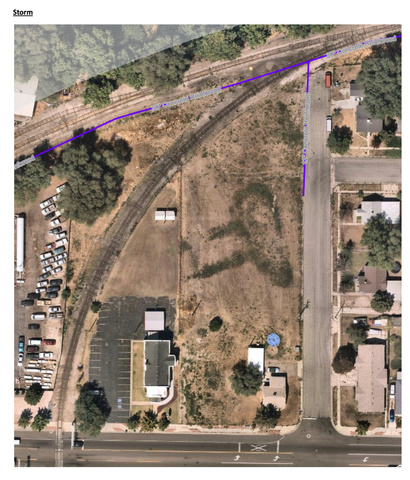
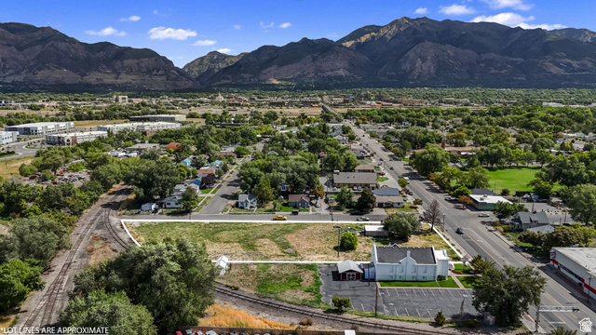

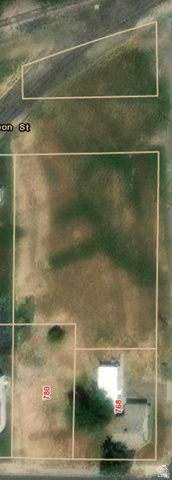
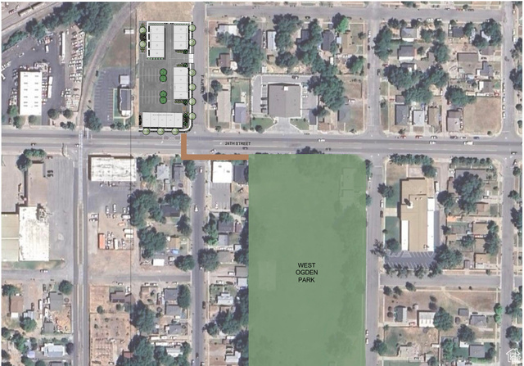
Built for a GC-developer ready to execute, not someone still figuring out entitlements. Rezoning done. Development Agreement recorded, signed by the Mayor, runs with the land. City engineers have reviewed and accepted the updated concept. 20 units available, 22 possible. Under $39,000 per door for entitled, city-aligned, urban infill. Three-story live/work townhomes with 2-car garages. The DA already allows vertical subdivision - ground floor studio and upper floor townhome sell separately. That is 40 closings from 20 units. More buyers, faster absorption, better margins. A paying tenant on site covers your carry while you finish the plat. First mixed-use rezone under Ogden's 24th Street vision plan. The city wants this built. You skip 18 months of entitlement risk and step straight into execution. Submit your best offer. Data room ready. Serious builders only. Send offers to luke@4sight.dev
Details
Updated on 2026/08/04 20:39:04 pm- Property ID: 2134992
- Price: $775000
- Property Size: Sq Ft
- Year Built:
- Property Type: Residential
- Property Status: Active
- Style:
Additional details
- Brokerage Commission:
- Zoning: R15 MU
- Total Bathrooms:
- Lot Size In Acres: 1.03
- Total Bedrooms:
- Equipment:
School Details
- Elementary School : Odyssey
- Elementary School District : Ogden
- High School : Ben Lomond
- High School District : Ogden
- Middle School : Mound Fort
- Middle School District: Ogden
Features
Exterior Features Include
Other Features Include
Mortgage Calculator
- Principal & Interest $4,849.00
- Property Tax $250.00
- Home Insurance $83.33
- PMI $1,000.00




