
Legend Commercial, LLC
Description
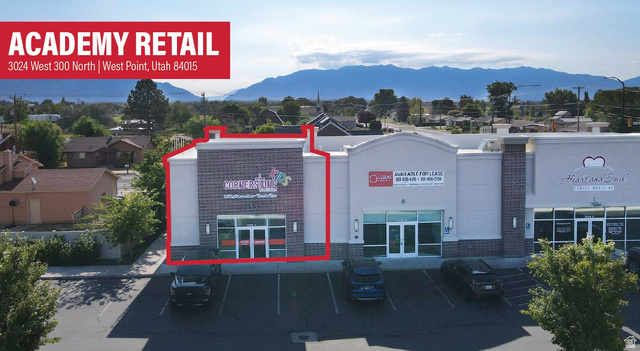

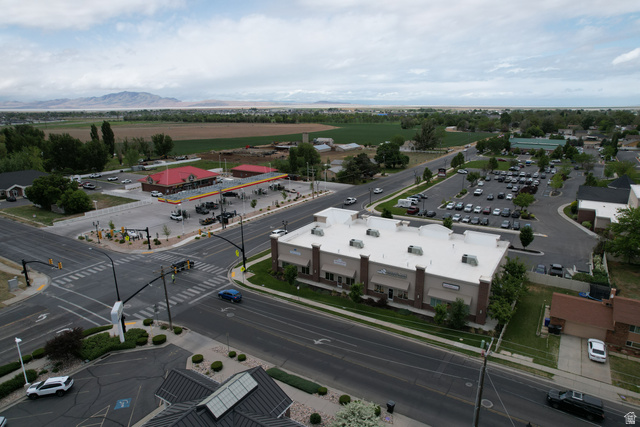
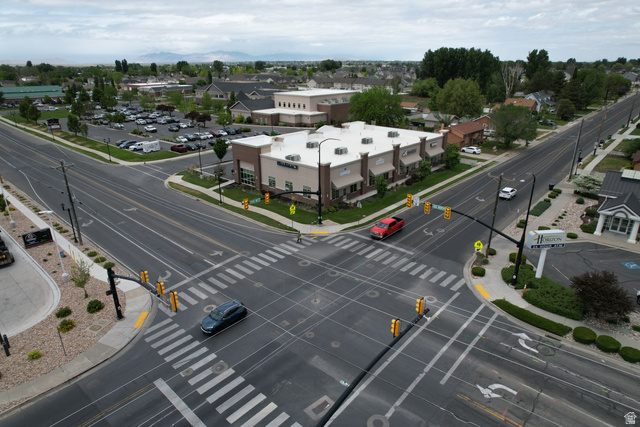
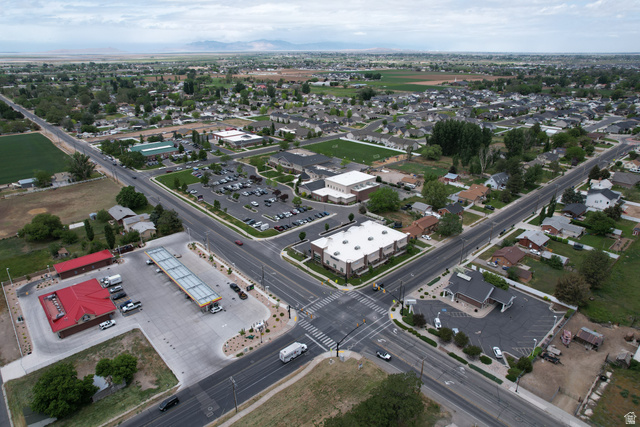
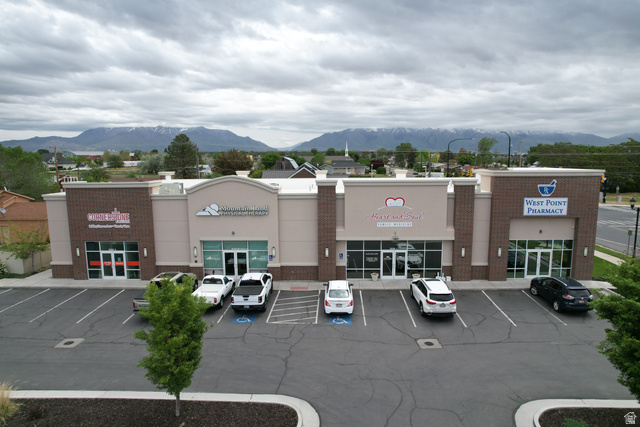
Available: Suite A - 2,500 SF Open Floor Plan Two Restrooms Two Offices Open Breakroom 300 North ADT: 16,000 3000 West ADT: 2,000 Zoning: C-C (Community Commercial) Access: Quick Access to West Davis Corridor Location: Located in the Highly Desirable West Point Sub-Market.
Details
Updated on 2026/07/23 22:16:54 pm- Property ID: 2132372
- Price: $
- Property Size: Sq Ft
- Year Built: 2018
- Property Type: Retail
- Property Status: Active
- Style:
Additional details
- Brokerage Commission:
- Zoning: c-c
- Total Bathrooms:
- Lot Size In Acres: 0.68
- Total Bedrooms:
- Equipment:
School Details
- Elementary School :
- Elementary School District :
- High School :
- High School District :
- Middle School :
- Middle School District:
Features
Interior Features Include
Inclusions
Exterior Features Include
Mortgage Calculator
$6,182.33
Monthly
- Principal & Interest $4,849.00
- Property Tax $250.00
- Home Insurance $83.33
- PMI $1,000.00




