
Visionary Real Estate
Overview
- Single Family Residence
- 3
- 3
- 2237
- 2026
Description
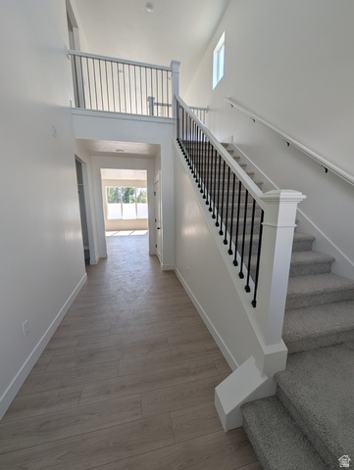
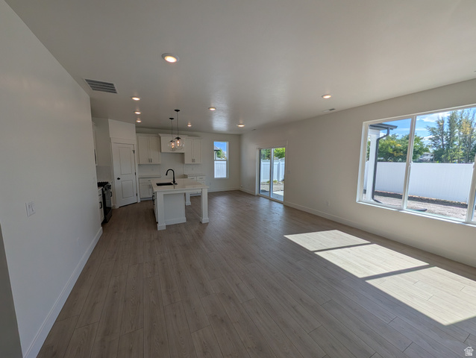
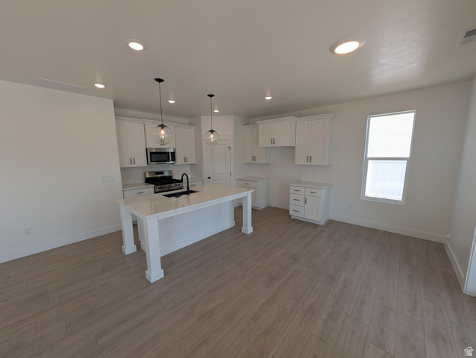
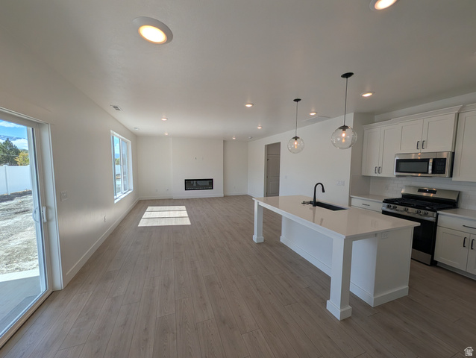
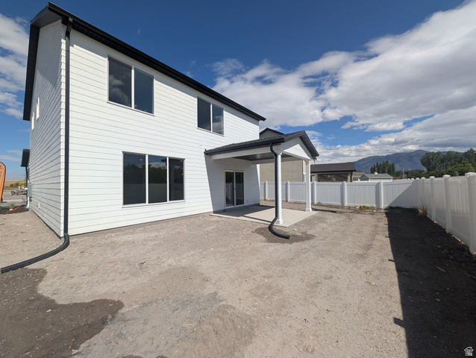
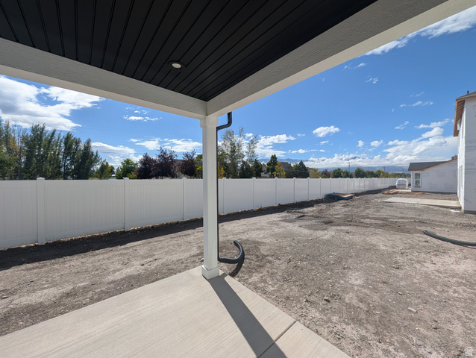
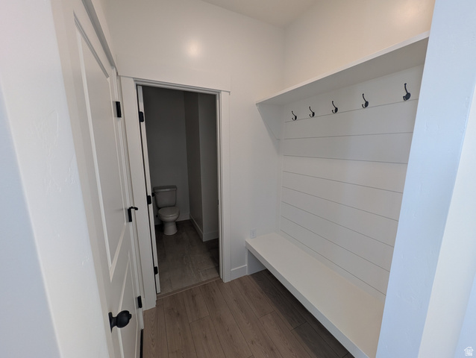
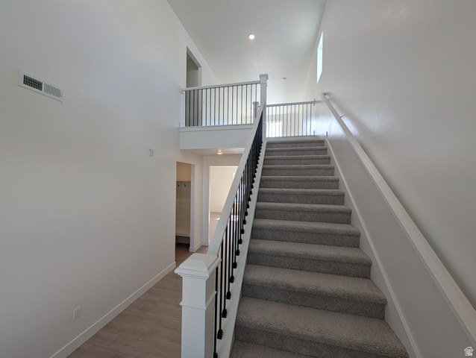
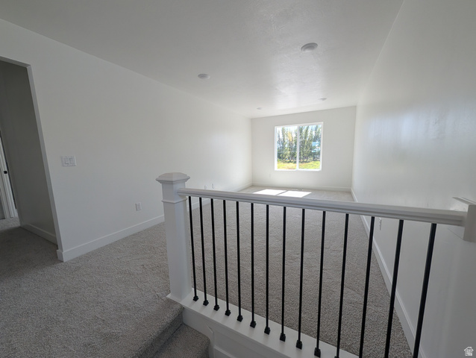
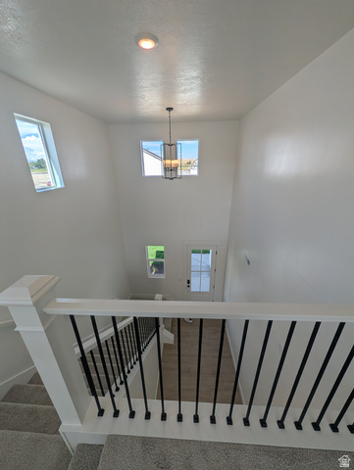
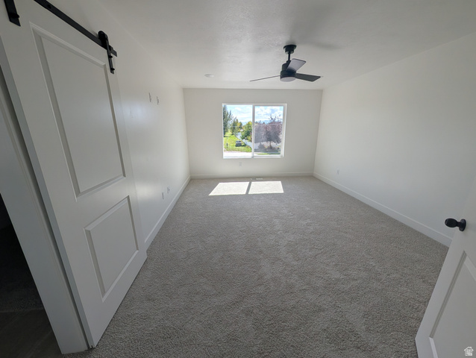
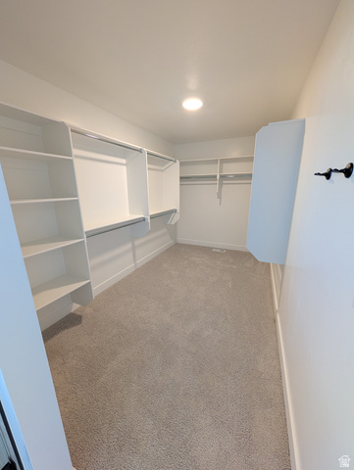
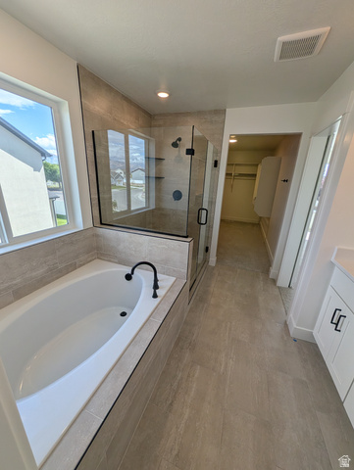
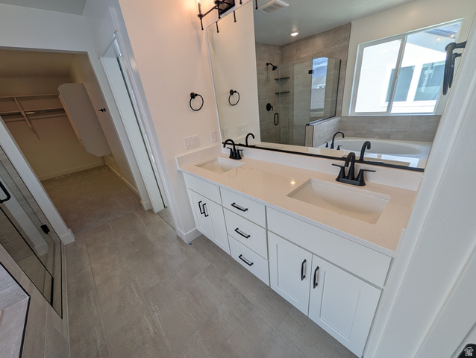
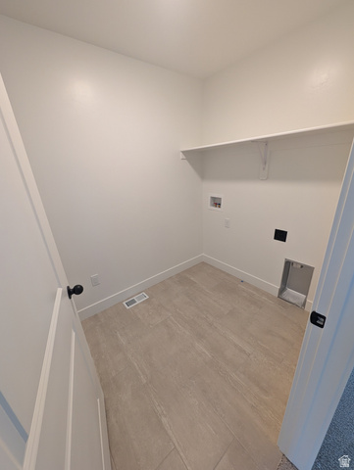
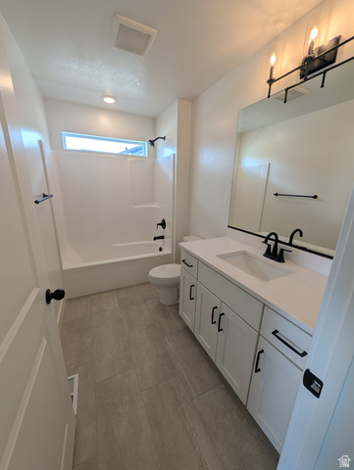
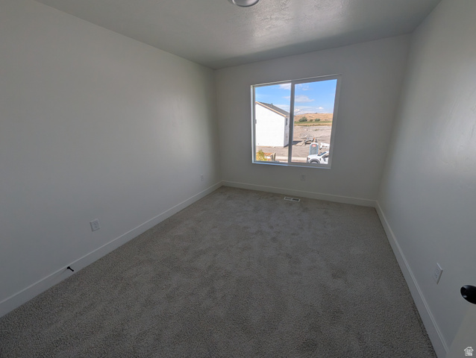
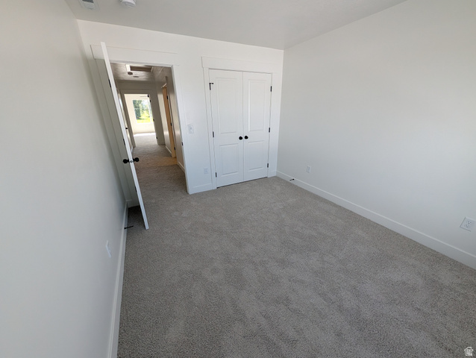
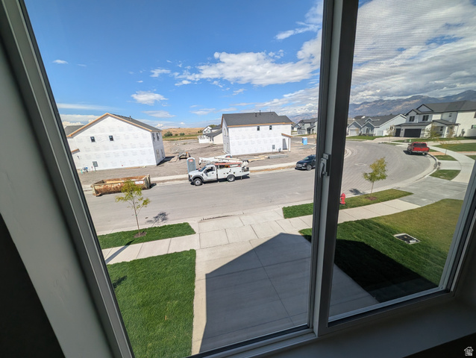
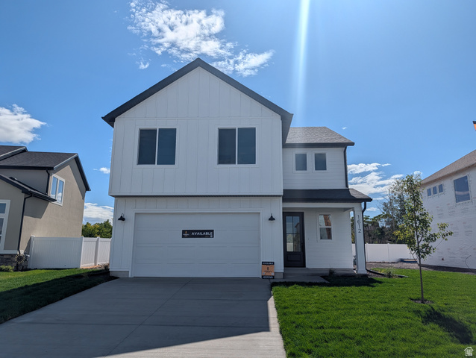
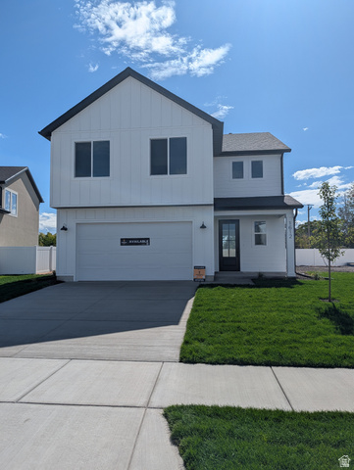
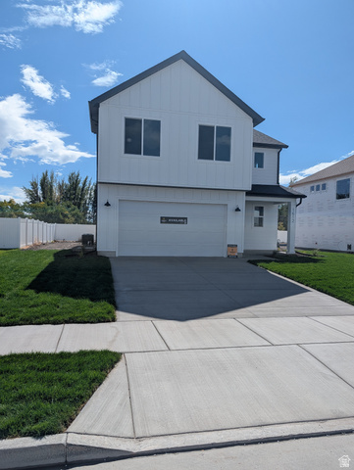
Beautiful Prickly Pear floorplan by Visionary Homes in the desirable Rivergate community! Loaded with upgrades, this home features an open-concept layout with 9' ceilings, a stunning floor-to-ceiling fireplace, quartz countertops throughout, upgraded cabinetry, designer lighting and plumbing fixtures, black hardware accents, and a spacious kitchen with an oversized island. The luxurious primary suite offers dual vanities, an upgraded shower with euro glass door, walk-in closet, and custom design touches. Enjoy added features including a covered patio, mudroom bench, black railing package, Ring doorbell, and modern farmhouse curb appeal with premium exterior finishes. Thoughtfully upgraded and beautifully finished, this home is a must-see!
Details
Updated on 2026/09/17 21:44:16 pm- Property ID: 2185978
- Price: $479900
- Property Size: 2237 Sq Ft
- Year Built: 2026
- Property Type: Single Family Residence
- Property Status: Active
- Style: Stories: 2
Additional details
- Brokerage Commission:
- Zoning:
- Total Bathrooms: 3
- Lot Size In Acres: 0.14
- Total Bedrooms: 3
- Equipment:
School Details
- Elementary School : Mountainside
- Elementary School District : Cache
- High School : Ridgeline
- High School District : Cache
- Middle School : Spring Creek
- Middle School District: Cache
Features
Interior Features Include
Inclusions
Exterior Features Include
Other Features Include
HOA Information
Mortgage Calculator
- Principal & Interest $4,849.00
- Property Tax $250.00
- Home Insurance $83.33
- PMI $1,000.00




