
S H Realty LC
For Sale
6893 W GRAVEL CROSS WAY #290, West Jordan, UT, 84081
Overview
Property ID: 2178709
- Townhouse
- 3
- 3
- 1685
- 2026
Description
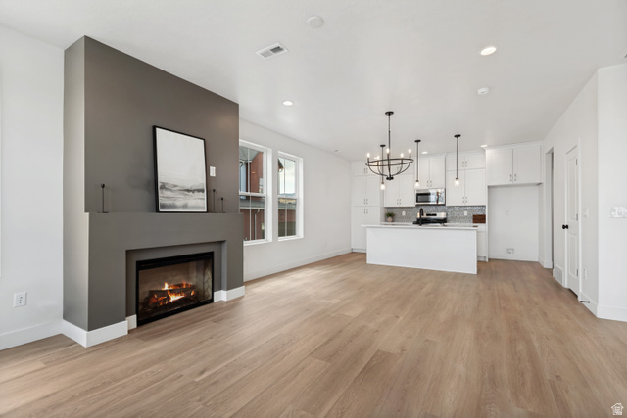
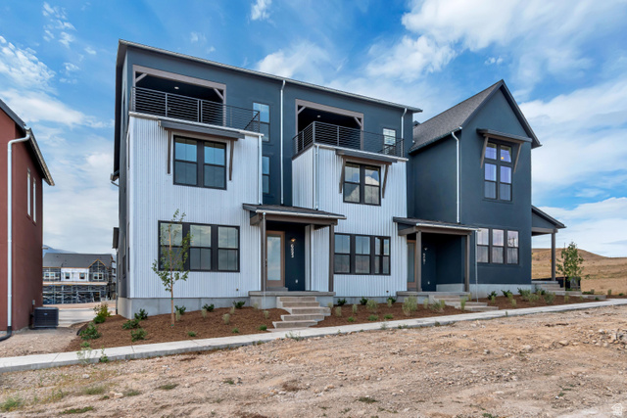
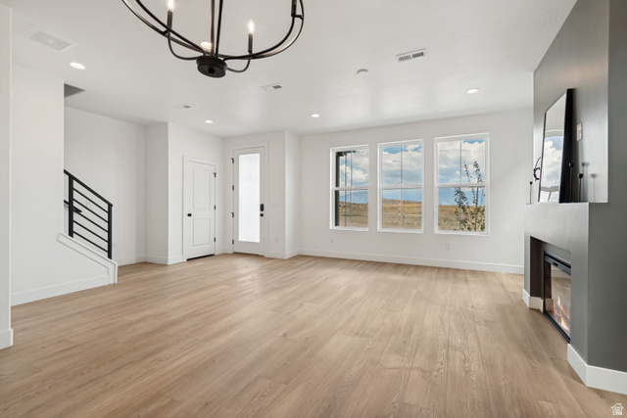
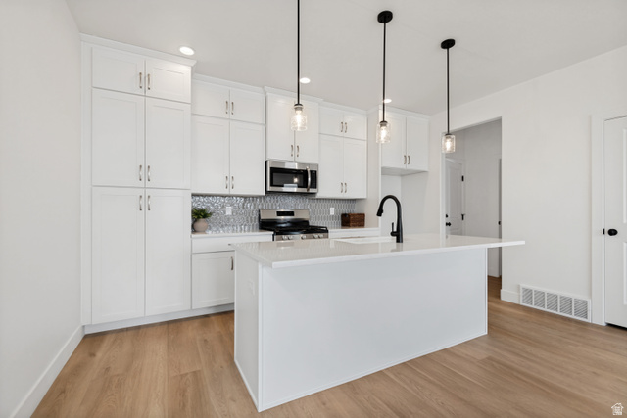
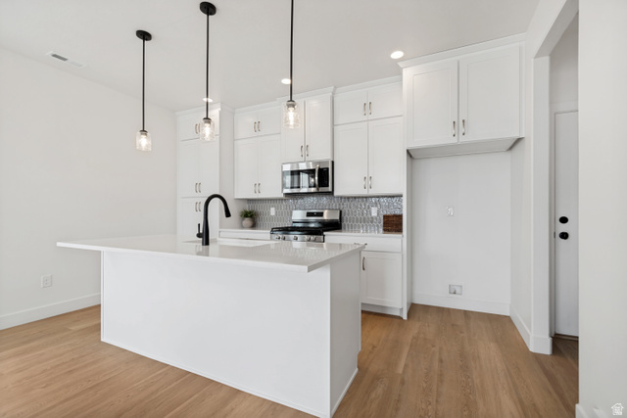
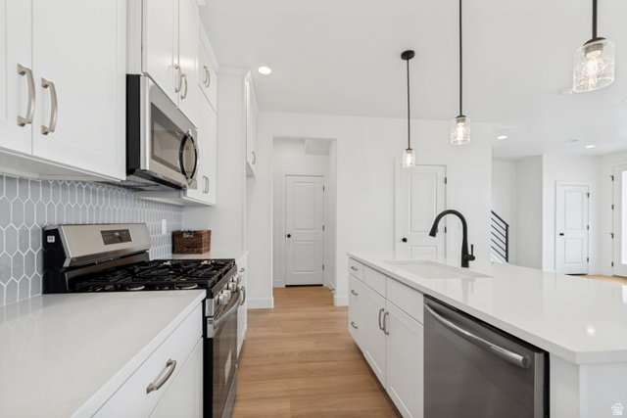
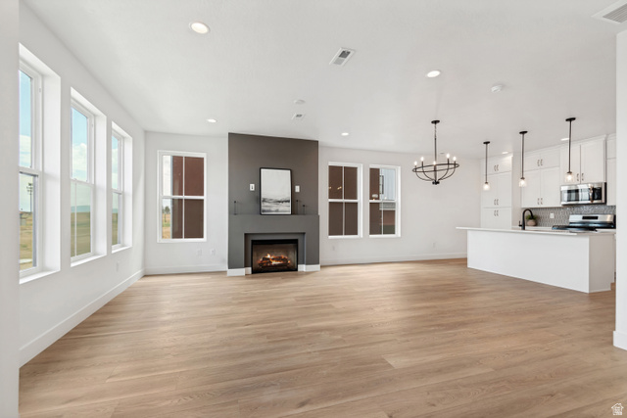
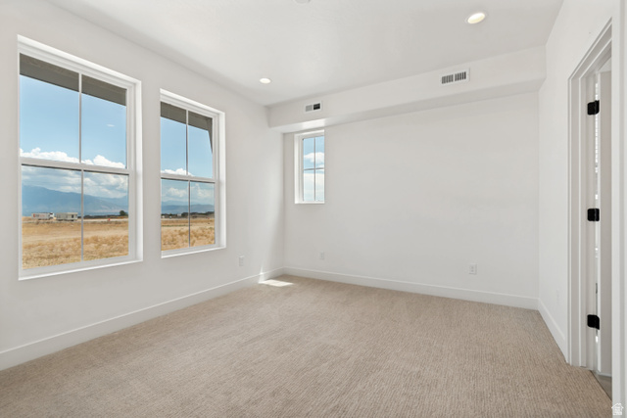
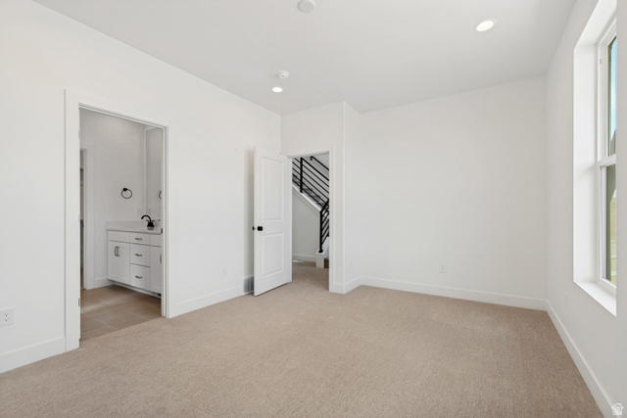
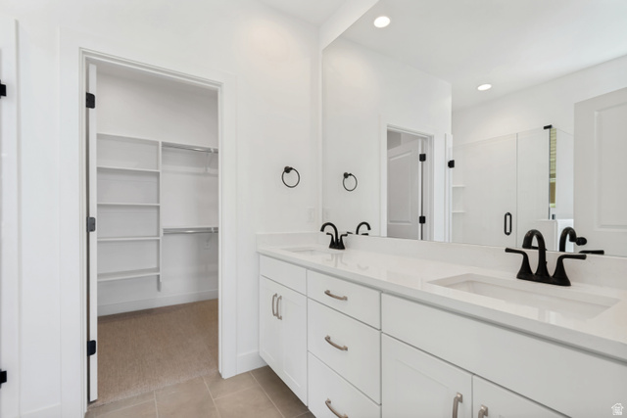
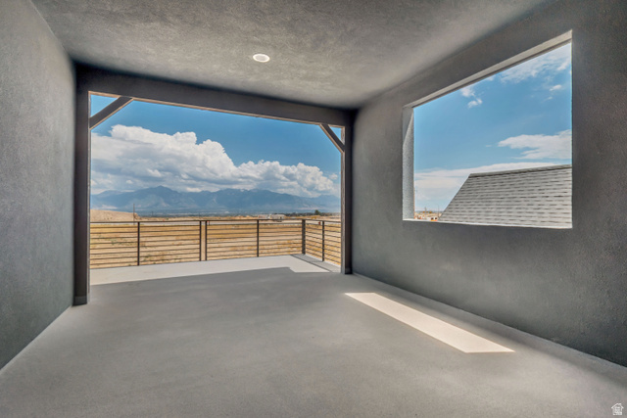
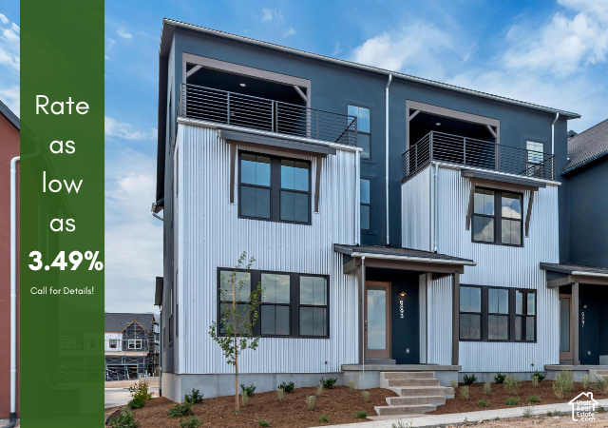
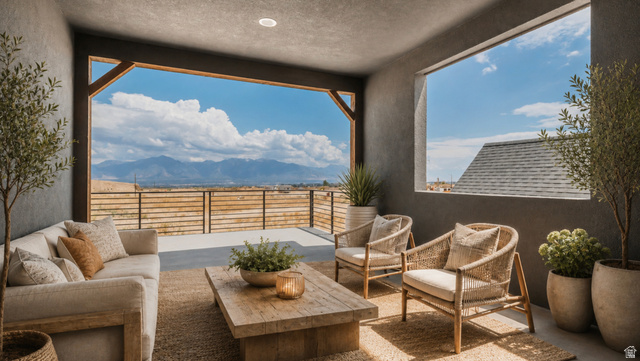
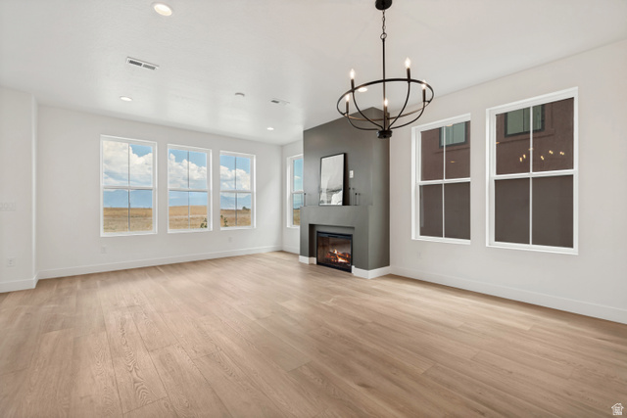
******Ask about our rates as low as 3.49% ****** Solace Floorplan is a welcoming 3-bedroom, 2.5-bath home designed for comfort and connection, offering an open-concept layout with expansive white cabinetry to the ceiling and a cozy fireplace at the heart of the living space. The generous rooftop deck, partially covered, invites you to relax, entertain, or unwind in your own private outdoor oasis. Set within a nature-focused community with 33% open space, residents can enjoy peaceful biking and hiking trails that make coming home feel like a retreat.
Address
Open on Google Maps- Address 6893 W GRAVEL CROSS WAY #290,
- City West Jordan,
- Zip/Postal Code 84081
- Area US,
Details
Updated on 2026/09/26 00:10:27 am- Property ID: 2178709
- Price: $530621
- Property Size: 1685 Sq Ft
- Year Built: 2026
- Property Type: Townhouse
- Property Status: Active
- Style: Townhouse; Row-end
Additional details
- Brokerage Commission:
- Zoning: 5201
- Total Bathrooms: 3
- Lot Size In Acres: 0.07
- Total Bedrooms: 3
- Equipment:
School Details
- Elementary School :
- Elementary School District : Jordan
- High School : Copper Hills
- High School District : Jordan
- Middle School :
- Middle School District: Jordan
Features
Interior Features Include
Inclusions
Exterior Features Include
Other Features Include
HOA Information
Mortgage Calculator
$6,182.33
Monthly
- Principal & Interest $4,849.00
- Property Tax $250.00
- Home Insurance $83.33
- PMI $1,000.00




