
Simple Choice Real Estate
Overview
- Single Family Residence
- 5
- 4
- 3061
- 2009
Description
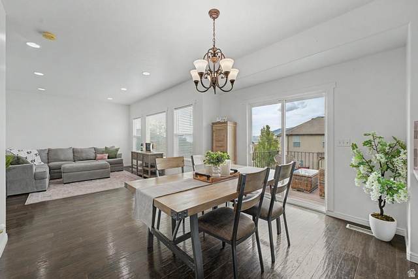
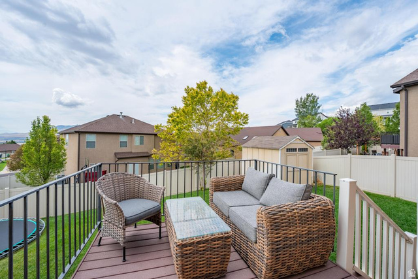
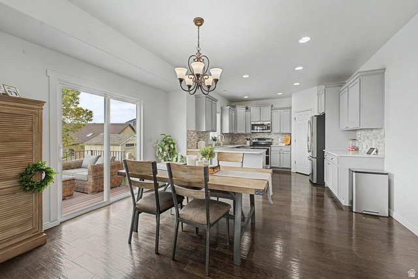
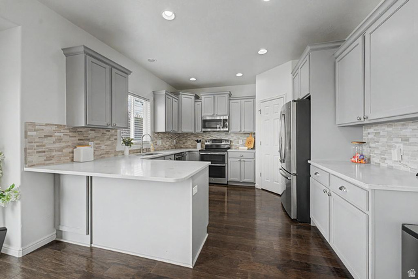
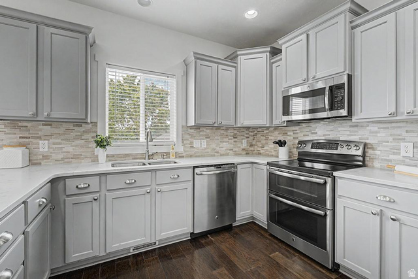
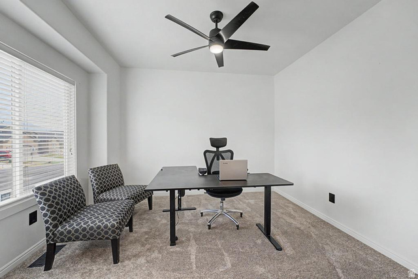
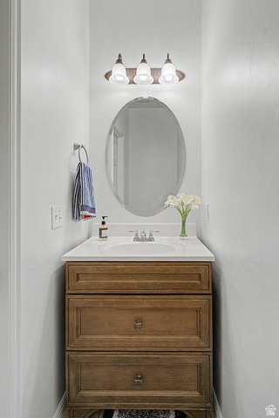
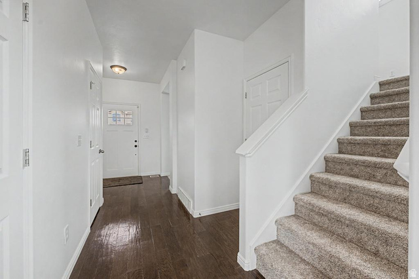
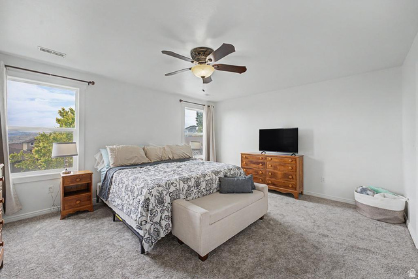
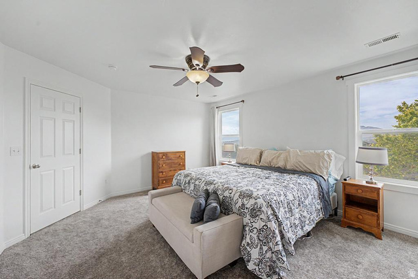
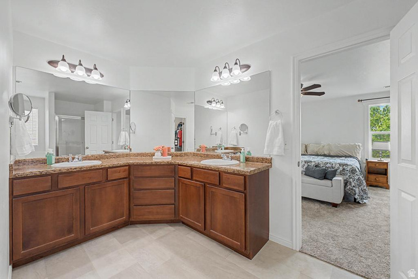
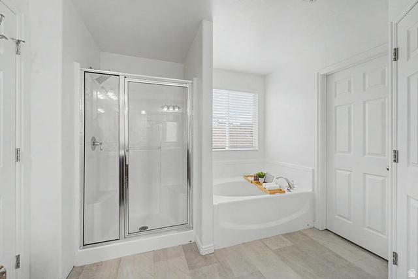
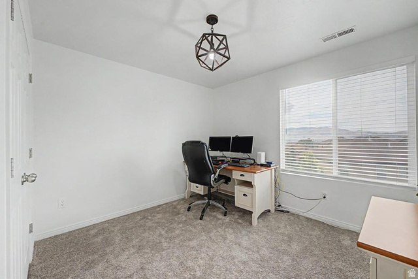
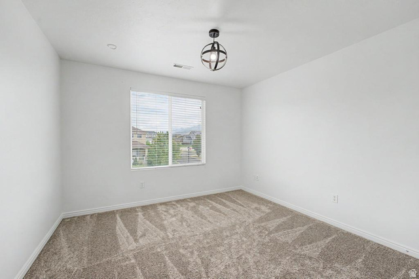
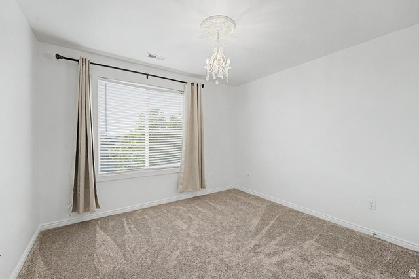
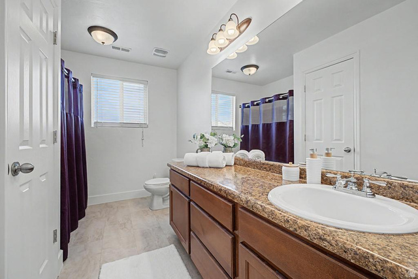
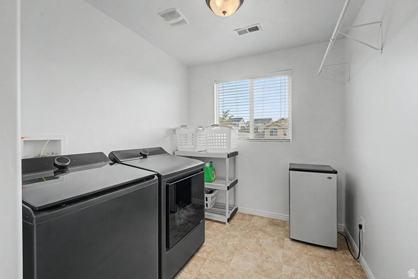
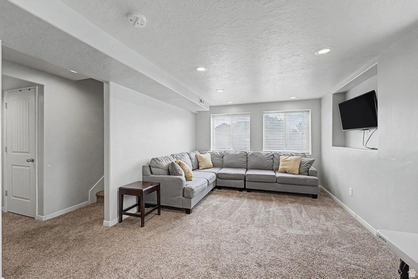
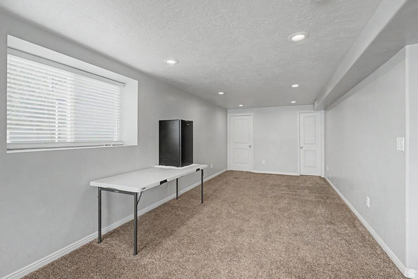
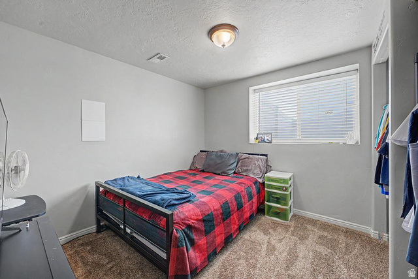
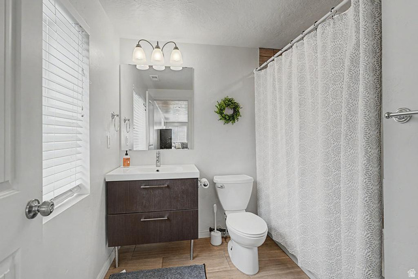
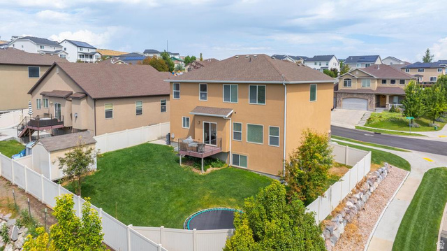
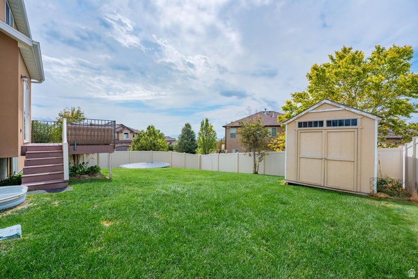
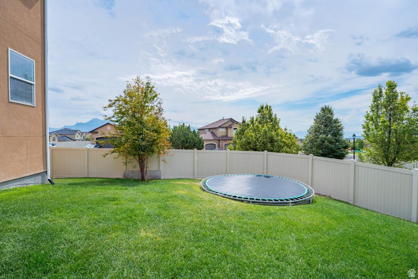
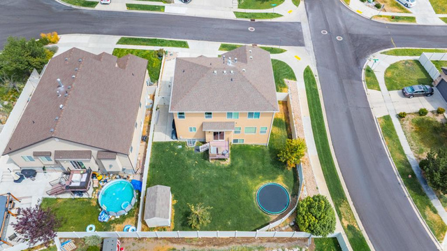
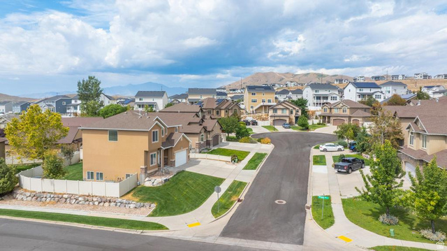
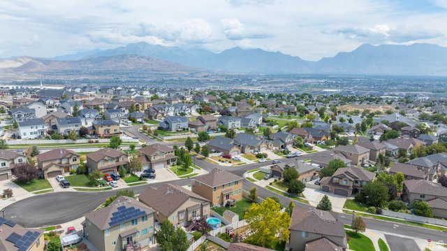
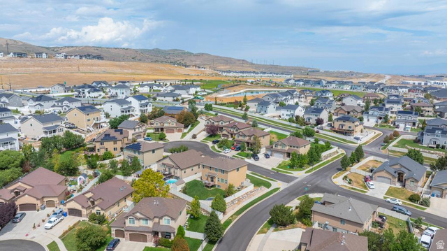
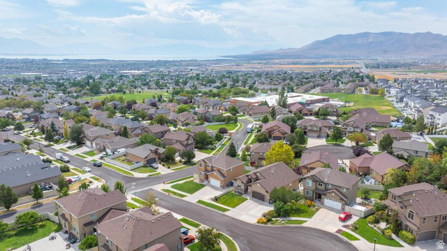
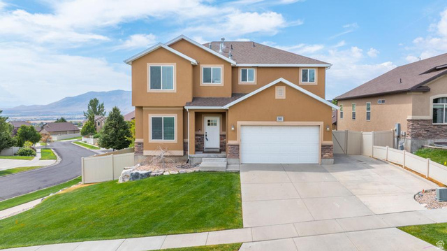
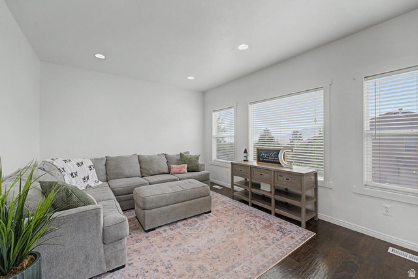
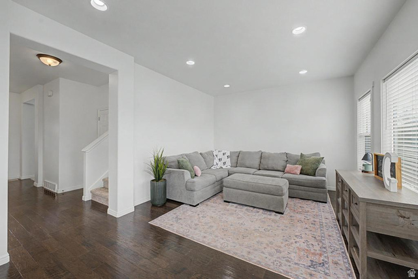
**OPEN HOUSE Saturday 8/15 12PM-2PM** Bright, clean, and ready to welcome you home! This well-kept home has 4 bedrooms upstairs plus a 5th bedroom in the basement, a good-sized family room, and plenty of storage, because of course we all have more stuff than we thought we did! The main level and second floor have fresh paint, plus new carpet upstairs. The primary suite is spacious with a walk-in closet, soaking tub, separate shower, dual sinks, and plenty of counter space. And yes, the laundry is upstairs, so your laundry basket can finally stop making its weekly trek up and down the stairs. Out back, you've got a fully fenced yard, deck, mountain views, RV parking, and a trampoline that stays-basically, the backyard is ready for BBQs, kids, pets, and trampoline fun. Parks and playgrounds are close by, and the low HOA is an added bonus! With tons of natural light, a newer water heater, and a home that's been clean, cared for, and loved, this one checks a lot of boxes without taking itself too seriously.
Address
Open on Google Maps- Address 581 W CRENSHAW CT,
- City Saratoga Springs,
- Zip/Postal Code 84045
- Area US,
Details
Updated on 2026/08/13 21:51:36 pm- Property ID: 2178661
- Price: $599900
- Property Size: 3061 Sq Ft
- Year Built: 2009
- Property Type: Single Family Residence
- Property Status: Active
- Style: Stories: 2
Additional details
- Brokerage Commission:
- Zoning:
- Total Bathrooms: 4
- Lot Size In Acres: 0.17
- Total Bedrooms: 5
- Equipment: Alarm System,Storage Shed(s),Trampoline
School Details
- Elementary School : Harvest
- Elementary School District : Alpine
- High School : Westlake
- High School District : Alpine
- Middle School : Vista Heights Middle School
- Middle School District: Alpine
Features
Interior Features Include
Exterior Features Include
Other Features Include
HOA Information
Rooms Include
Mortgage Calculator
- Principal & Interest $4,849.00
- Property Tax $250.00
- Home Insurance $83.33
- PMI $1,000.00




