
Coldwell Banker Realty (Salt Lake-Sugar House)

Overview
- Single Family Residence
- 6
- 5
- 5681
- 2007
Description
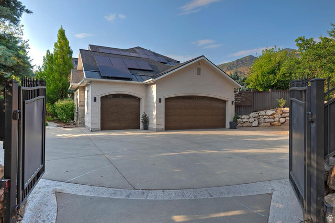
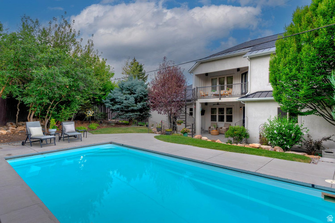
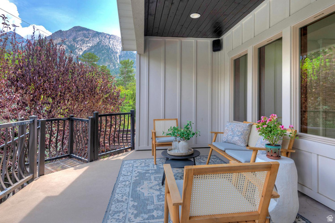
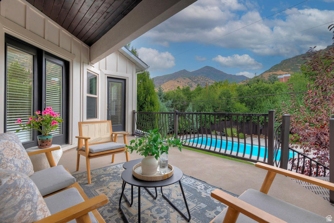
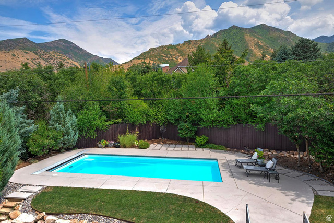
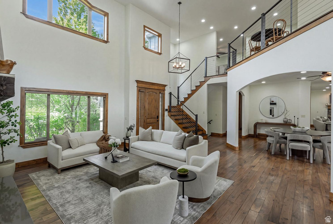
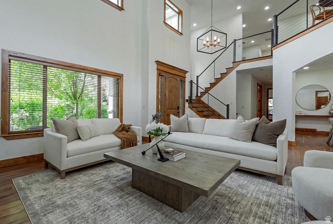
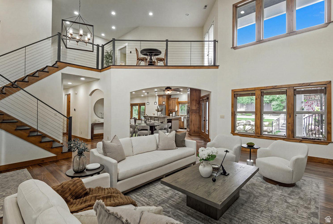
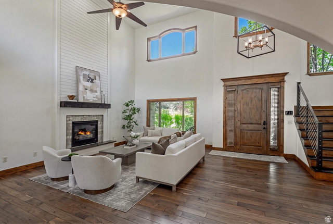
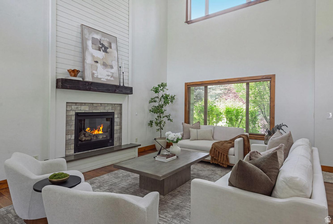
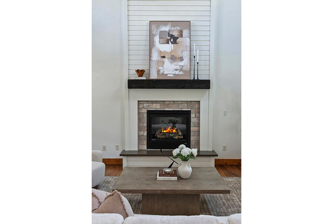
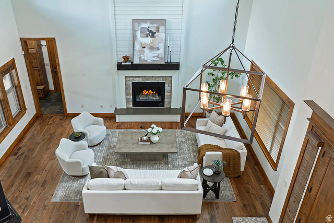
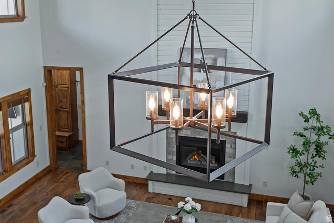
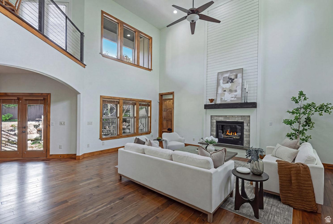
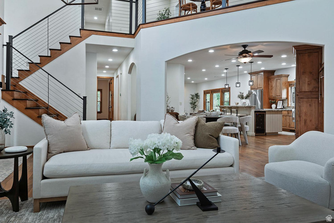
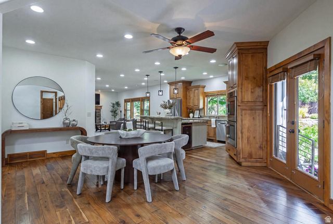
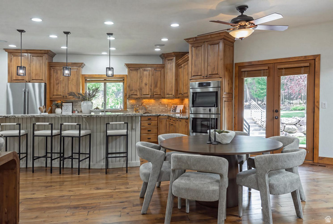
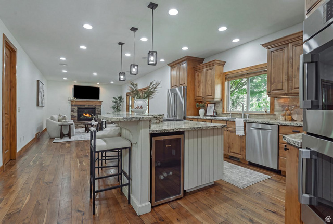
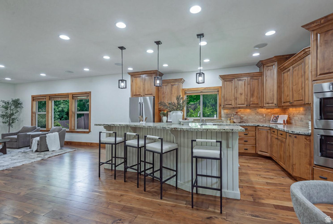
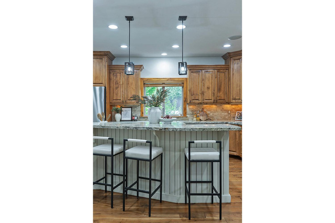
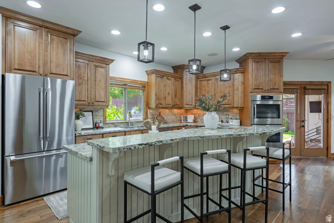
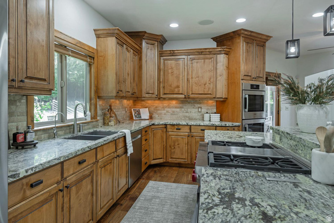
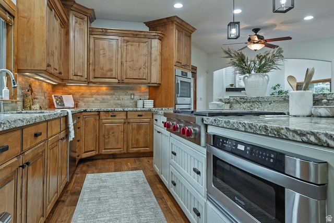
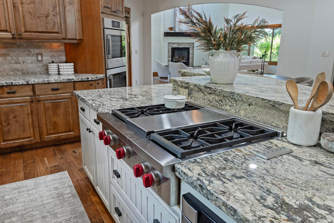
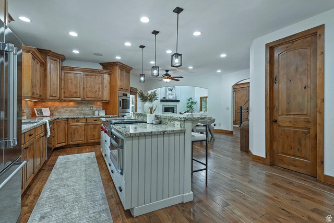
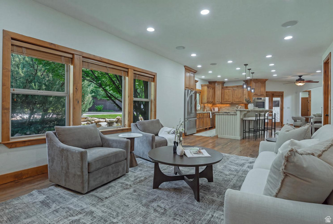

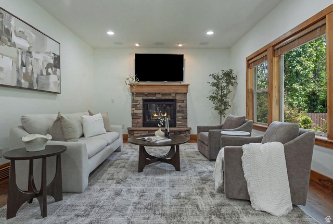
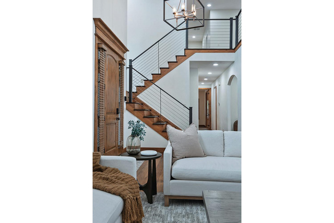
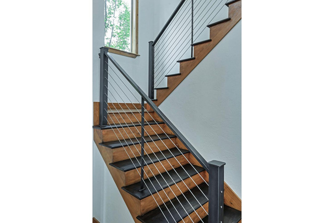
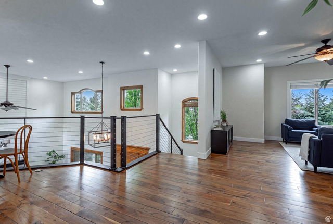
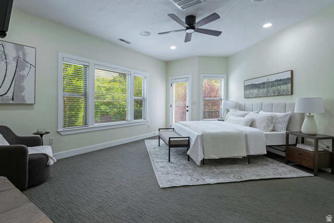
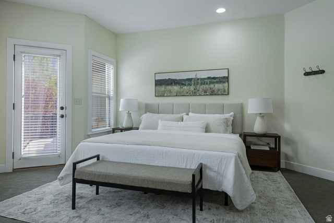
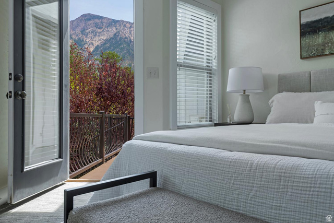
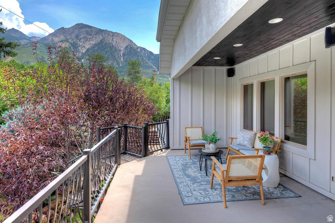
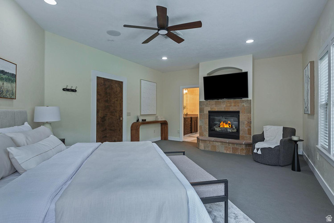
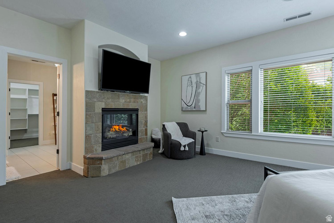
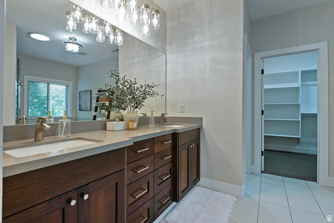
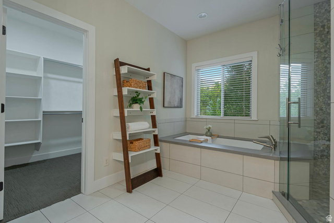
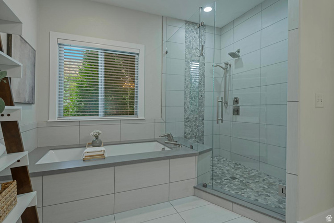
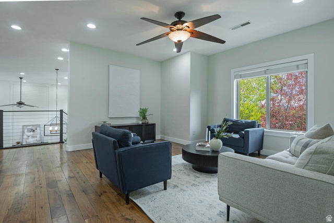
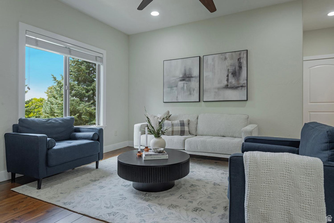
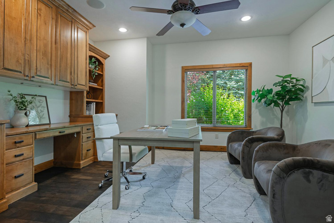
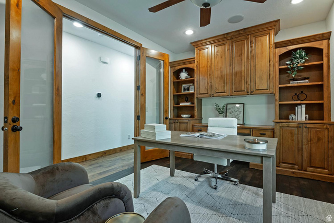
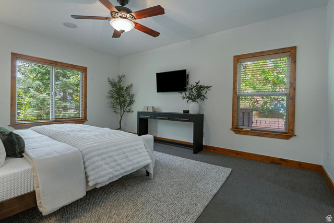
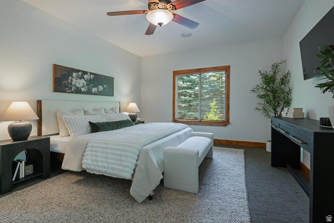
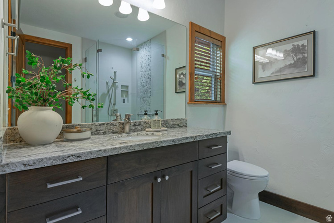
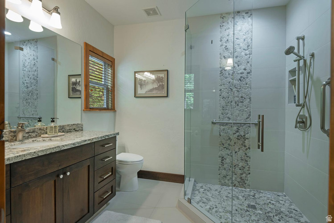
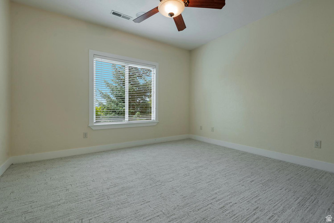
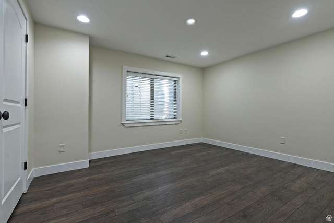
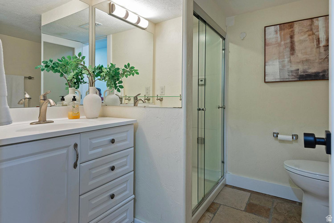
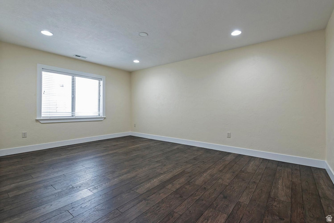
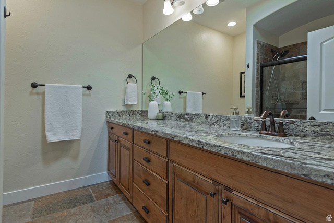
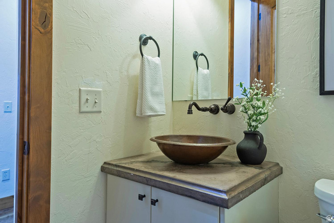
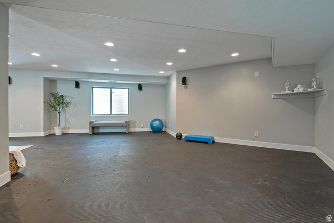
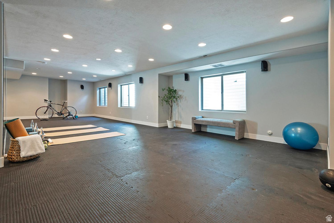
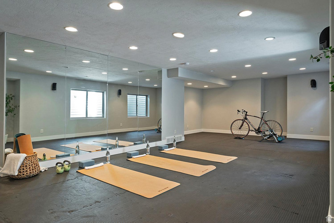
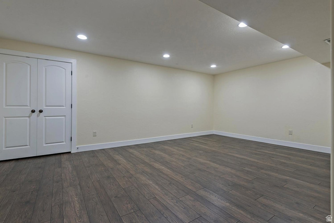
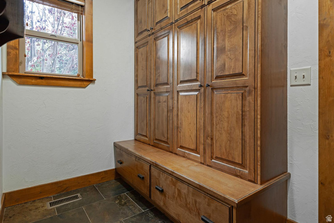
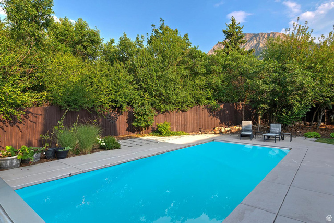
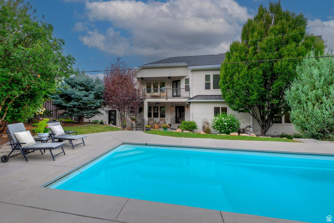
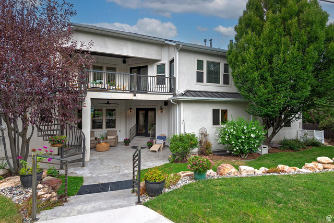
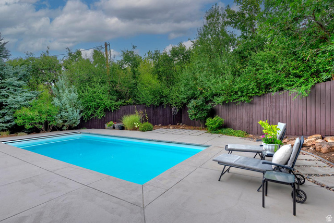
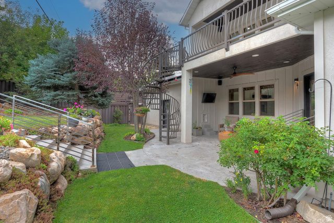
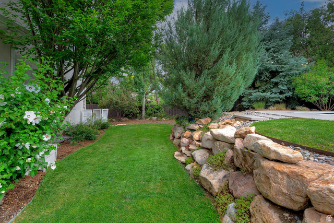
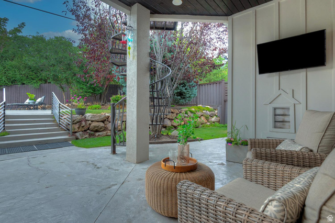
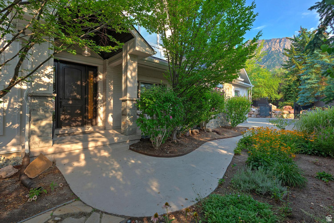
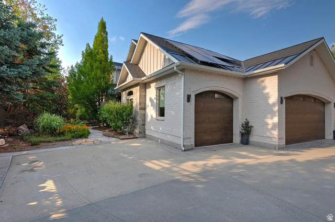
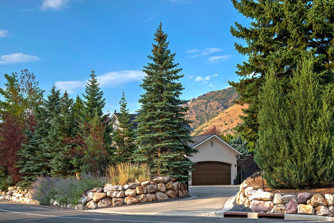
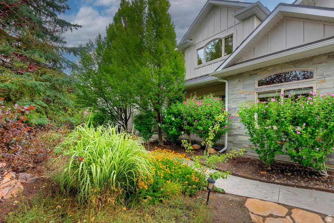
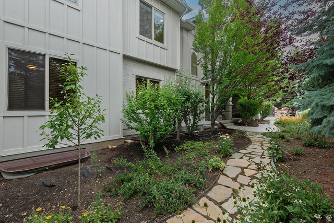
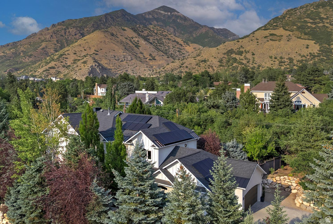
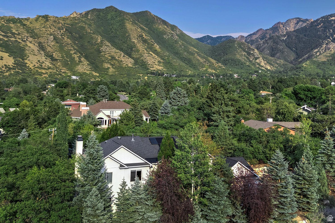
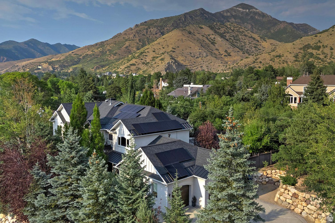
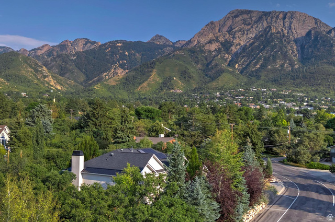
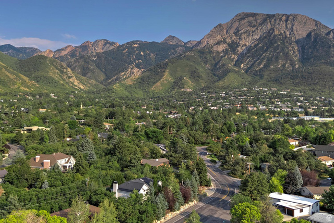
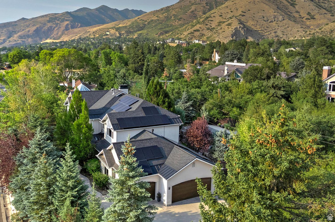
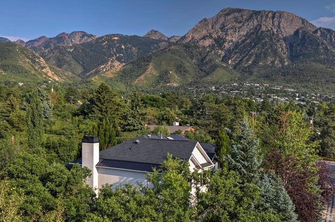
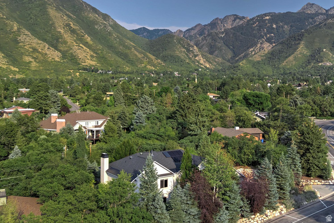
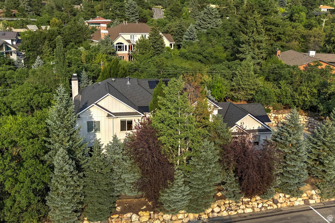
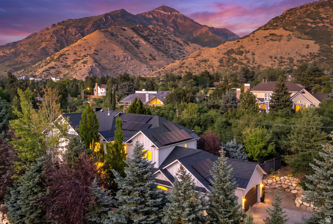
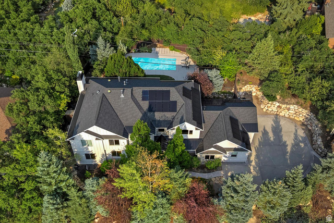
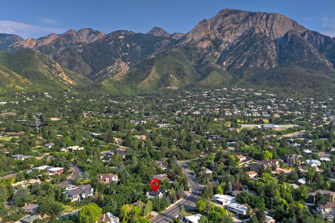
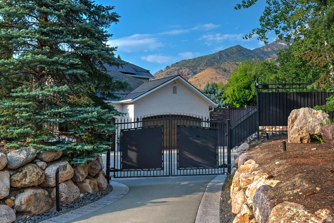
Tucked into coveted Olympus Cove, this home is a ground-up custom build, completed in 2007 after the original home on the lot was fully removed. Framed by Mount Olympus and sweeping valley views, the setting is private and gated, yet minutes from everything: Millcreek Canyon, miles of trails, and quick access to shopping, dining, and downtown. Inside, roughly 5,600 finished square feet unfold across three levels with 6 bedrooms and 4.75 baths. The kitchen is made for those who cook, with a Wolf range and Bosch appliances. A steam shower, wired Sonos sound, reverse osmosis, and a passive radon system throughout add everyday comfort. Smart home control runs from your phone: a Leviton system managing app-controlled heated gutters, Ecobee thermostats with remote access, and Alarm.com security. Outside is built for Utah living. A heated pool with electronic cover and brand new heater, a covered patio, and a balcony overlook a terraced, xeriscaped yard framed by mature pines and scrub oak. Owned, paid-off solar keeps utilities low, monitored through its own app. A 3-car garage with EV charging and extra height completes the package. A rare offering in one of the valley's most established mountainside neighborhoods.
Address
Open on Google Maps- Address 4095 S JUPITER DR,
- City Millcreek,
- Zip/Postal Code 84124
- Area US,
Details
Updated on 2026/08/13 19:27:57 pm- Property ID: 2178600
- Price: $1800000
- Property Size: 5681 Sq Ft
- Year Built: 2007
- Property Type: Single Family Residence
- Property Status: Active
- Style: Stories: 2
Additional details
- Brokerage Commission:
- Zoning: 1108
- Total Bathrooms: 5
- Lot Size In Acres: 0.33
- Total Bedrooms: 6
- Equipment: Alarm System,Fireplace Insert,Humidifier,Storage Shed(s),Window Coverings
School Details
- Elementary School : Oakridge
- Elementary School District : Granite
- High School : Skyline
- High School District : Granite
- Middle School : Churchill
- Middle School District: Granite
Features
Interior Features Include
- Alarm: Security
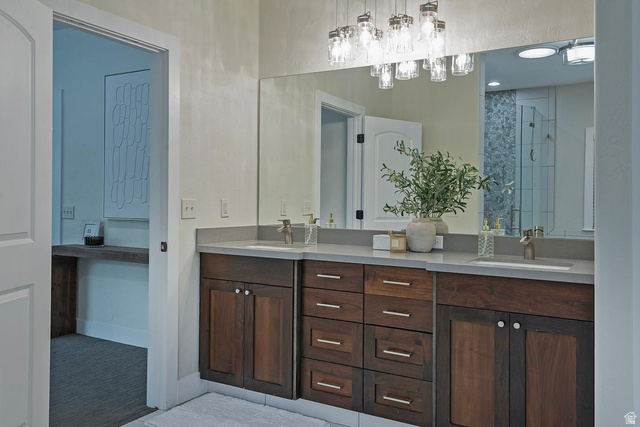
- Bath: Primary
- Bath: Sep. Tub/Shower
- Central Vacuum
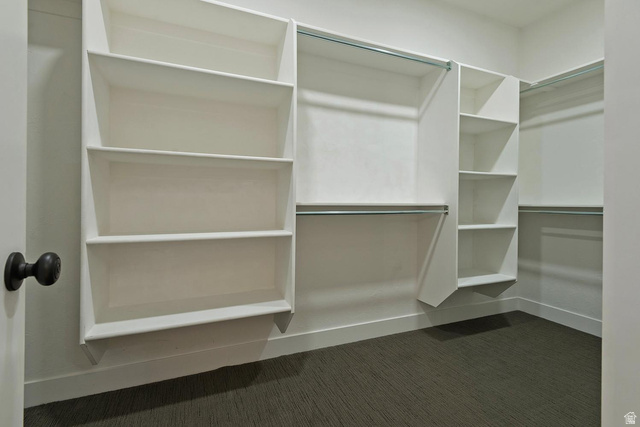
- Closet: Walk-In
- Den/Office
- Disposal
- French Doors
- Kitchen: Updated
- Oven: Double
- Oven: Gas
- Range: Gas
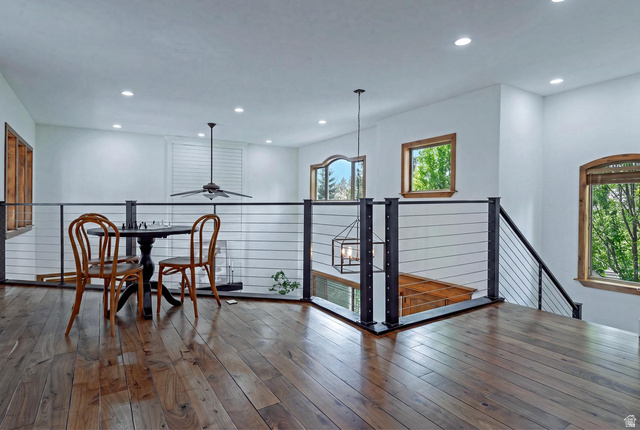
- Vaulted Ceilings

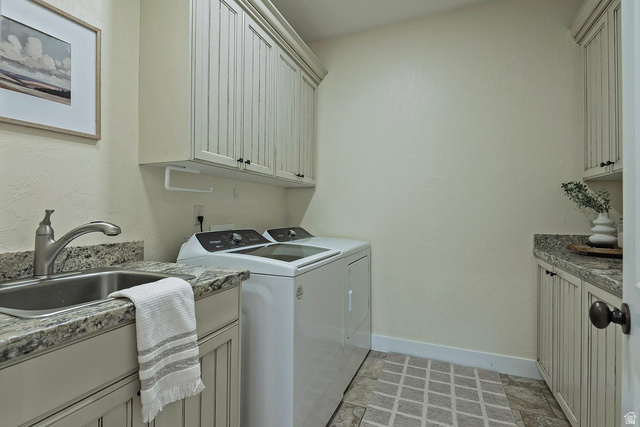
- Granite Countertops
- Video Camera(s)
- Smart Thermostat(s)
- Carpet
- Hardwood
- Tile
- Central Air
- Active Solar
- Forced Air
- Gas: Central
- Gas: Stove
- Active Solar
Inclusions
Exterior Features Include
- Balcony
- Deck; Covered
- Double Pane Windows
- Out Buildings
- Patio: Covered
- Skylights
- Curb & Gutter, Fenced: Full, Secluded Yard, Sprinkler: Auto-Full, View: Mountain, View: Valley, Drip Irrigation: Auto-Full, Private
- Landscaping: Full,Mature Trees,Pines,Scrub Oak,Terraced Yard,Xeriscaped
- Asphalt
- Stone,Stucco,Cement Siding
Other Features Include
Rooms Include
Mortgage Calculator
- Principal & Interest $4,849.00
- Property Tax $250.00
- Home Insurance $83.33
- PMI $1,000.00




