
Windermere Real Estate
Overview
- Single Family Residence
- 7
- 5
- 3934
- 1937
Description
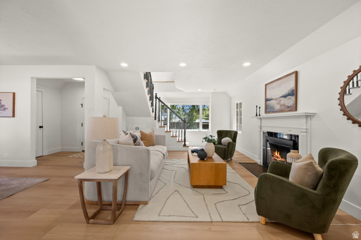
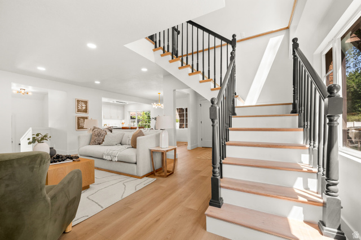
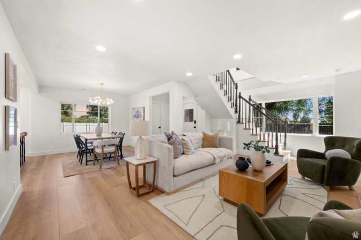
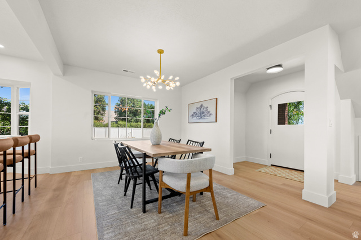
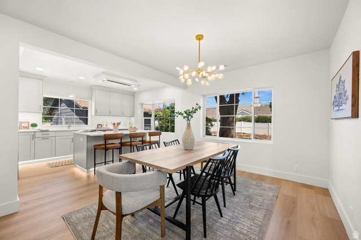
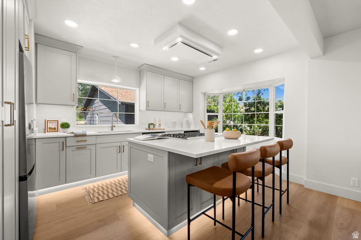
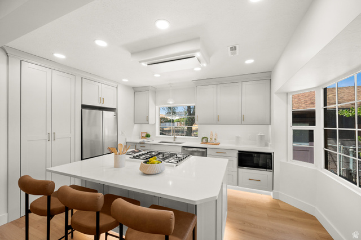
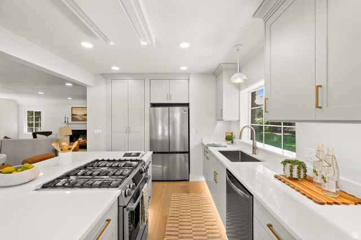
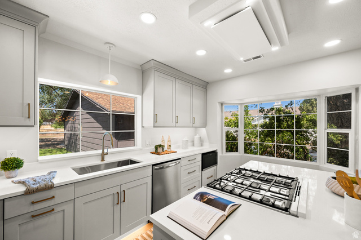
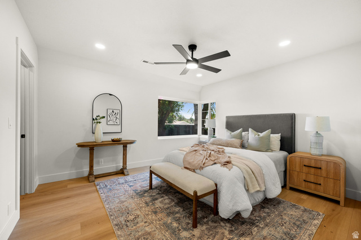
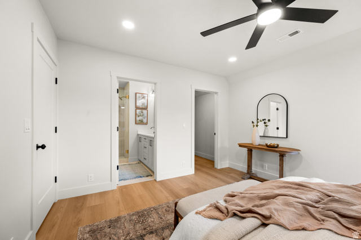
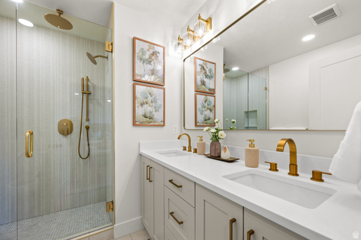
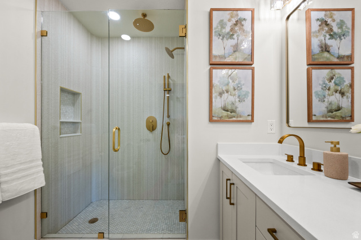
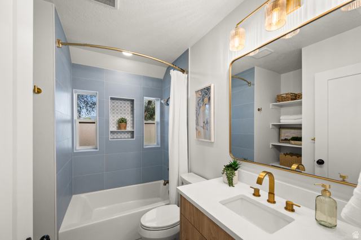
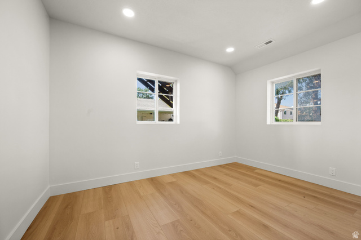
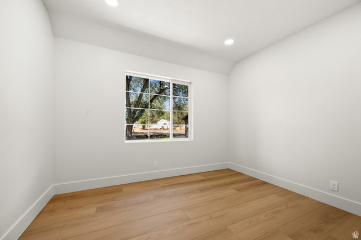
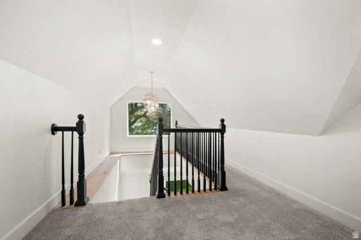
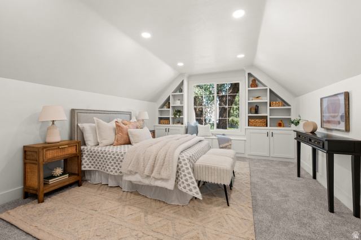
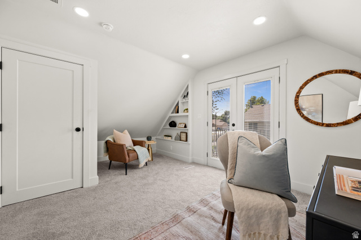
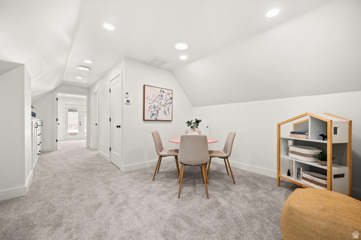
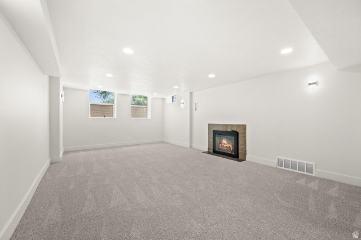
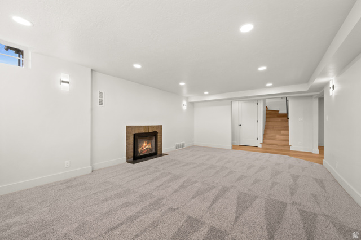
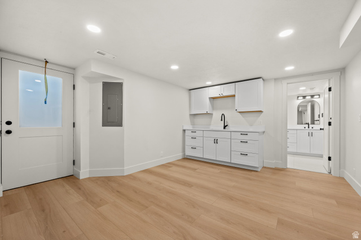
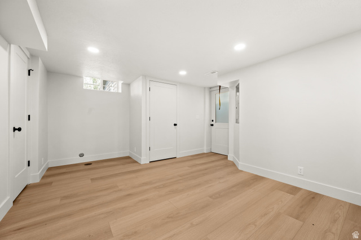
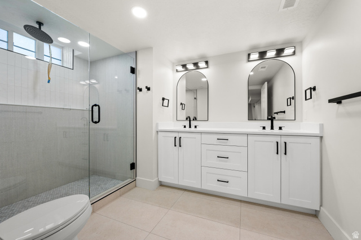
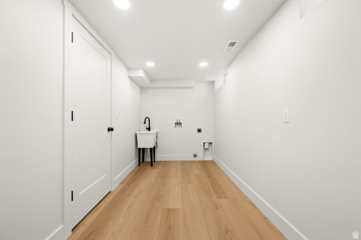
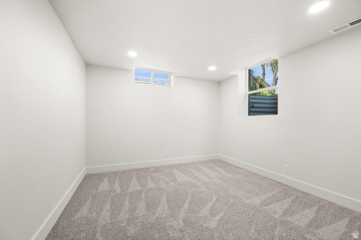
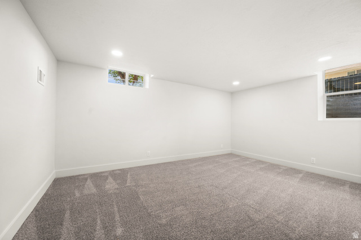
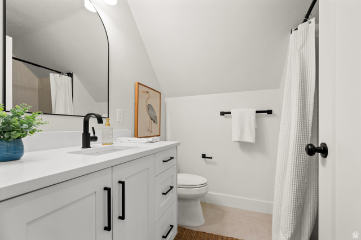
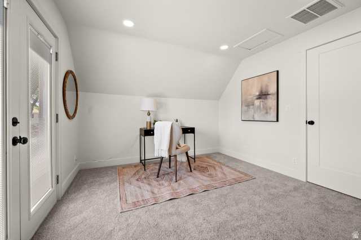
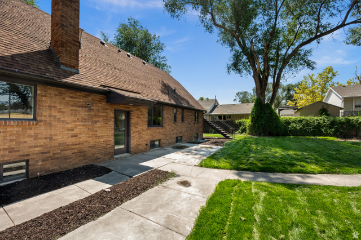
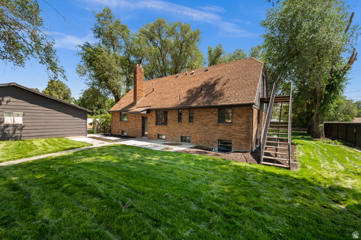
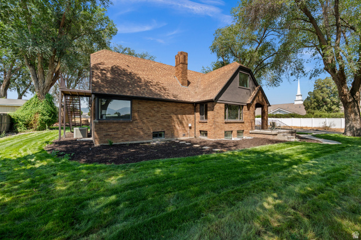
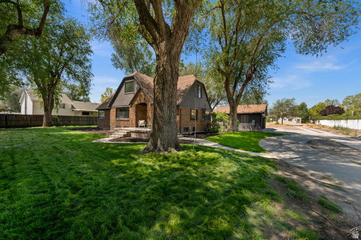
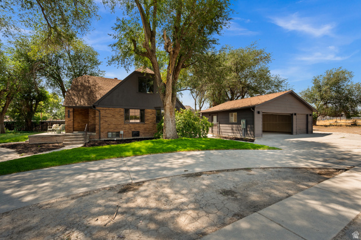
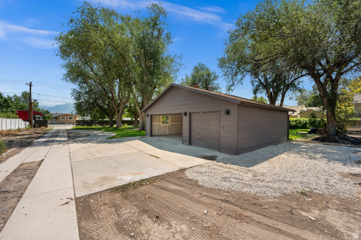
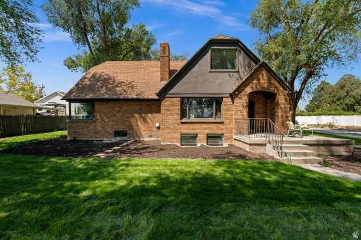
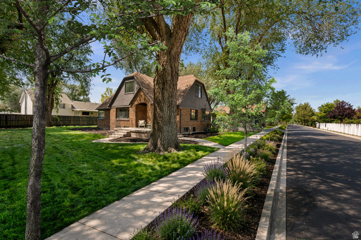
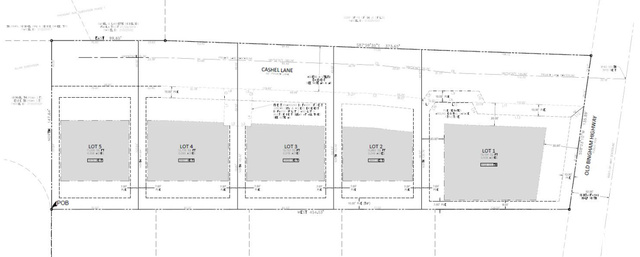
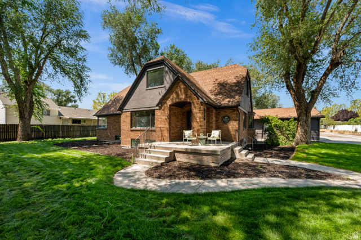
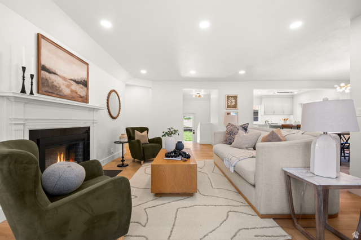
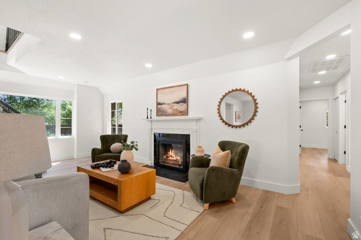
***Price Drop*** Rate buy down available. A charming 1937 farmhouse, reimagined to support a modern family's needs. Classic brick, mature trees, and old-world craftsmanship meet a completely renovated interior - stone countertops, custom cabinetry, full tile in every bath and shower, wide-plank flooring, new insulation, and thoughtful lighting throughout. Seven bedrooms and 4.5 baths give this 0.39-acre property rare scale, while the character of the original home gives it a warmth all its own. A detached three-car garage sits alongside a dedicated RV stall and a workshop, giving you space for vehicles, trailers, and projects all in one place. Both front and back yards are fully enclosed, creating a private oasis where kids can safely grow and play. And you'll find all the family convenience close at hand - Terra Linda Elementary, Joel P. Jensen Middle School, and West Jordan High School are all within a mile and a half, with grocery stores, shopping, and a strong lineup of local restaurants just minutes out. The lower level is where this home adds real, rare value. A separate exterior entrance, alongside the existing internal staircase, means it can function connected to the main house or completely independent - and the groundwork for a self-contained unit is already in place - two bedrooms, a full bath with dual vanity, a kitchen sink installed, a separate laundry hookup, and space for full-size appliances, offering a straightforward path to a private in-law suite, multi-generational living, or rental income. Buyer to verify permitting specifics with West Jordan City. Square footage figures are provided as a courtesy estimate only. Buyer is advised to obtain an independent measurement. This is the first home to reach the market within the brand new, five-lot Old Bingham Byre Subdivision, with a new private lane and landscaping still to come. See photos for subdivision details.
Address
Open on Google Maps- Address 8180 S OLD BINGHAM HWY,
- City West Jordan,
- Zip/Postal Code 84088
- Area US,
Details
Updated on 2026/09/28 20:07:21 pm- Property ID: 2178378
- Price: $845000
- Property Size: 3934 Sq Ft
- Year Built: 1937
- Property Type: Single Family Residence
- Property Status: Active
- Style: Stories: 2
Additional details
- Brokerage Commission:
- Zoning: 1108
- Total Bathrooms: 5
- Lot Size In Acres: 0.37
- Total Bedrooms: 7
- Equipment:
School Details
- Elementary School : Terra Linda
- Elementary School District : Jordan
- High School : West Jordan
- High School District : Jordan
- Middle School : West Jordan
- Middle School District: Jordan
Features
Interior Features Include
Inclusions
Exterior Features Include
Other Features Include
Rooms Include
Mortgage Calculator
- Principal & Interest $4,849.00
- Property Tax $250.00
- Home Insurance $83.33
- PMI $1,000.00




