
Updwell Realty LLC
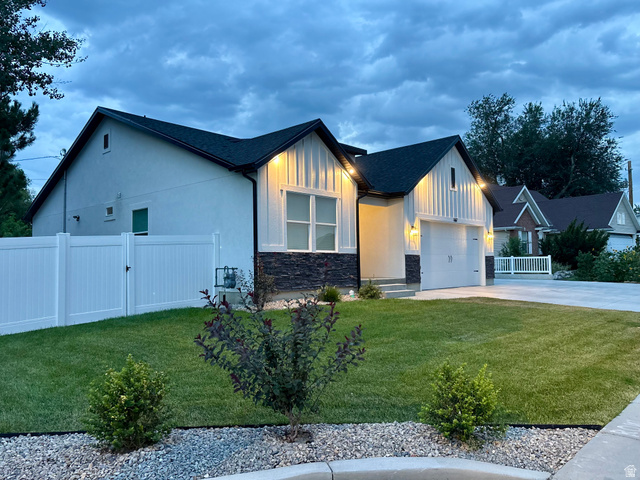
Overview
- Single Family Residence
- 6
- 3
- 3136
- 2024
Description
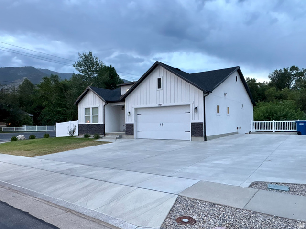
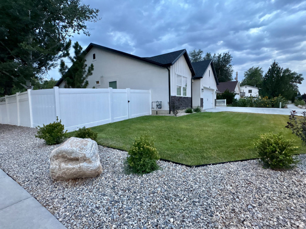
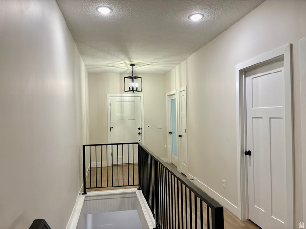
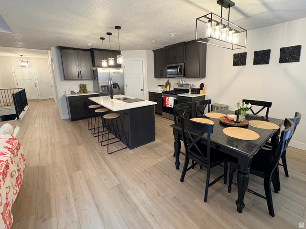
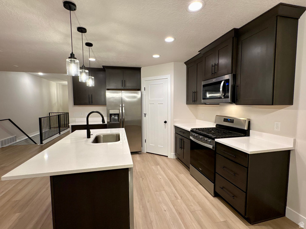
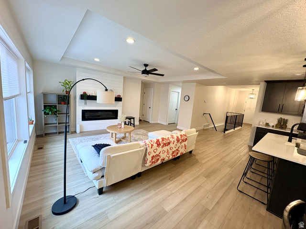
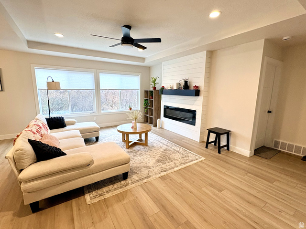
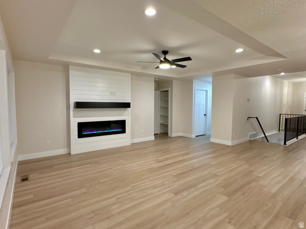
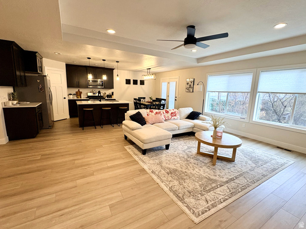
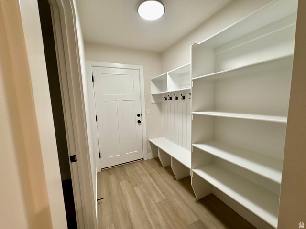
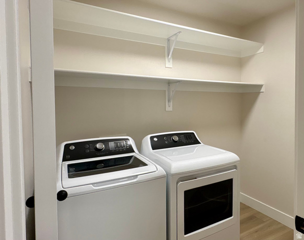
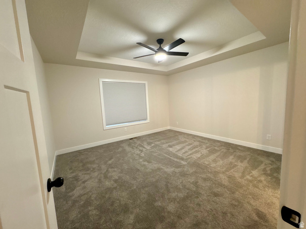
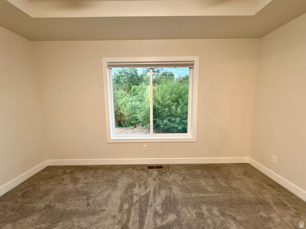
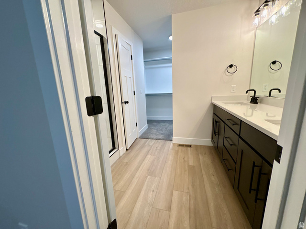
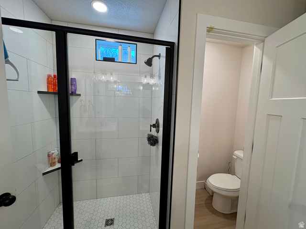
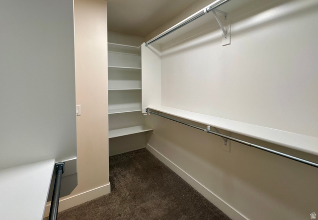
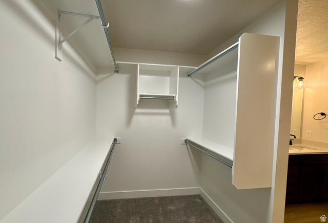
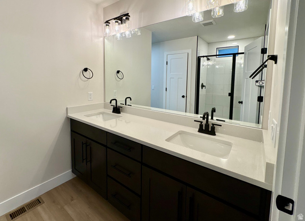
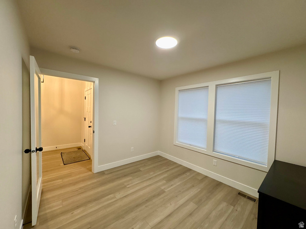
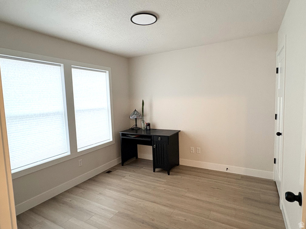
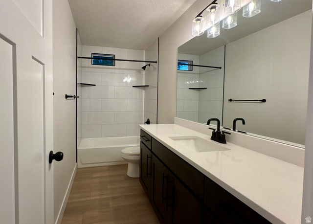
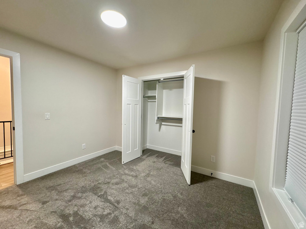
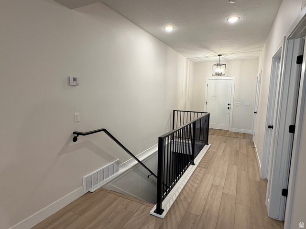
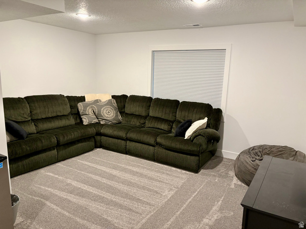
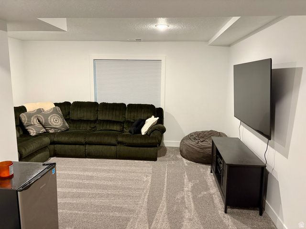
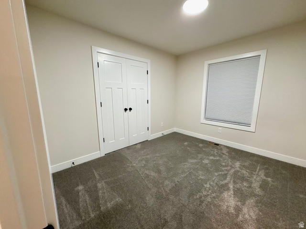
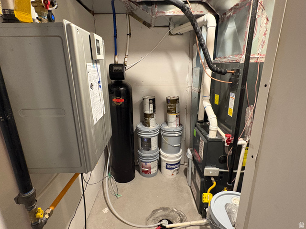
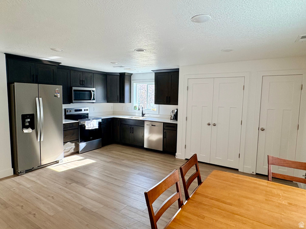
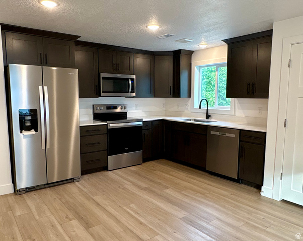
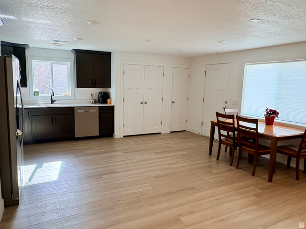
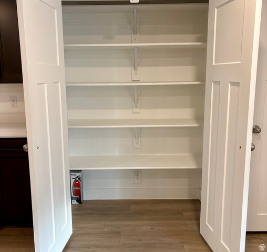
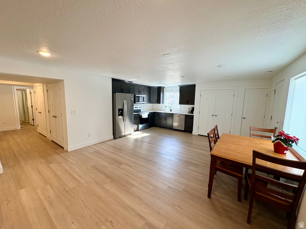
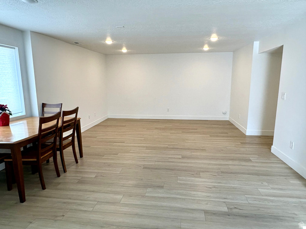
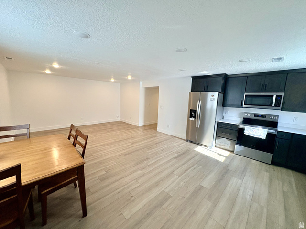

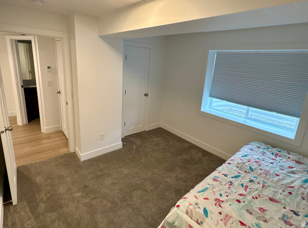
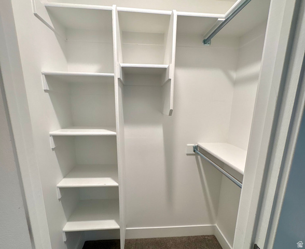
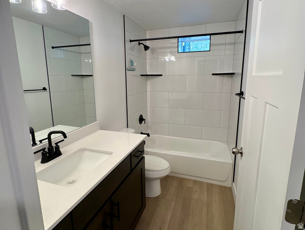
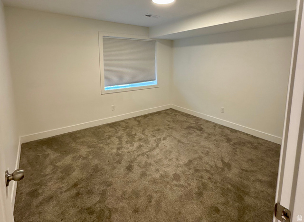
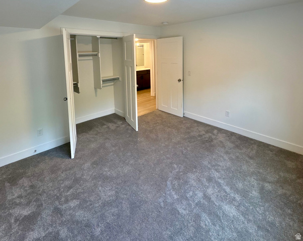
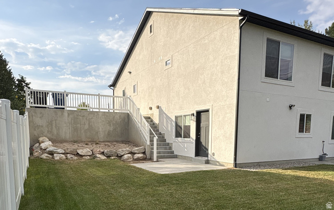
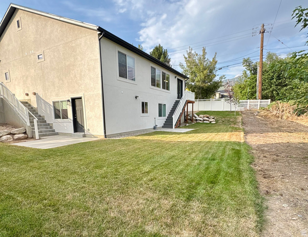

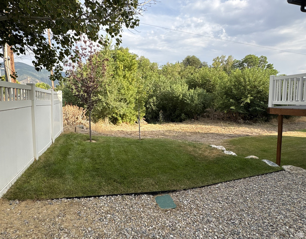
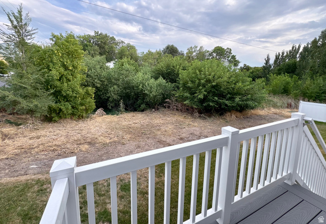
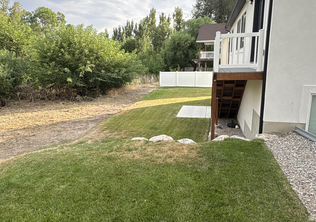
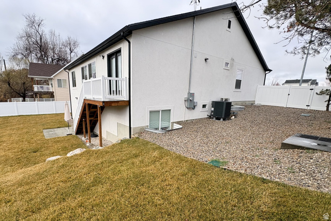
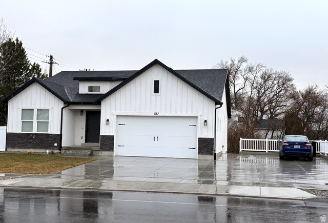
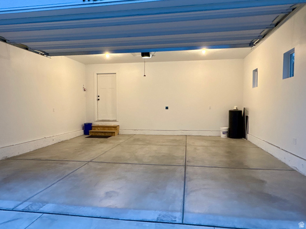
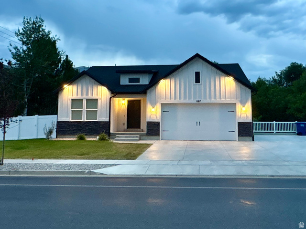
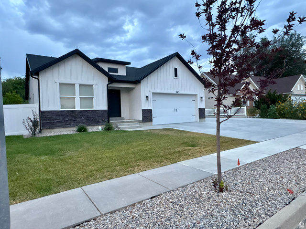
Gorgeous like new Rambler. Open concept floorplan with a modern farmhouse touch. 9' entry & tray ceilings in Great room & Master, Iron railing, Full height kitchen cabinets w/quartz counters throughout. Tile tub/shower surrounds in all baths. Spacious master w/double sinks & huge walk-in closet. Mudroom bench, hooks & shelves. LVT throughout main living space and in front Flex room. Cellular shades throughout w/ Blackout shades in Bedrooms. Taped and Painted Garage. Built Super energy efficient! Tankless water heater. Full 2 bedroom basement apartment complete with its own Laundry, Furnace & AC (heat Pump), private patio and full daylight windows. Extra 2 car wide parking for basement tenants or your RV.
Address
Open on Google Maps- Address 1167 S HAIGHT CREEK DR,
- City Kaysville,
- Zip/Postal Code 84037
- Area US,
Details
Updated on 2026/08/12 20:02:57 pm- Property ID: 2177916
- Price: $749876
- Property Size: 3136 Sq Ft
- Year Built: 2024
- Property Type: Single Family Residence
- Property Status: Active
- Style: Rambler/Ranch
Additional details
- Brokerage Commission:
- Zoning:
- Total Bathrooms: 3
- Lot Size In Acres: 0.18
- Total Bedrooms: 6
- Equipment:
School Details
- Elementary School : Kaysville
- Elementary School District : Davis
- High School : Davis
- High School District : Davis
- Middle School : Kaysville
- Middle School District: Davis
Features
Interior Features Include
Inclusions
Exterior Features Include
Other Features Include
Rooms Include
Mortgage Calculator
- Principal & Interest $4,849.00
- Property Tax $250.00
- Home Insurance $83.33
- PMI $1,000.00




