
D.R. Horton, Inc
Overview
- Single Family Residence
- 4
- 3
- 5619
- 2026
Description
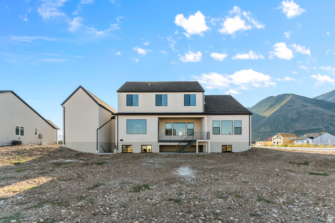
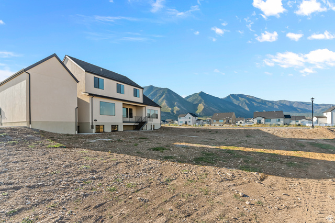
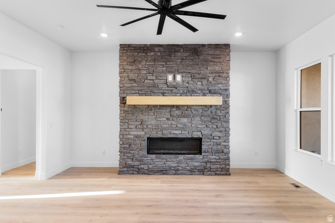
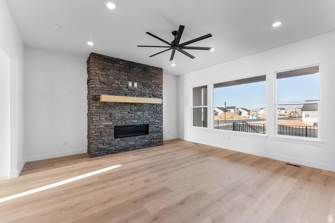
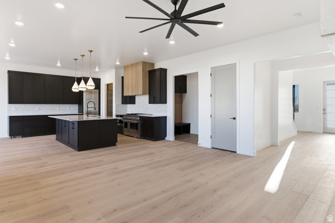
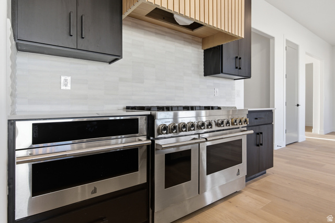
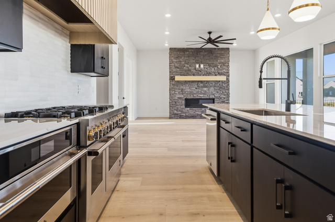
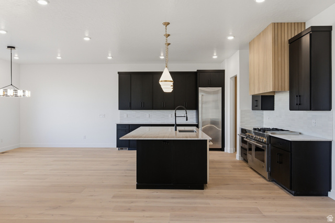
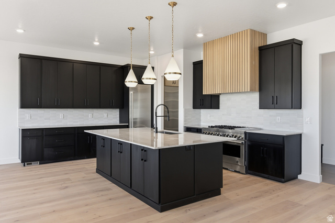
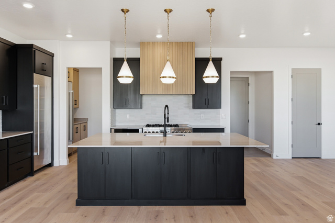
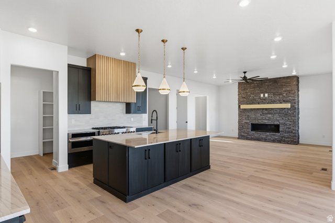
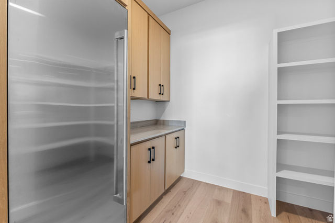
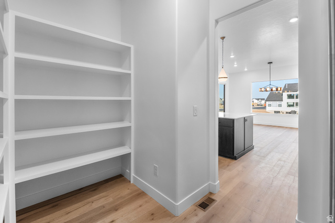
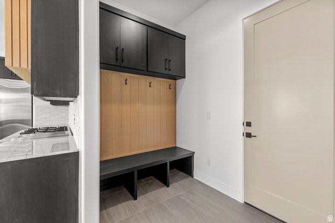
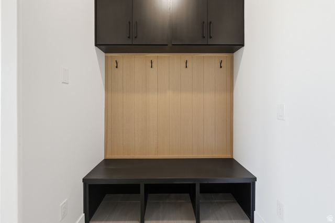
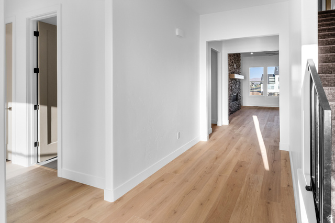
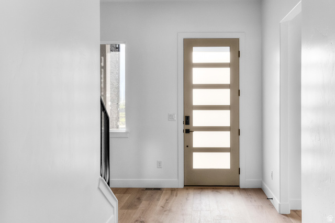
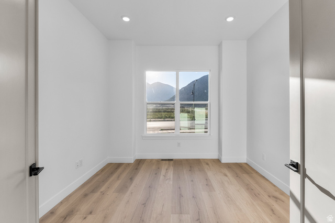
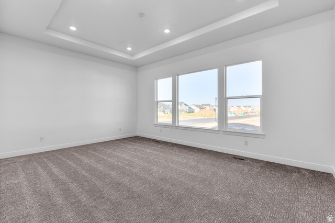
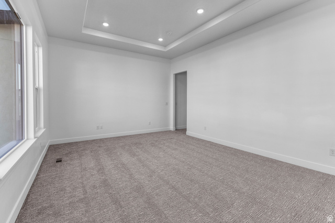
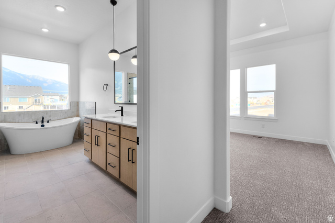
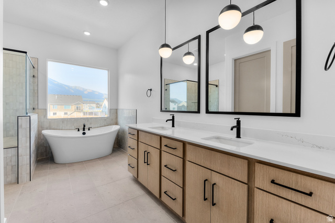
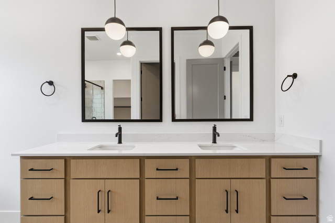
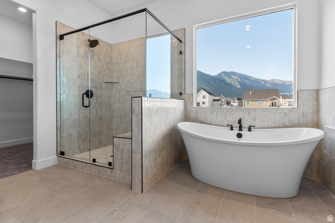
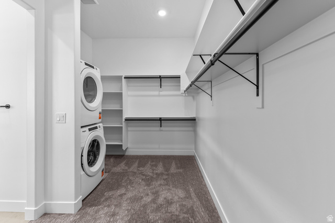
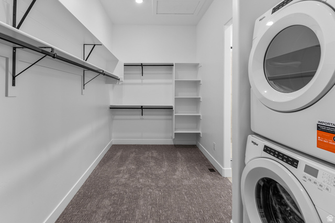
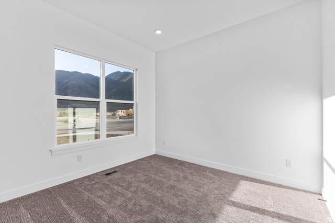
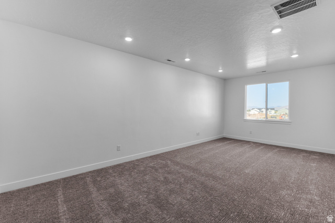
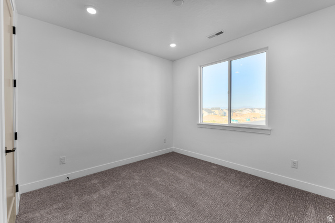
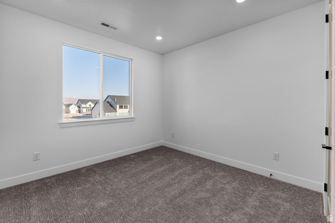
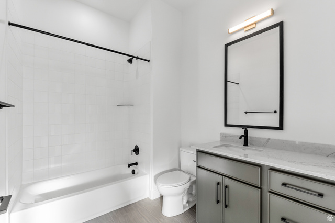
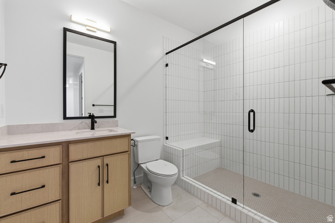
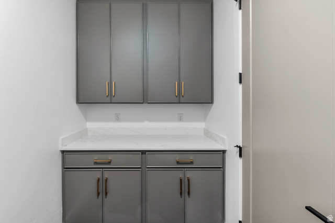
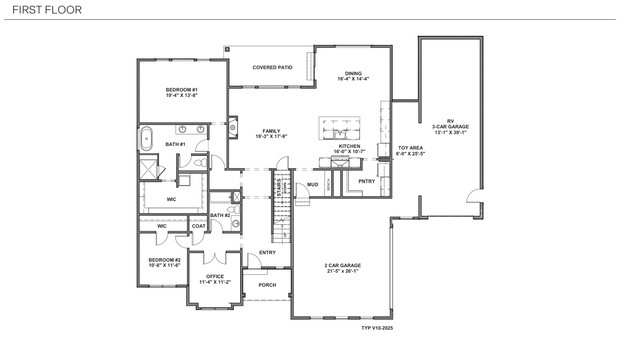
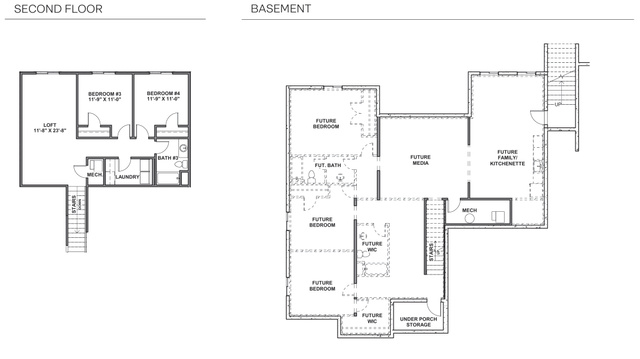
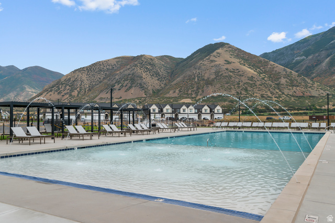
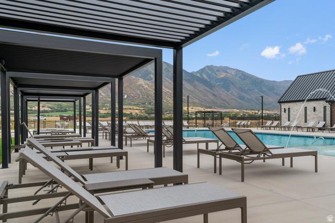
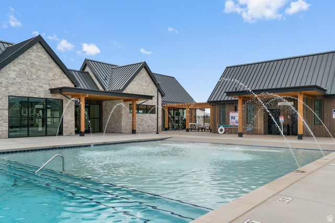
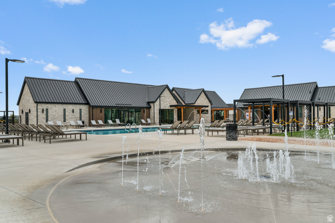
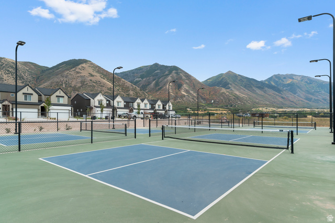
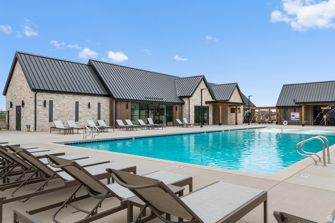
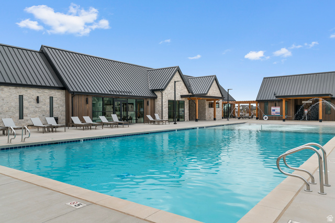
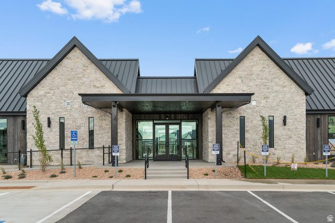
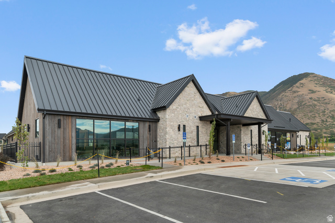
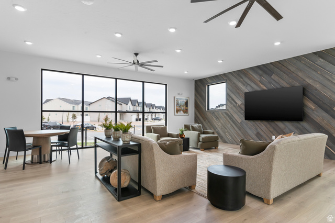
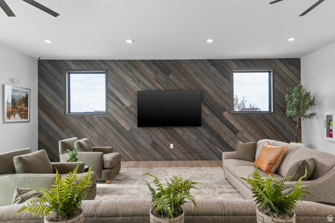
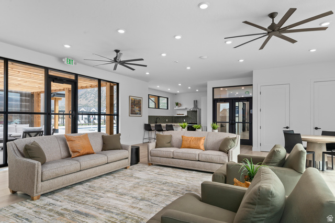
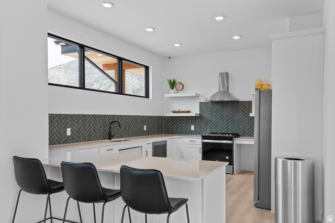
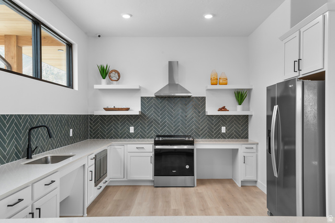
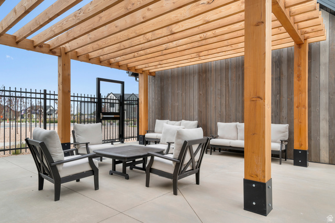
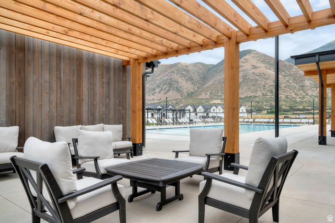
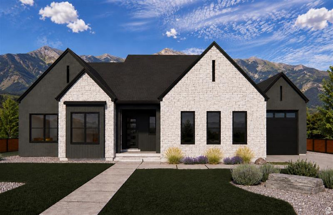
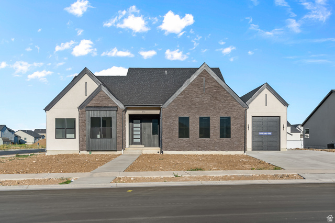
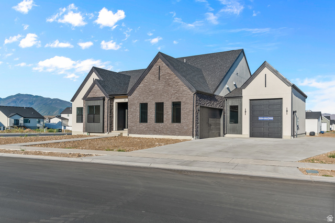
The Victoria floor plan on a premium -acre south-facing lot with unobstructed mountain views and no backyard neighbors. Features include 4 bedrooms, 3 bathrooms, a main-level office, upstairs loft, main-level primary suite, and a 3-car RV garage. The kitchen includes natural white macaubas stone countertops, a large island, walk-in pantry, designer backsplash, and two-tone cabinetry. Additional finishes include Karastan laminate flooring, quartz countertops throughout, custom tile showers, and slab-style cabinetry. The unfinished basement offers space for additional bedrooms, a family room, bathroom, and future kitchenette. Located in Viridian with community amenities including a pool, clubhouse, pickleball courts, parks, and miles of trails. Photos and renderings are for illustrative purposes and may depict optional features, upgrades, or finishes that are not included in the home. Colors, materials, floor plans, elevations, specifications, square footage, pricing, incentives, and availability are subject to change without notice. Buyer and buyer's agent to verify all information.
Details
Updated on 2026/08/12 00:03:17 am- Property ID: 2177200
- Price: $1025000
- Property Size: 5619 Sq Ft
- Year Built: 2026
- Property Type: Single Family Residence
- Property Status: Active
- Style: Stories: 2
Additional details
- Brokerage Commission:
- Zoning:
- Total Bathrooms: 3
- Lot Size In Acres: 0.5
- Total Bedrooms: 4
- Equipment:
School Details
- Elementary School : Salem
- Elementary School District : Nebo
- High School : Salem Hills
- High School District : Nebo
- Middle School : Salem Jr
- Middle School District: Nebo
Features
HOA Information
Rooms Include
Mortgage Calculator
- Principal & Interest $4,849.00
- Property Tax $250.00
- Home Insurance $83.33
- PMI $1,000.00




