
Wright Realty, LC
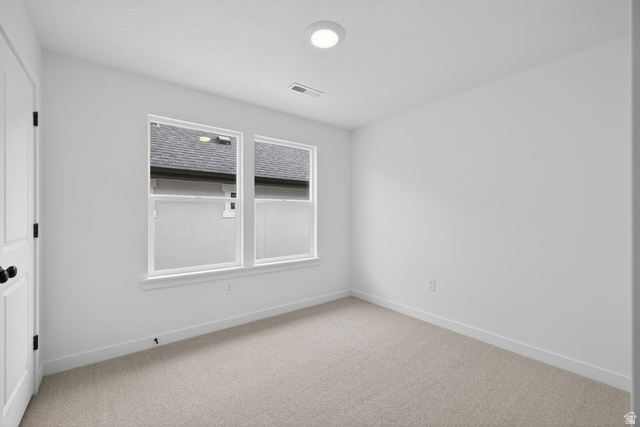
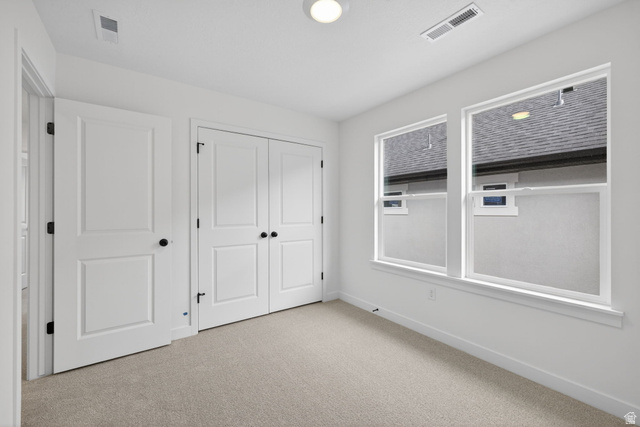
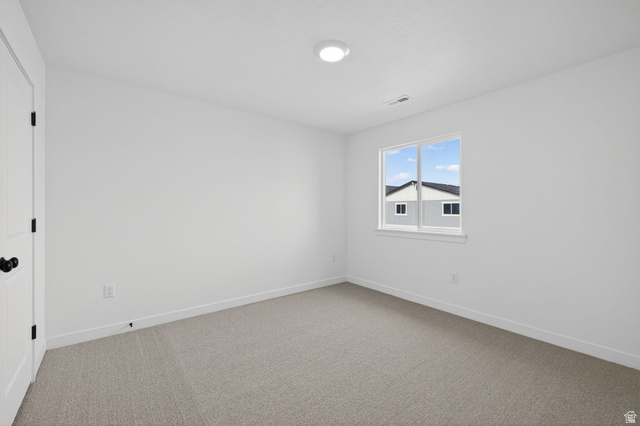
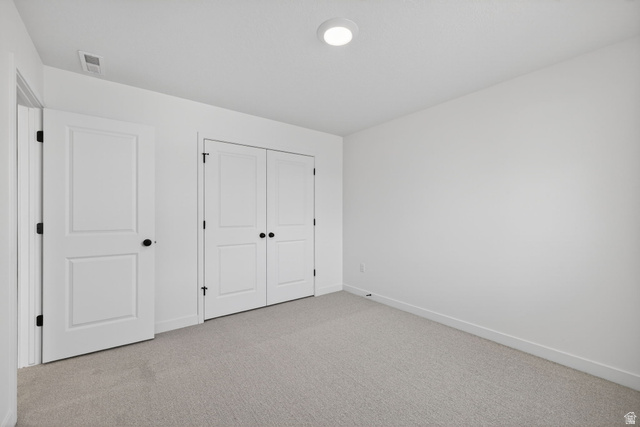
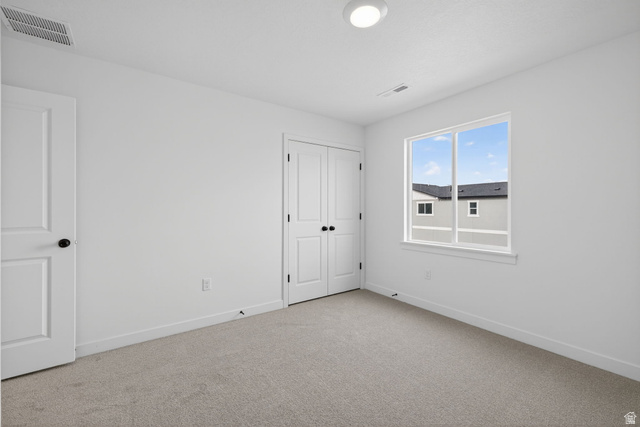
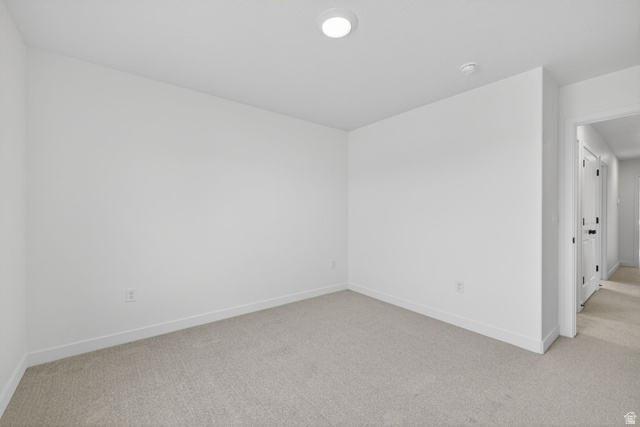
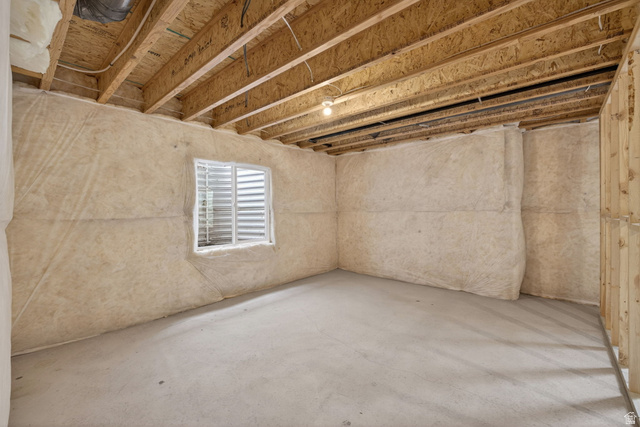
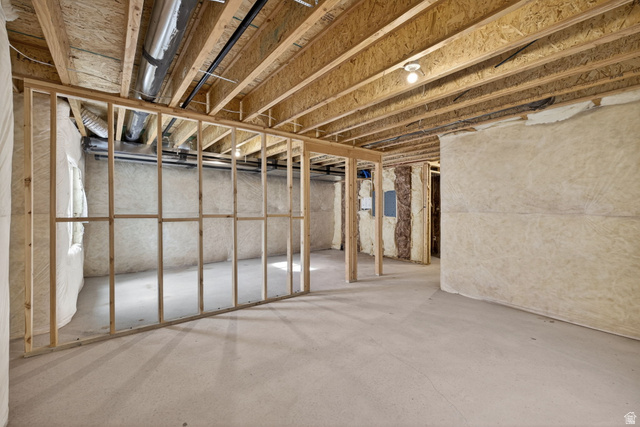
For Sale
6657 W MOUNT BRISTOL LN #111, Herriman, UT, 84096
Overview
Property ID: 2177160
- Single Family Residence
- 4
- 3
- 2695
- 2025
Description
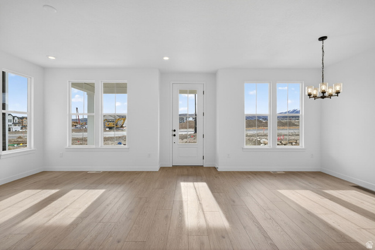
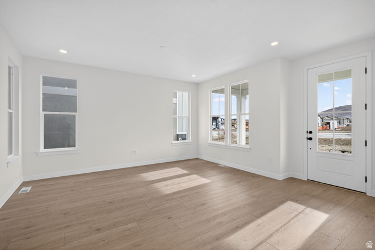
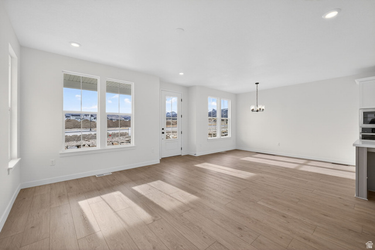
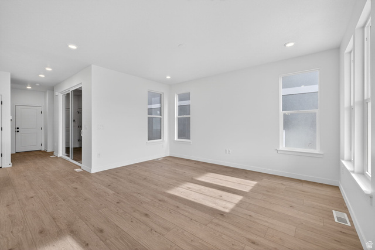
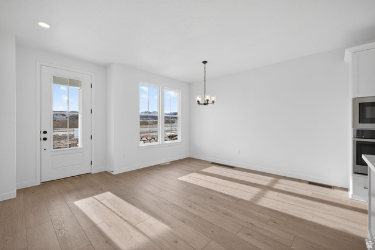
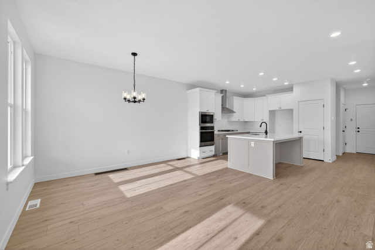
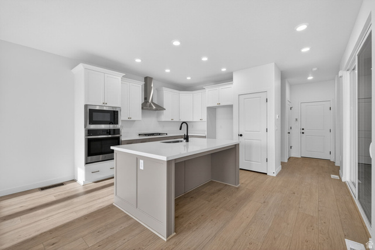
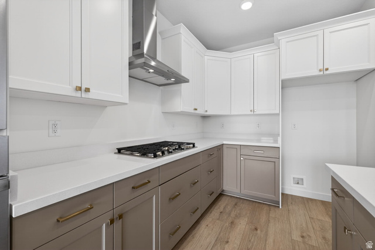
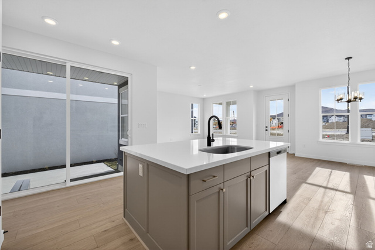
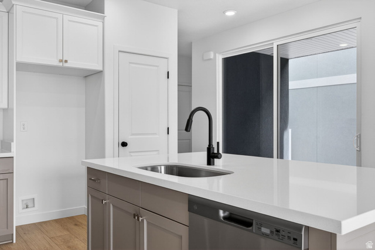
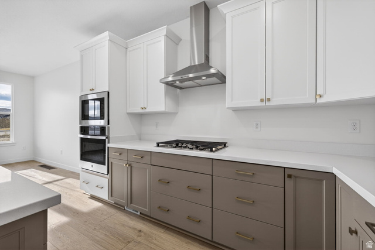
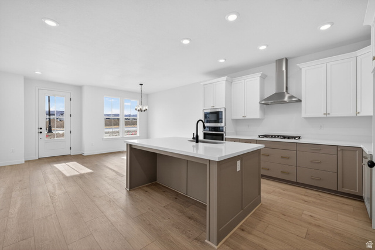
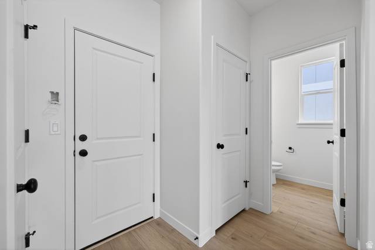
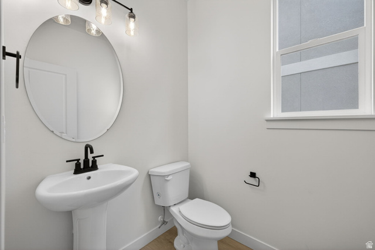
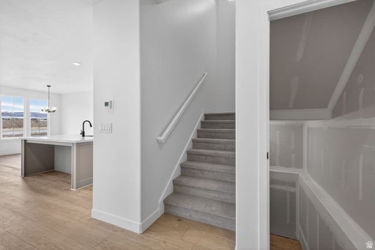
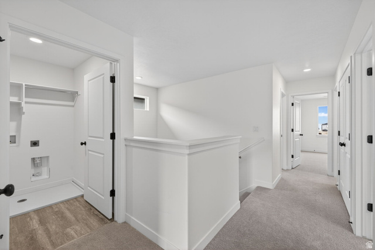
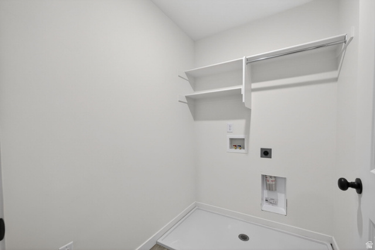
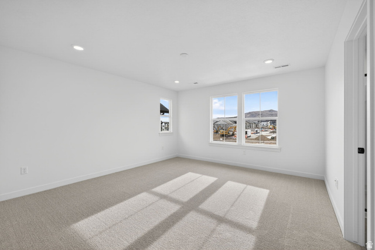
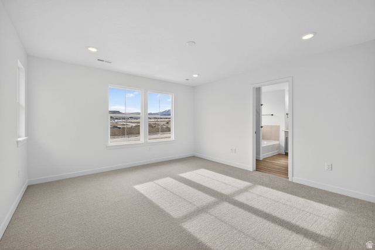
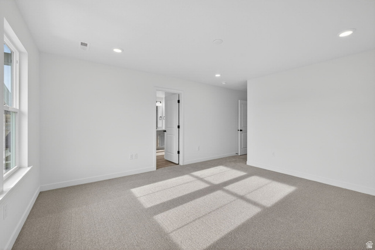
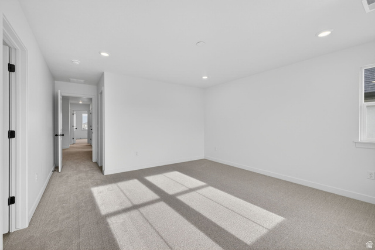
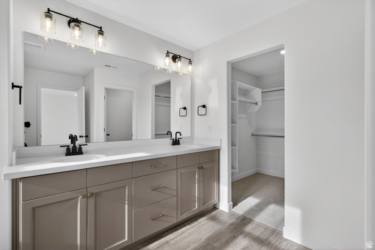
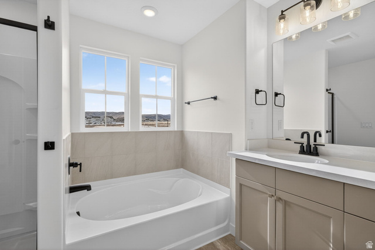
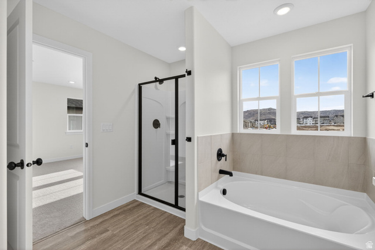
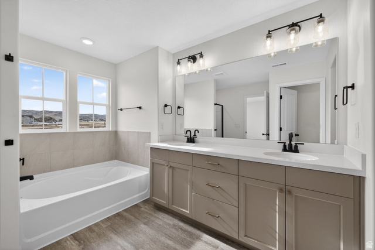
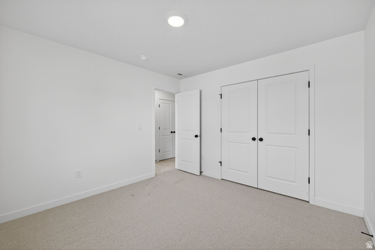
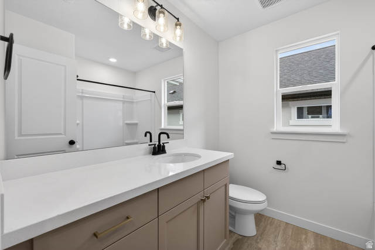
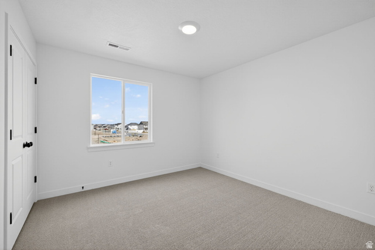
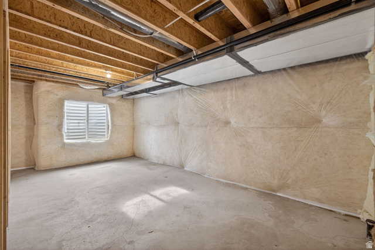
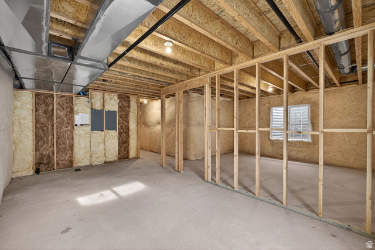
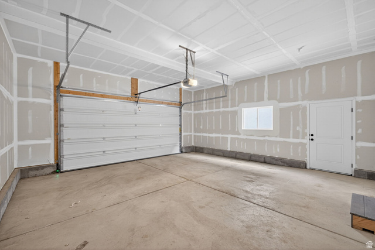
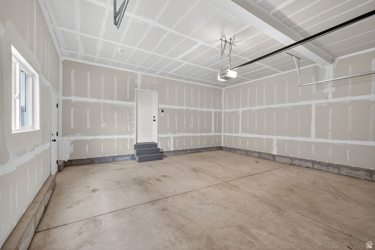
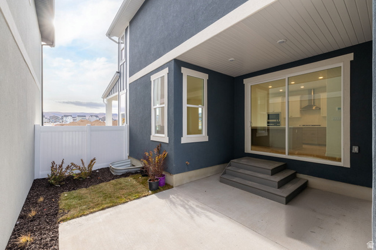
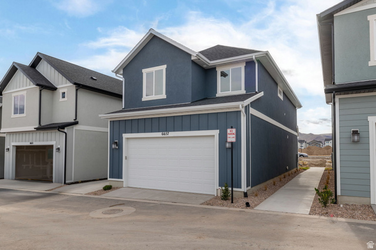
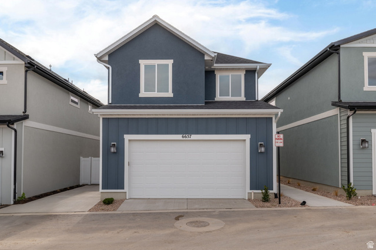
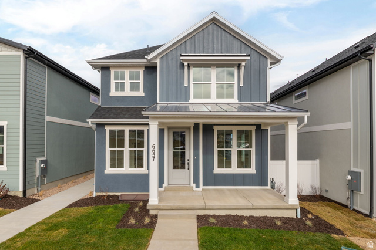
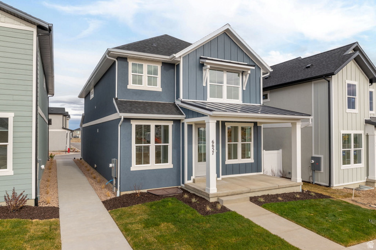
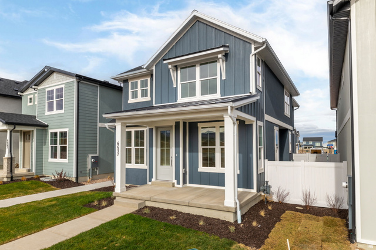
*SPECIAL FINANCING* Qualify for a rate starting as low as 2.99% with our preferred lender, contact listing agent for full details and payment breakdowns. The Aspen plan is a 3 bedroom home that comes with designer cabinets, laminate flooring, quartz countertops, a chef's kitchen and a spacious, open floor plan. This home also features a landscaped front and back yard with a fence, a 2-car garage with 3rd car parking, and a covered patio with a private yard.
Address
Open on Google Maps- Address 6657 W MOUNT BRISTOL LN #111,
- City Herriman,
- Zip/Postal Code 84096
- Area US,
Details
Updated on 2026/08/07 19:31:59 pm- Property ID: 2177160
- Price: $641496
- Property Size: 2695 Sq Ft
- Year Built: 2025
- Property Type: Single Family Residence
- Property Status: Active
- Style: Stories: 2
Additional details
- Brokerage Commission:
- Zoning: R-1
- Total Bathrooms: 3
- Lot Size In Acres: 0.06
- Total Bedrooms: 4
- Equipment:
School Details
- Elementary School :
- Elementary School District : Jordan
- High School : Herriman
- High School District : Jordan
- Middle School : Copper Mountain
- Middle School District: Jordan
Features
Interior Features Include
Inclusions
Exterior Features Include
Other Features Include
Mortgage Calculator
$6,182.33
Monthly
- Principal & Interest $4,849.00
- Property Tax $250.00
- Home Insurance $83.33
- PMI $1,000.00




