
Watts Real Estate
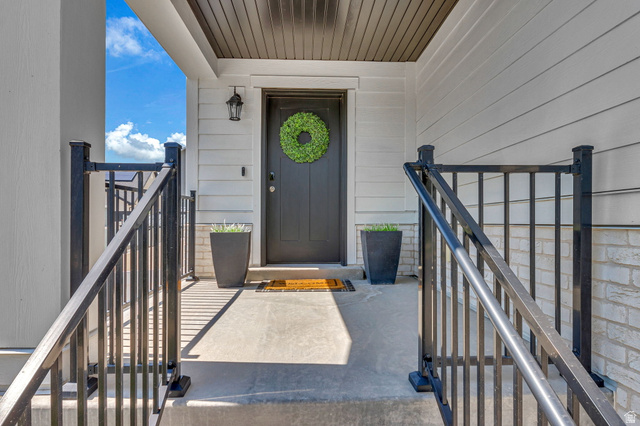
Overview
- Single Family Residence
- 3
- 3
- 2883
- 2021
Description
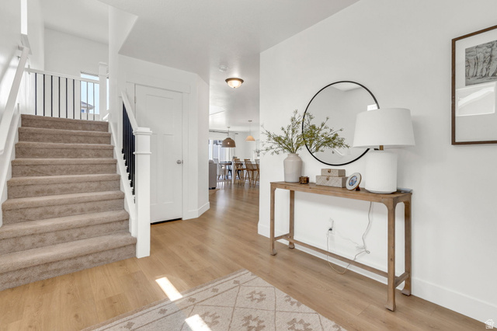
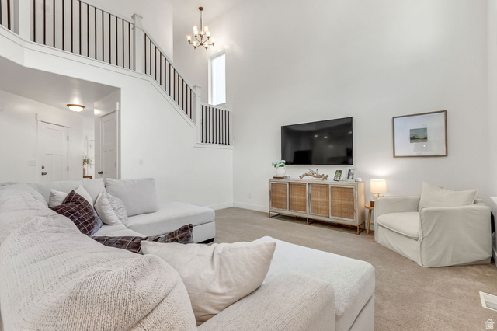
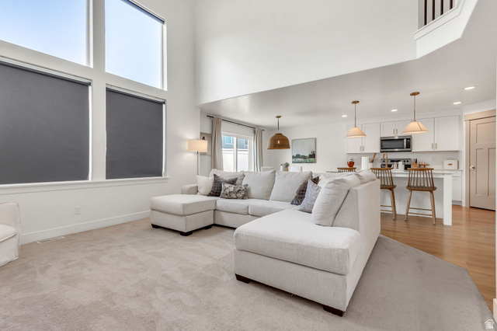
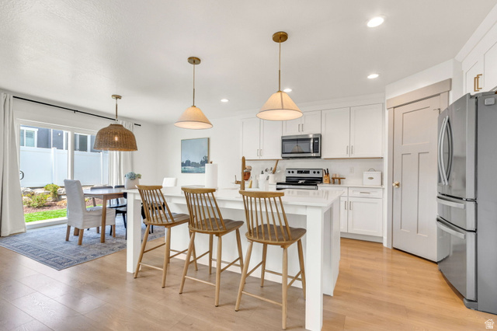
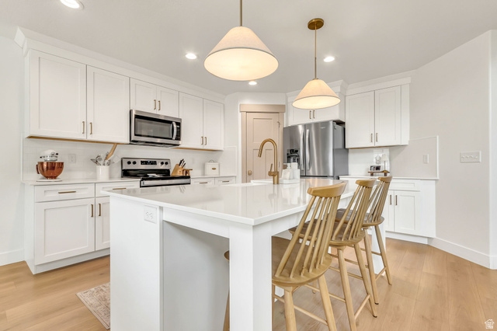
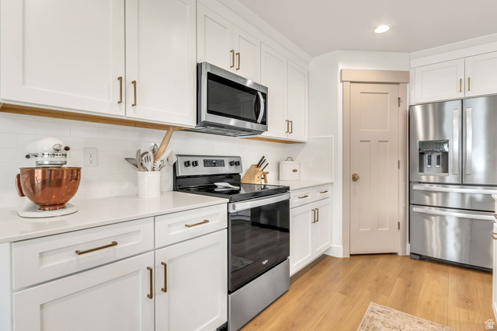
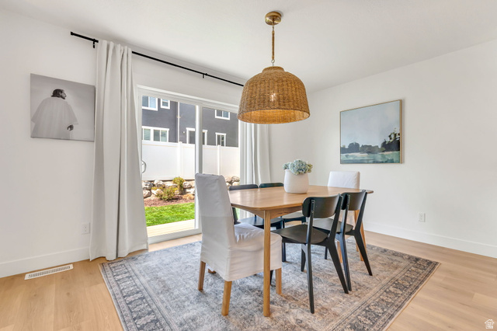
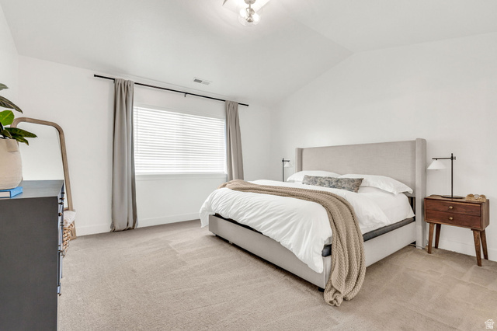
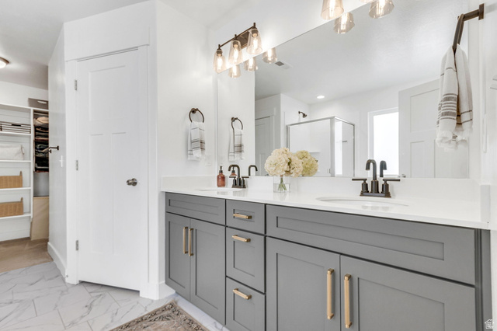
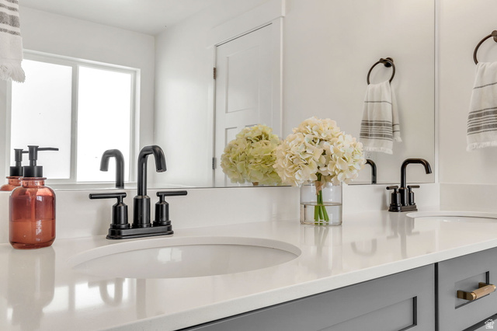
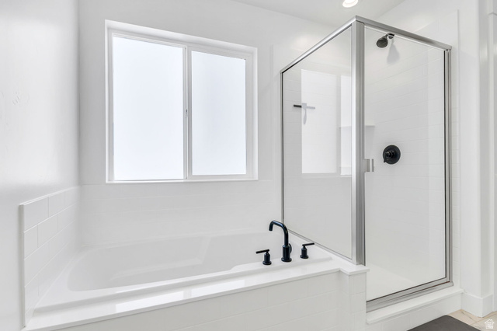
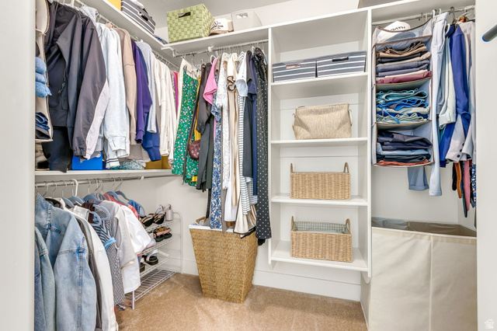
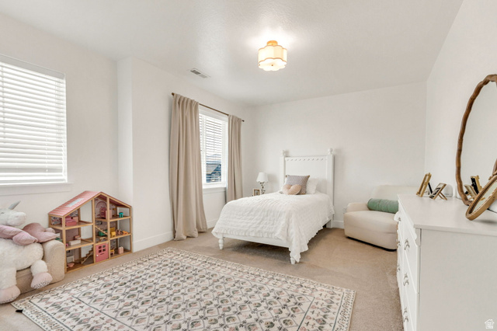
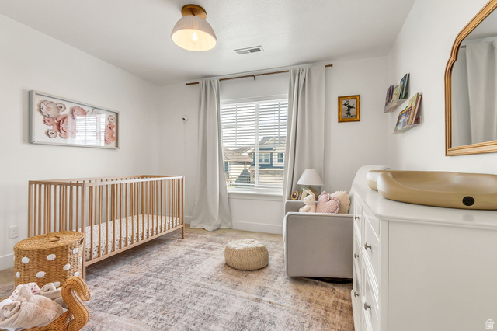
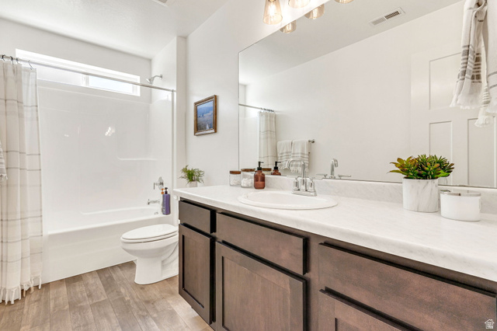
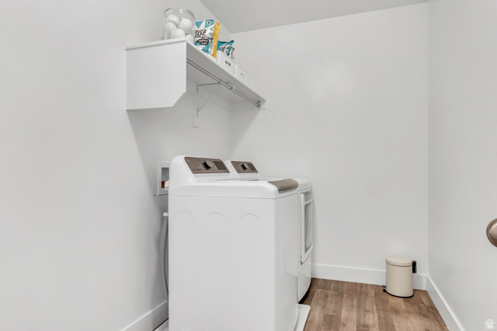
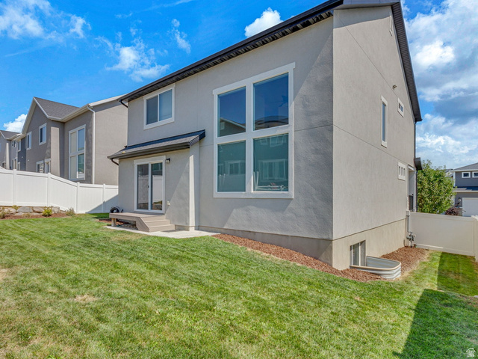
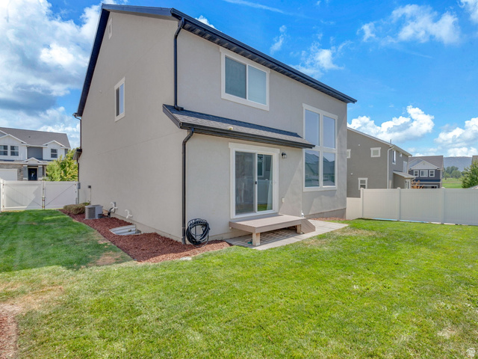
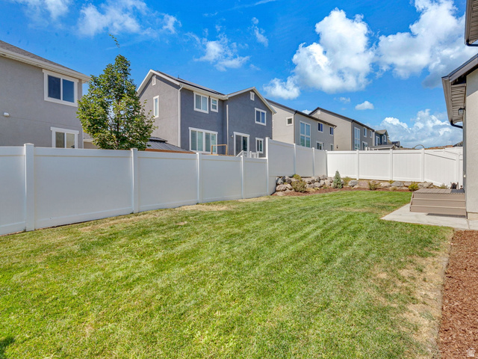
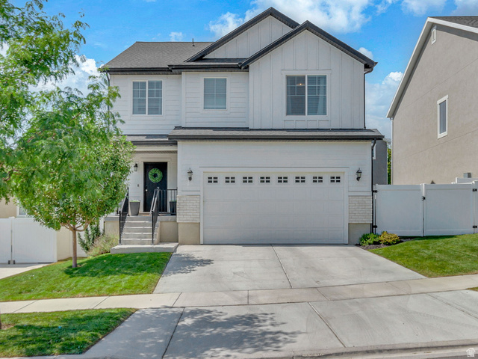
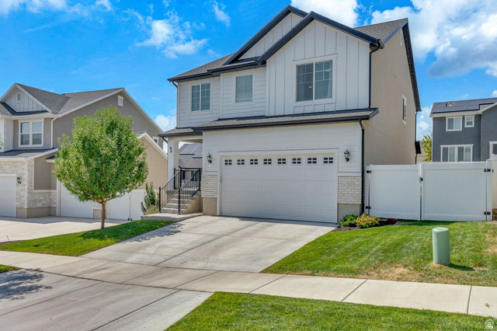
Welcome to this beautiful 3-bedroom, 2.5-bath home in the highly desirable Quailhill community of Saratoga Springs. Sellers are the original owners and have meticulously maintained the home throughout their ownership. Many thoughtful upgrades were selected with the builder throughout the home, including white quartz countertops and white cabinetry with gold hardware in the kitchen, laminate flooring throughout the kitchen and dining area, and upgraded lighting that adds a warm, well-designed feel. The great room is a true highlight, boasting vaulted ceilings with four large windows that fill the space with natural light. The primary bath offers a full glass walk-in shower, quartz countertops, and upgraded tile. The home also includes an upgraded water softener for everyday convenience. There is also ample room for an RV pad at the side of the house. Smart home upgrades include motorized shades in the great room, security system, smart lighting and a smart garage system. Located in the master-planned Quailhill community, you'll have access to trails, parks, and pickleball courts, with shopping and dining just minutes away. This is a wonderful opportunity to own a thoughtfully upgraded home in a wonderful Saratoga Springs community. Buyer to verify all information.
Address
Open on Google Maps- Address 69 N GRANITE PARK DR,
- City Saratoga Springs,
- Zip/Postal Code 84045
- Area US,
Details
Updated on 2026/08/08 19:23:25 pm- Property ID: 2176934
- Price: $557000
- Property Size: 2883 Sq Ft
- Year Built: 2021
- Property Type: Single Family Residence
- Property Status: Active
- Style: Stories: 2
Additional details
- Brokerage Commission:
- Zoning:
- Total Bathrooms: 3
- Lot Size In Acres: 0.11
- Total Bedrooms: 3
- Equipment: Alarm System,Window Coverings
School Details
- Elementary School : Thunder Ridge
- Elementary School District : Alpine
- High School : Westlake
- High School District : Alpine
- Middle School : Vista Heights Middle School
- Middle School District: Alpine
Features
Interior Features Include
Inclusions
Exterior Features Include
Other Features Include
Mortgage Calculator
- Principal & Interest $4,849.00
- Property Tax $250.00
- Home Insurance $83.33
- PMI $1,000.00




