
Wasatch Group Real Estate
Overview
- Single Family Residence
- 6
- 5
- 6474
- 2021
Description
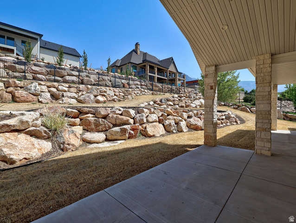
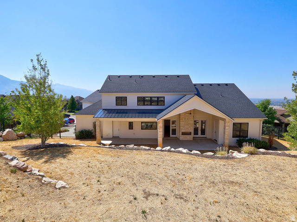
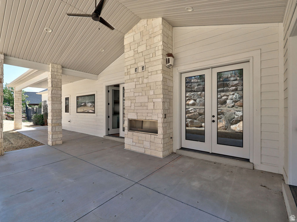
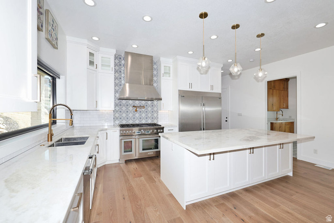
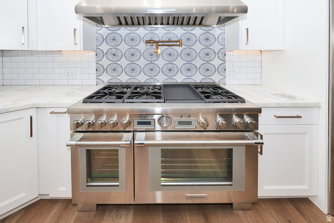
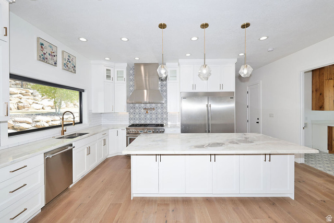
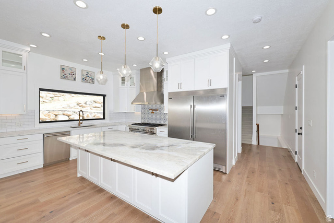
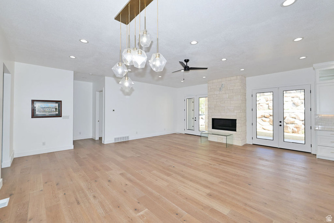
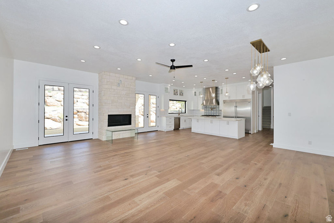
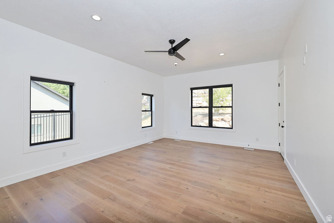
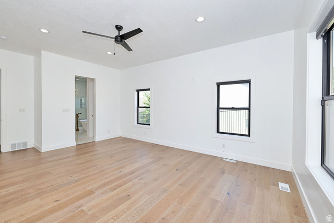
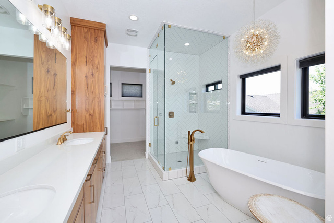
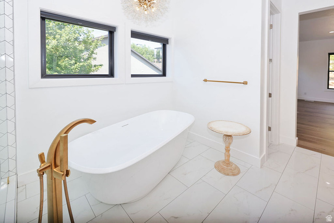
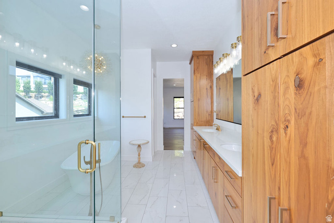
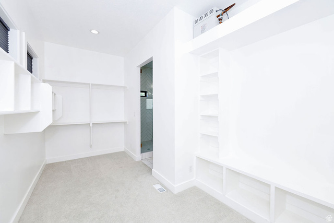
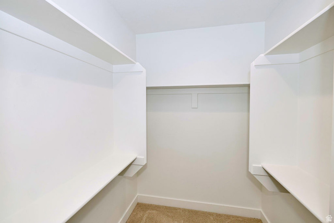
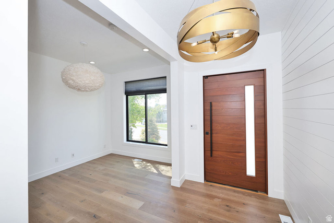
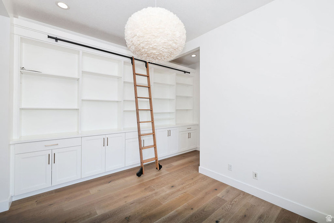
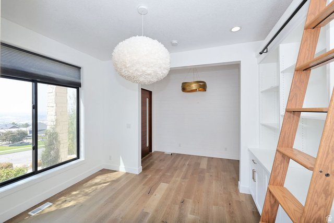
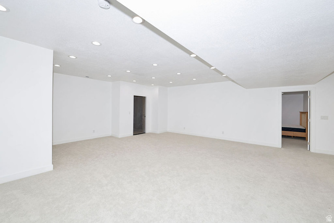
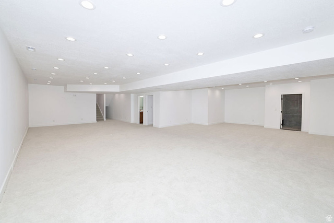
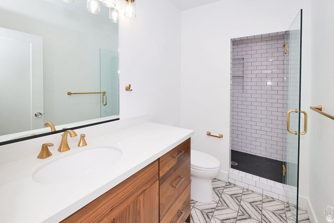
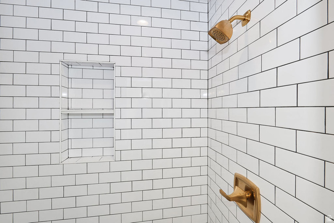
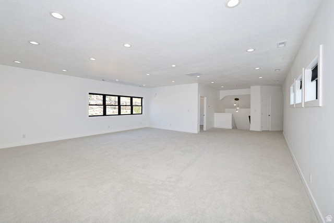
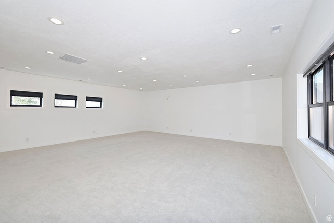
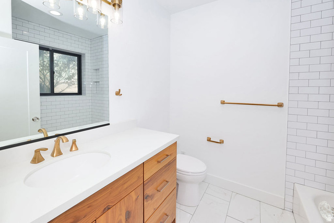
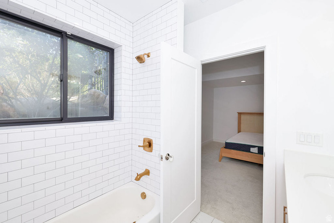
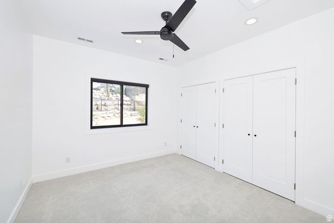
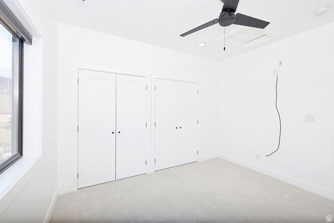
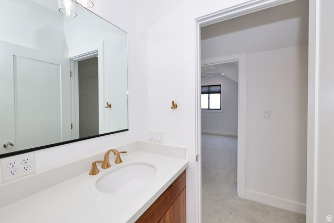
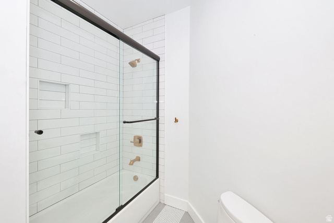
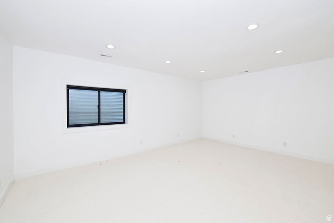
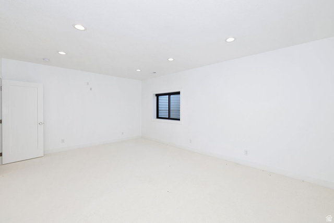
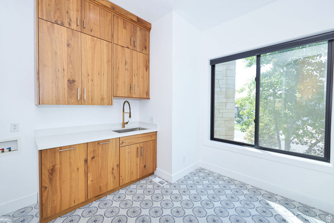
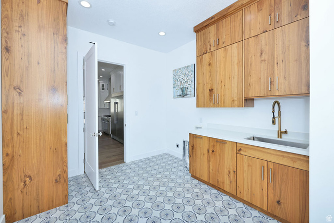
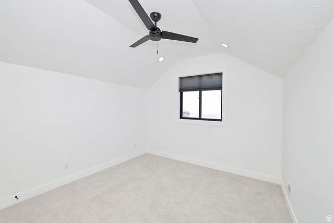
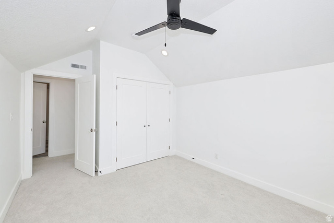
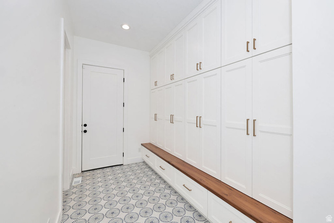
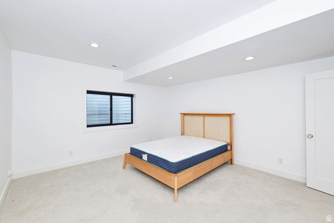
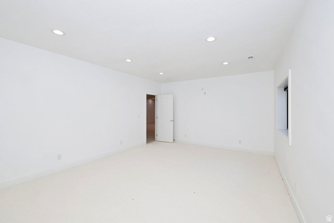
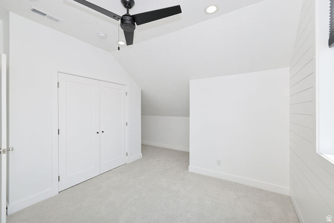
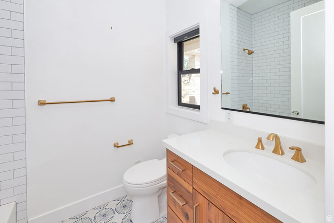
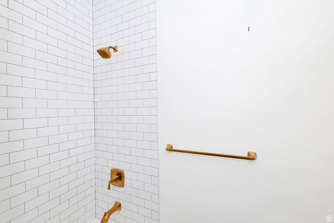
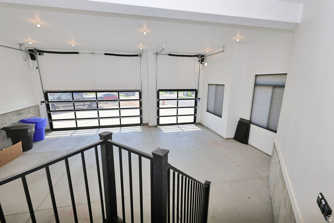
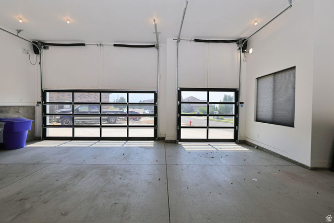
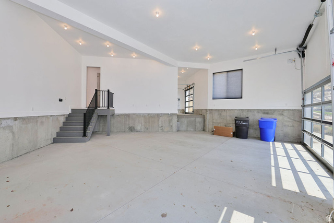
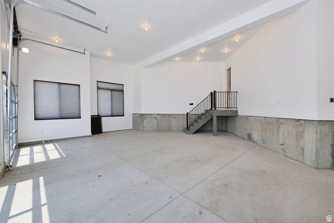
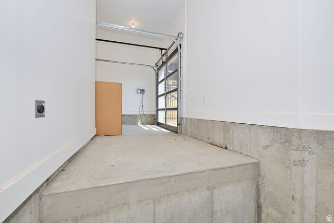
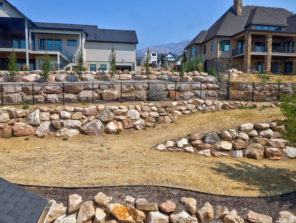

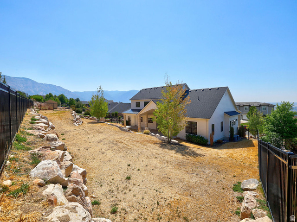
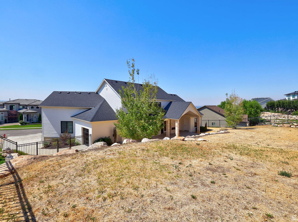
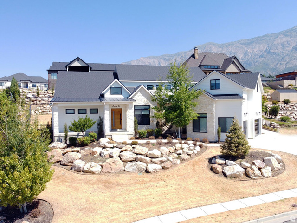
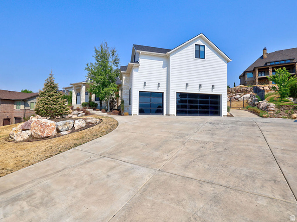
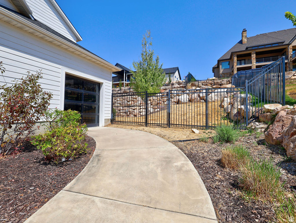
Beautiful upper bench home in Pleasant View. Amazing yard with rock terraced back yard, large covered patio, & irrigation water for landscaping/lawn. Beautiful interior with hardwood floors, tile, and high-end carpet. Large chef's kitchen featuring a 48" professional range, dual built-in refrigerators, beverage cooler, warming drawer, duel ovens, Large master bedroom with master bathroom and walk-in closet. Gorgeous master bath with awesome finished, freestanding tub, dual vanity sinks, and glass-surround shower. Unbelievable upstairs, main level, and basement living areas that you need to see to believe. There is a ton of living area in this home for whatever your heart desires. Nicely finished mudroom and laundry. Large 3 car garage with modern glass doors (one way glass so no one can see into garage), separate garage door for smaller vehicles/toys or a workshop. The list goes on and on....Taxes are an estimate only and were taken from the last tax year where the home was owner-occupied. The amount listed on tax records is high due to the property not being owner occupied. Taxes will go down significantly for owner-occupant buyer's.
Address
Open on Google Maps- Address 1154 FAWN DR,
- City Pleasant View,
- Zip/Postal Code 84414
- Area US,
Details
Updated on 2026/08/05 22:18:48 pm- Property ID: 2176785
- Price: $1350000
- Property Size: 6474 Sq Ft
- Year Built: 2021
- Property Type: Single Family Residence
- Property Status: Active
- Style: Stories: 2
Additional details
- Brokerage Commission:
- Zoning: RES
- Total Bathrooms: 5
- Lot Size In Acres: 0.41
- Total Bedrooms: 6
- Equipment:
School Details
- Elementary School : None/Other
- Elementary School District :
- High School : None/Other
- High School District :
- Middle School : None/Other
- Middle School District:
Features
Interior Features Include
Inclusions
Exterior Features Include
Other Features Include
Rooms Include
Mortgage Calculator
- Principal & Interest $4,849.00
- Property Tax $250.00
- Home Insurance $83.33
- PMI $1,000.00




