
Visionary Real Estate
Overview
- Single Family Residence
- 4
- 3
- 3713
- 2026
Description
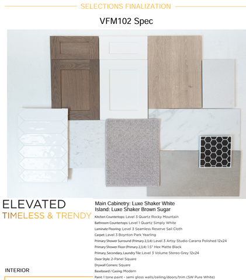
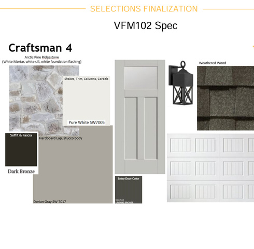
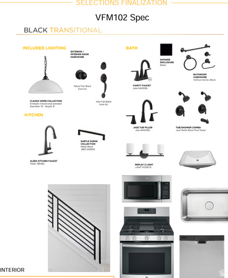
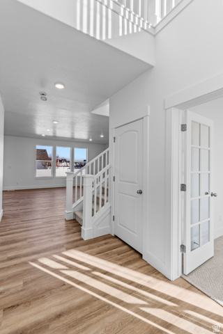
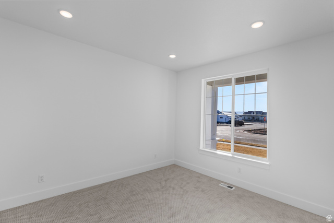
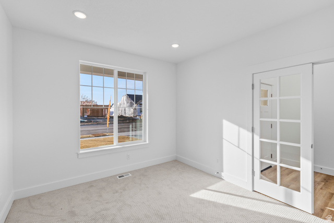
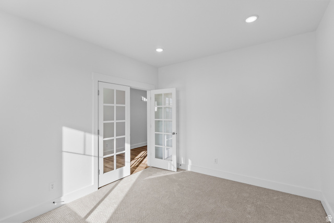
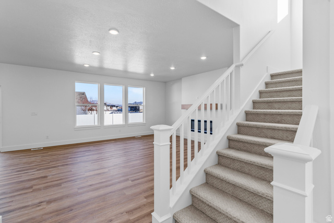
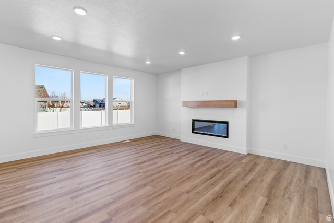
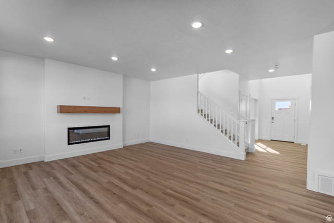
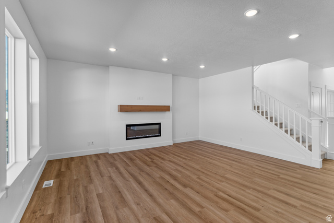
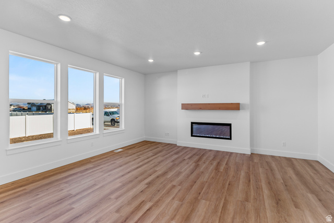
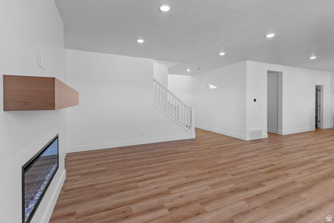
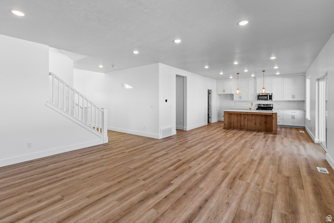
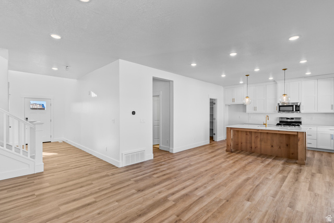
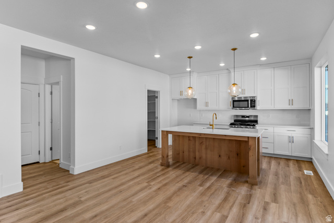
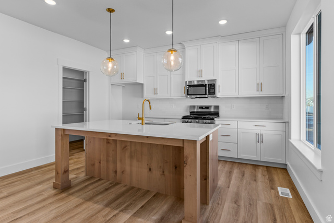
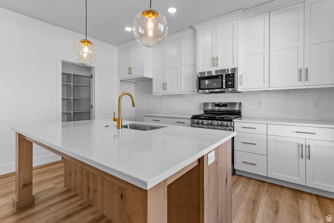
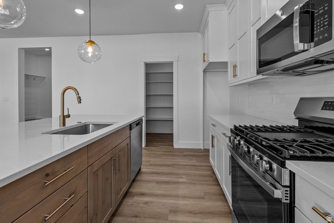
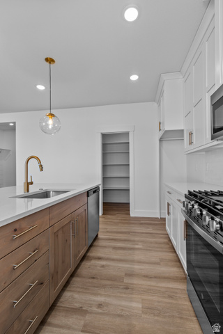
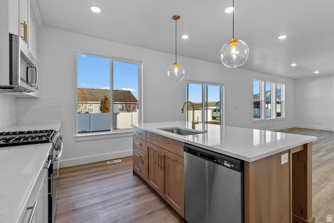
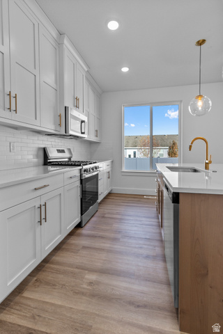
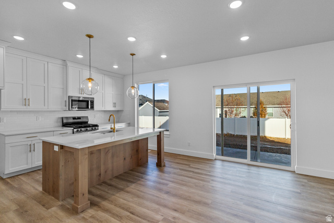
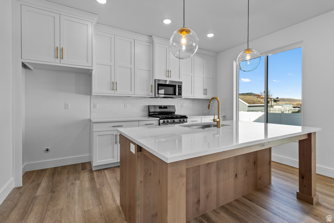
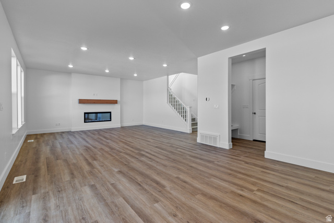
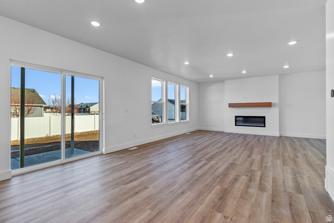
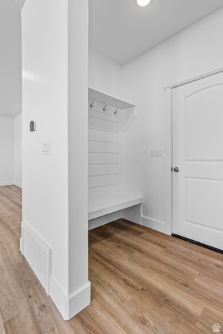
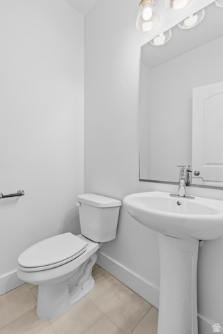
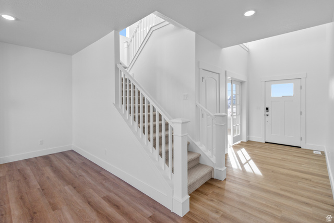
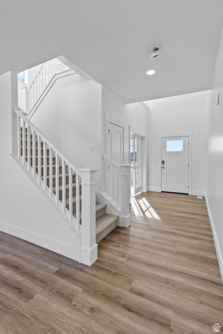
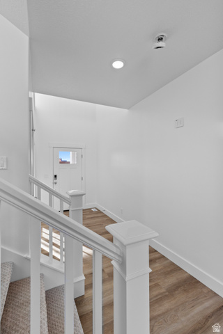
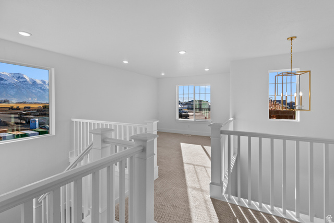
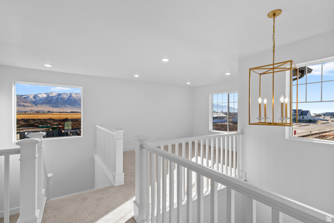
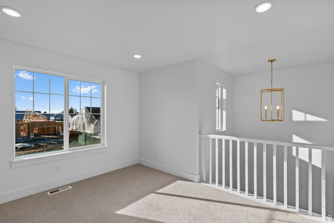
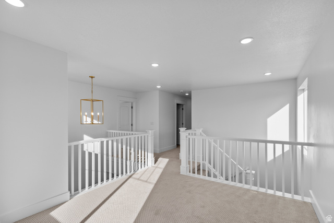
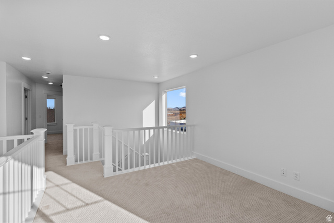
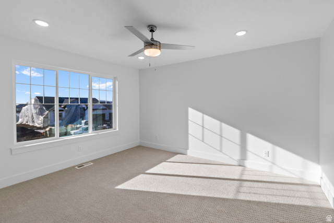
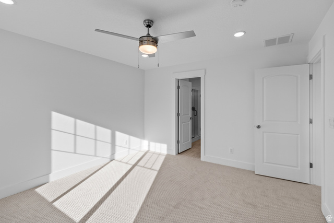
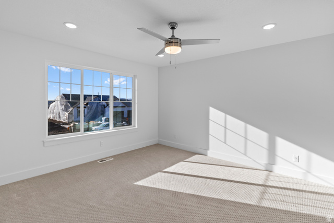
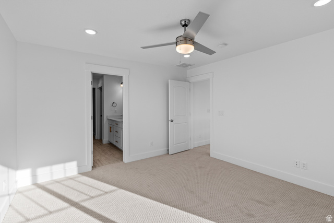
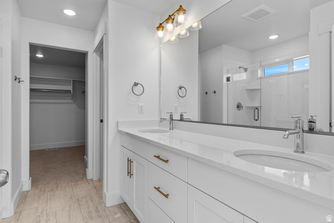
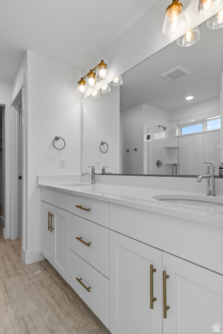
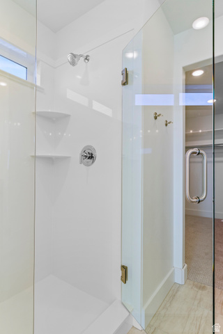
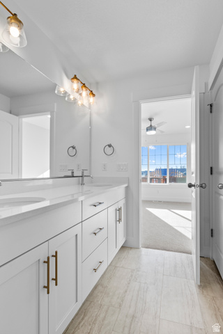
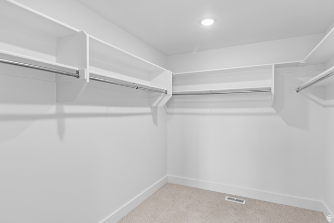
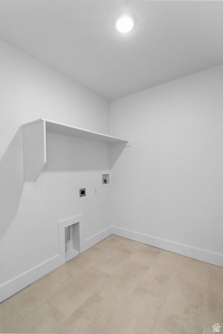
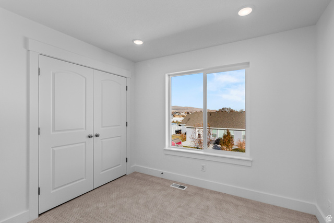
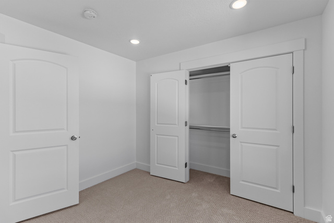
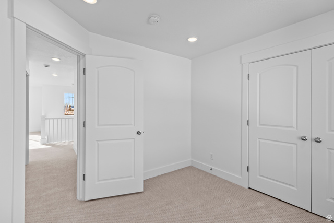
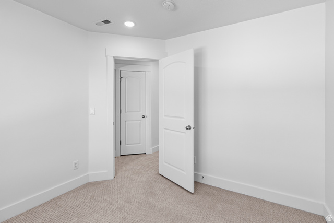
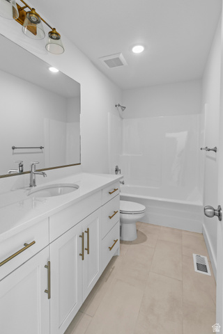
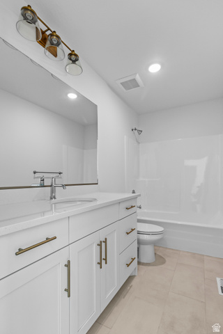
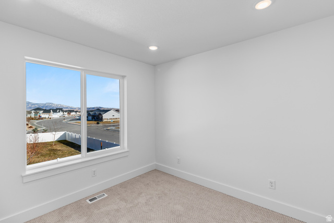
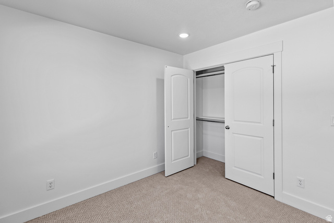
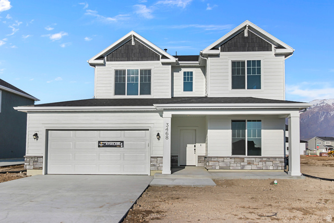
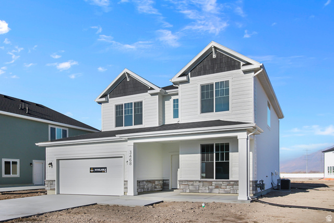
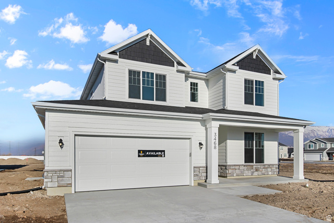
Welcome to the Glendale, a thoughtfully designed two-story home that perfectly blends comfort, style, and future potential. Enjoy beautiful views and the added convenience of included front yard landscaping, creating great curb appeal from day one. Step inside to find a versatile flex room just off the entry-ideal for a home office, playroom, or formal sitting area. The spacious main level features an open-concept great room, dining area, and well-appointed kitchen, making it perfect for both everyday living and entertaining. A convenient mudroom and half bath complete the main floor. Upstairs, you'll find four generously sized bedrooms, a centrally located laundry room, and a private owner's suite featuring a spacious walk-in closet and an en-suite bath designed for relaxation. Need even more space? The unfinished basement offers incredible potential to expand with additional living areas, bedrooms, or a home gym-customize it to fit your lifestyle. Estimated move-in is October/November. This home is currently under construction. *Photos shown are of previously completed Glendale floor plans and are for illustrative purposes only. Actual finishes will be attached as selections sheets.
Details
Updated on 2026/08/04 22:17:52 pm- Property ID: 2176490
- Price: $539900
- Property Size: 3713 Sq Ft
- Year Built: 2026
- Property Type: Single Family Residence
- Property Status: Active
- Style: Stories: 2
Additional details
- Brokerage Commission:
- Zoning: R1
- Total Bathrooms: 3
- Lot Size In Acres: 0.16
- Total Bedrooms: 4
- Equipment:
School Details
- Elementary School : Birch Creek
- Elementary School District : Cache
- High School : Sky View
- High School District : Cache
- Middle School : North Cache
- Middle School District: Cache
Features
Interior Features Include
Inclusions
Exterior Features Include
Other Features Include
HOA Information
Mortgage Calculator
- Principal & Interest $4,849.00
- Property Tax $250.00
- Home Insurance $83.33
- PMI $1,000.00




