
Visionary Real Estate
Overview
- Single Family Residence
- 4
- 3
- 2429
- 2026
Description
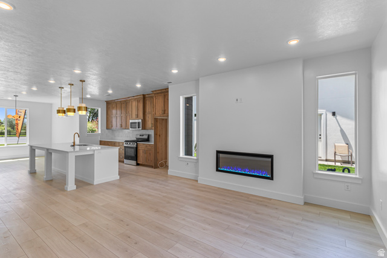
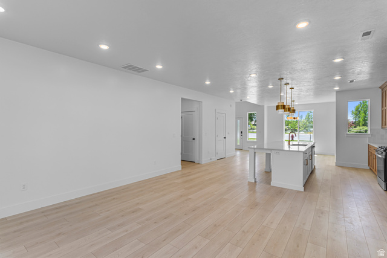
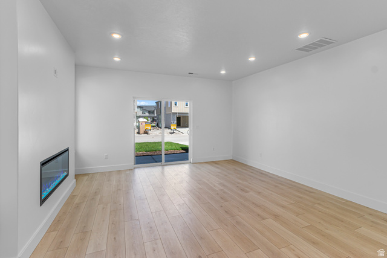
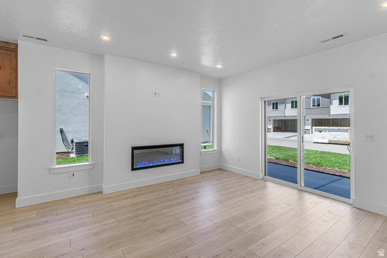
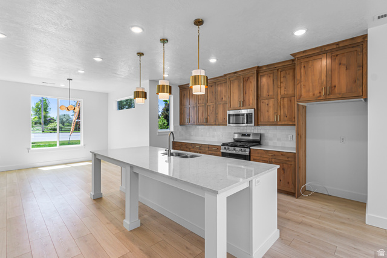
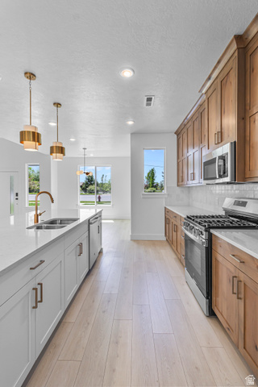
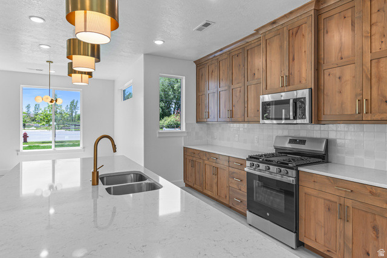
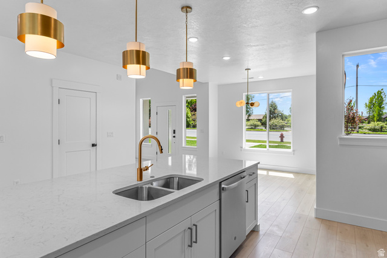
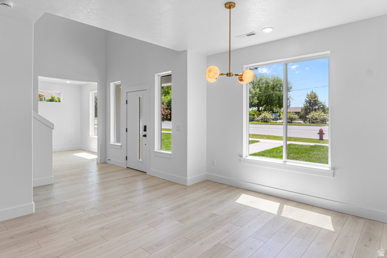
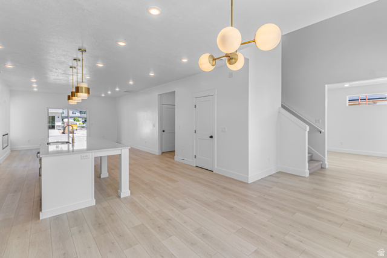
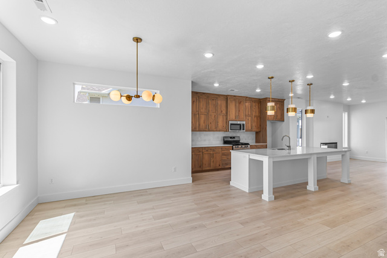
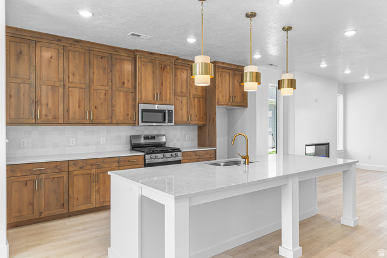
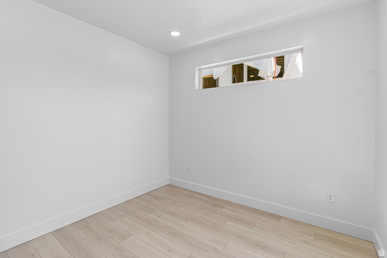
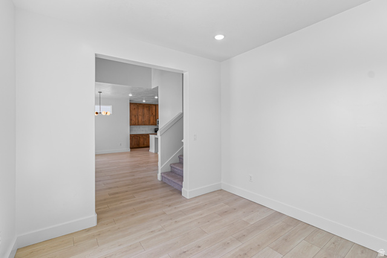
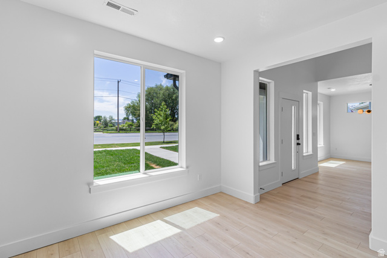
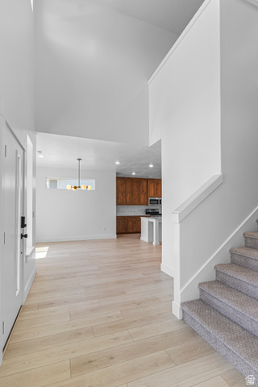
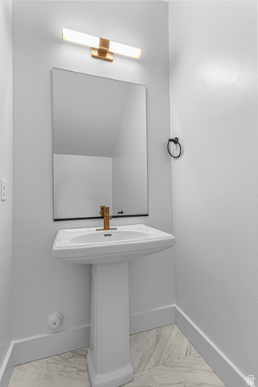
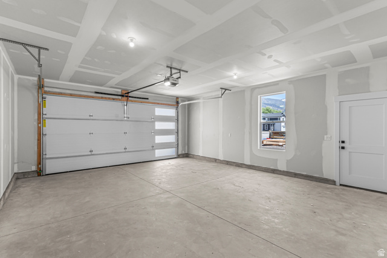
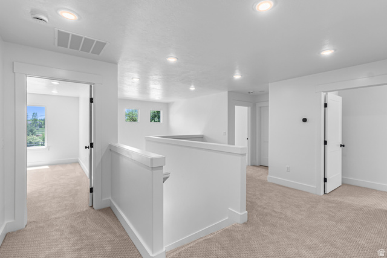
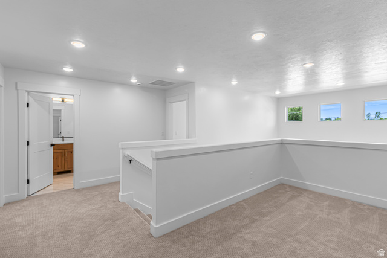
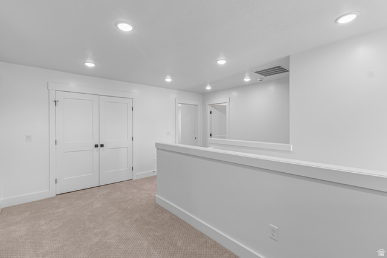

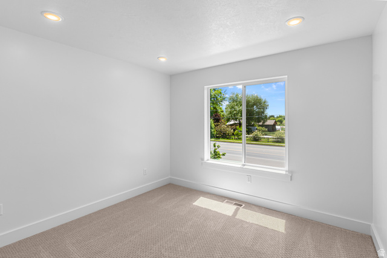
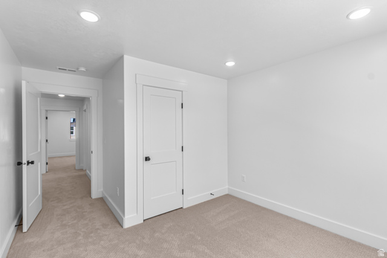
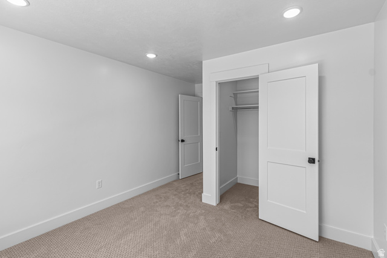
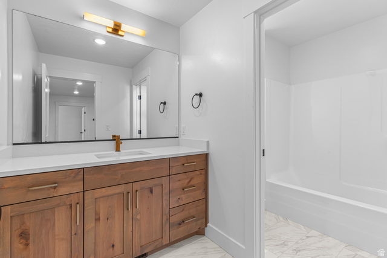
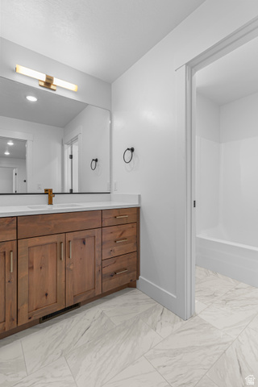
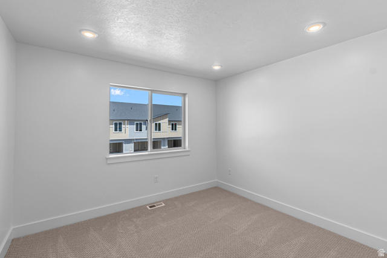
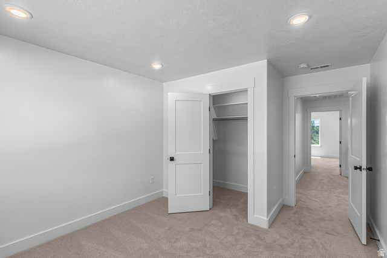
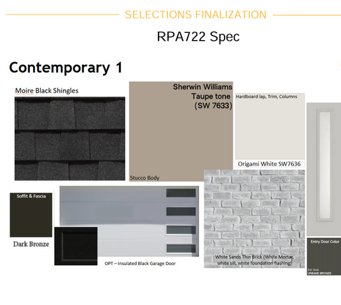
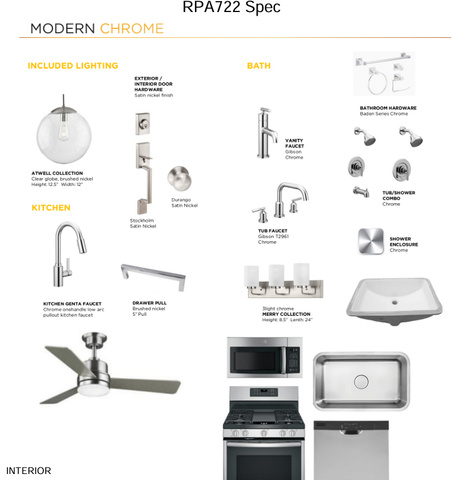
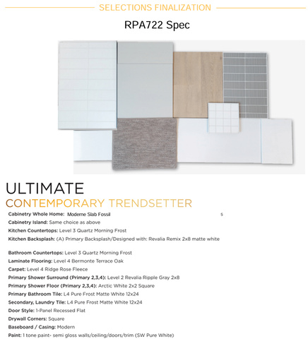
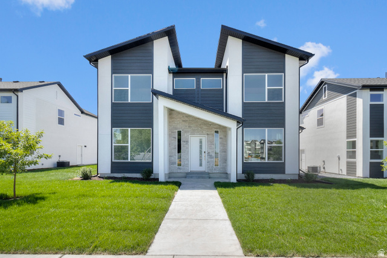
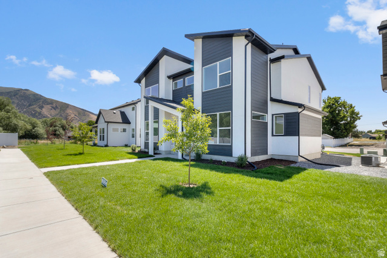
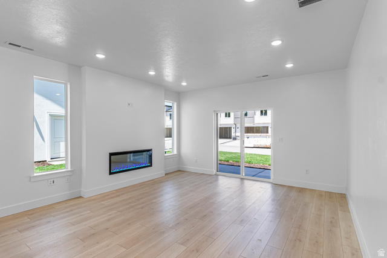
The Everglade, an elegant yet functional home plan featuring four bedrooms upstairs and two full bathrooms with a half bath on the main floor as well as an office. This home offers unparalleled comfort and convenience. The LARGE primary suite boasts a luxurious ensuite bathroom and walk-in closet, providing a private sanctuary for relaxation. The centerpiece of the main floor is the expansive great room, bathed in natural light streaming through sliding glass doors that lead to the patio, and a significant number of windows offering a perfect blend of indoor-outdoor living. The island on the main floor is 4 feet by 10 feet and is a perfect space to entertain. This floor plan is truly one of a kind. Blinds and full yard landscaping will be included. *Photos are for example purposes only and are not an exact representation, home will be finished beginning of September, Selections Photos are attached*
Details
Updated on 2026/08/04 20:36:30 pm- Property ID: 2176281
- Price: $509900
- Property Size: 2429 Sq Ft
- Year Built: 2026
- Property Type: Single Family Residence
- Property Status: Active
- Style: Stories: 2
Additional details
- Brokerage Commission:
- Zoning: R-1
- Total Bathrooms: 3
- Lot Size In Acres: 0.11
- Total Bedrooms: 4
- Equipment: Window Coverings
School Details
- Elementary School : Nibley
- Elementary School District : Cache
- High School : Ridgeline
- High School District : Cache
- Middle School : South Cache
- Middle School District: Cache
Features
Interior Features Include
Exterior Features Include
Other Features Include
HOA Information
Mortgage Calculator
- Principal & Interest $4,849.00
- Property Tax $250.00
- Home Insurance $83.33
- PMI $1,000.00




