
Re/Max Lighthouse
Overview
- Condominium
- 3
- 2
- 1232
- 1999
Description
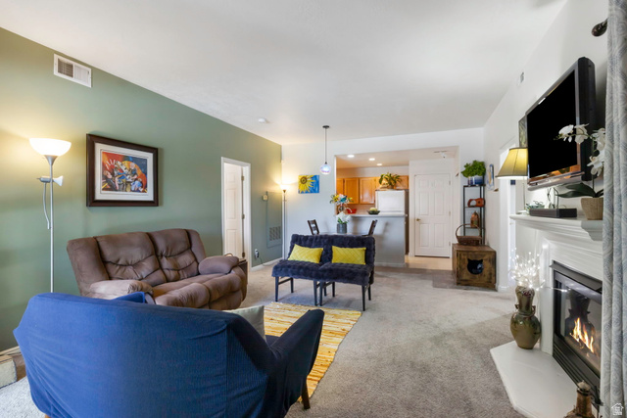
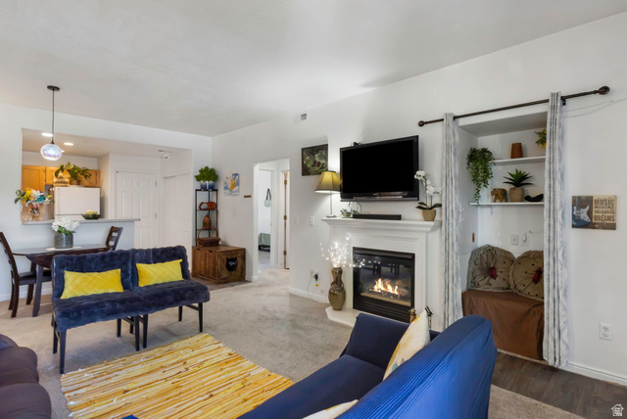
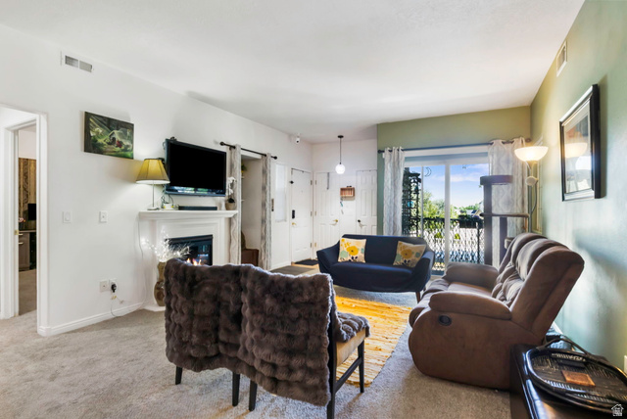
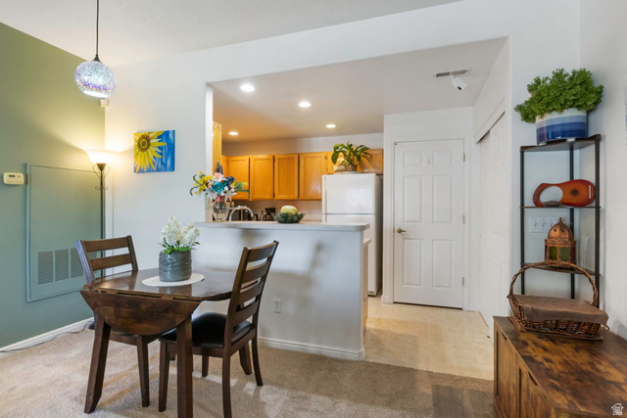
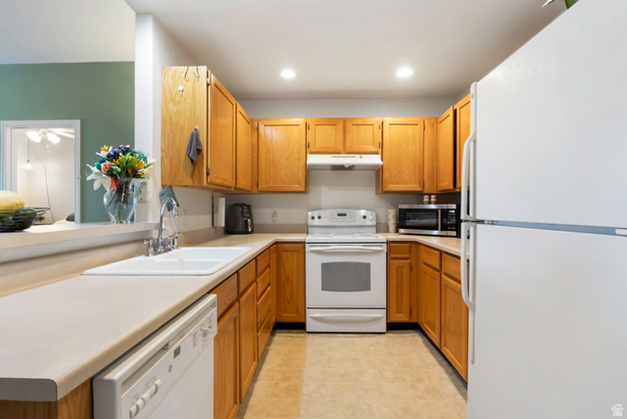
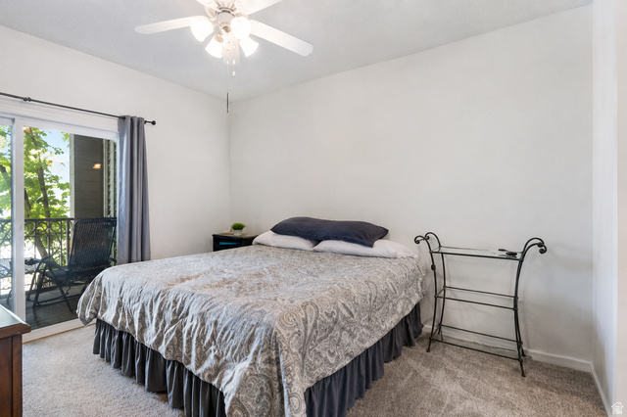
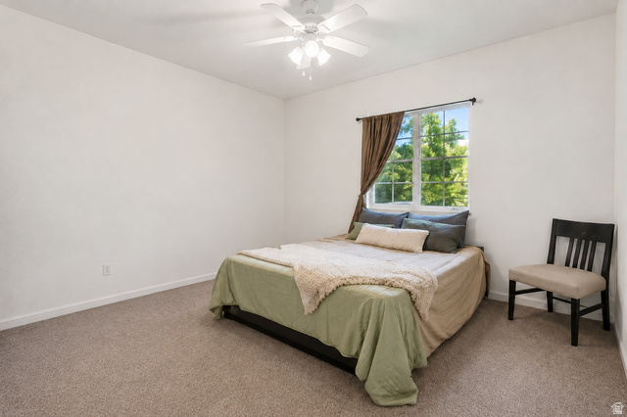
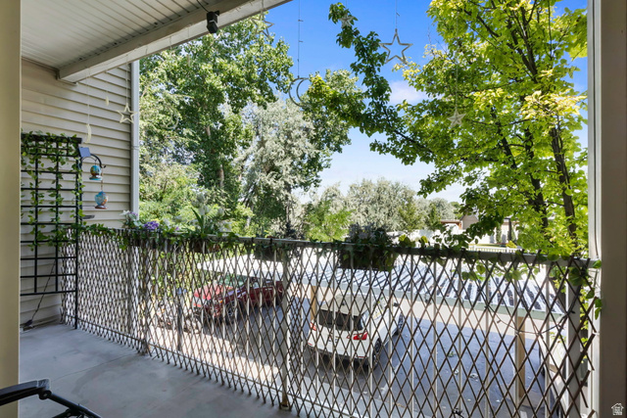
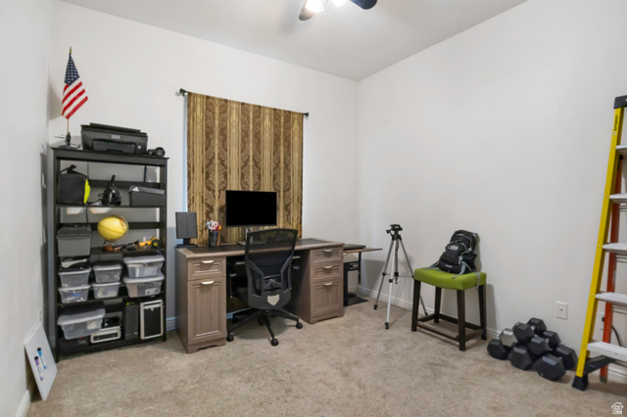
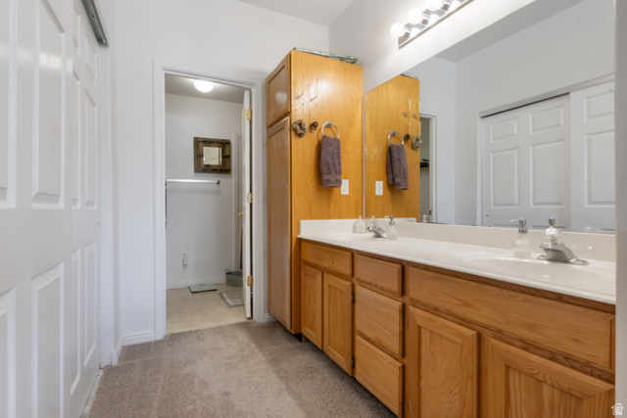
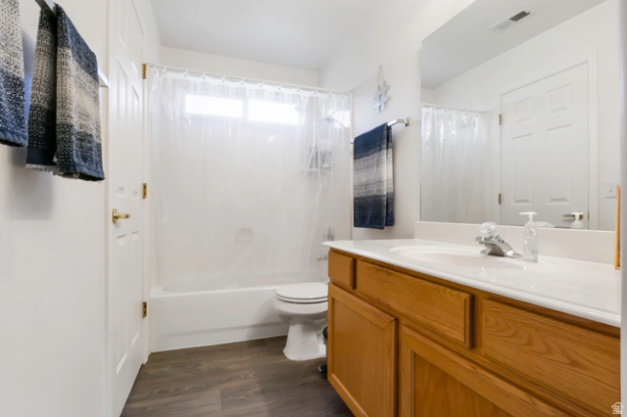
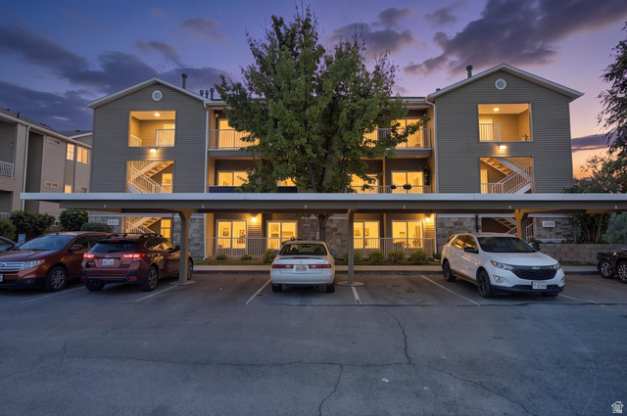
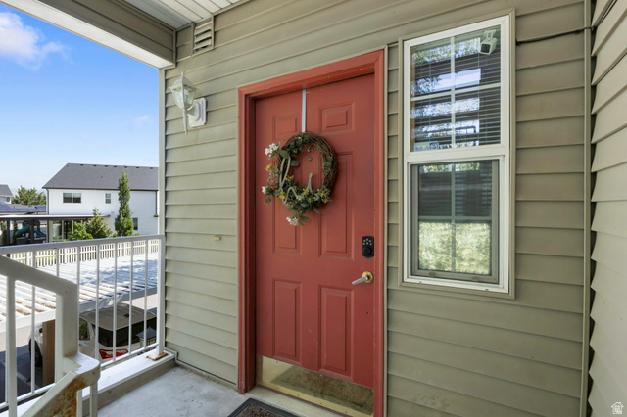
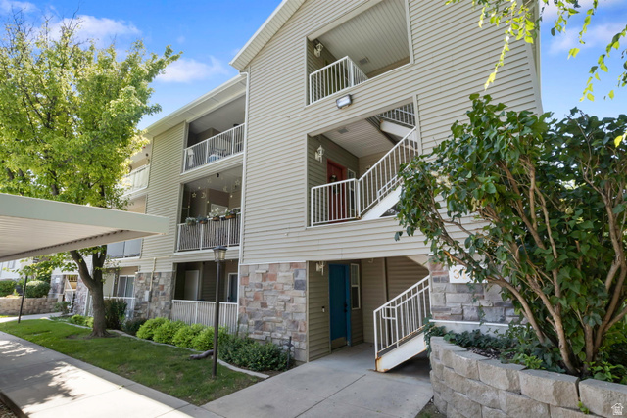
Discover Your Riverside Sanctuary! Welcome to this stunning, open and spacious condo, perfectly tucked away in the quietest corner of the community right alongside the river. This rare middle-unit gem boasts the highest ceilings in the building, creating an airy atmosphere that perfectly complements its generous layout and large bedrooms. Imagine starting your mornings on the private balcony, which offers serene views and convenient dual access from both the family room and the owner's suite. Inside, the primary retreat features a luxurious garden bathtub-your personal oasis for relaxation. Modern conveniences abound with in-unit washer/dryer hookups and the peace of mind of covered parking. The lifestyle here is unmatched! Enjoy resort-style community amenities including a sparkling swimming pool, a relaxing hot tub, and an inviting clubhouse. Stay active on the pickleball, tennis, and basketball courts, or take a short stroll to the adjacent public park and playground. Nature lovers will cherish being just a walk away from the scenic Jordan River Walk. Don't miss your chance to own this riverside retreat!
Address
Open on Google Maps- Address 3732 S CARLISLE PL #UNIT 2,
- City South Salt Lake,
- Zip/Postal Code 84119
- Area US,
Details
Updated on 2026/08/15 03:16:27 am- Property ID: 2176166
- Price: $340000
- Property Size: 1232 Sq Ft
- Year Built: 1999
- Property Type: Condominium
- Property Status: Active
- Style: Condo; Middle Level
Additional details
- Brokerage Commission:
- Zoning: 1210
- Total Bathrooms: 2
- Lot Size In Acres: 0.01
- Total Bedrooms: 3
- Equipment: Fireplace Insert,Hot Tub,Window Coverings
School Details
- Elementary School : Olene Walker Elementary
- Elementary School District : Granite
- High School : Cottonwood
- High School District : Granite
- Middle School : Granite Park
- Middle School District: Granite
Features
Interior Features Include
Exterior Features Include
Other Features Include
HOA Information
Rooms Include
Square Feet
Mortgage Calculator
- Principal & Interest $4,849.00
- Property Tax $250.00
- Home Insurance $83.33
- PMI $1,000.00




