
Foundations Real Estate Group
Overview
- Single Family Residence
- 4
- 3
- 2558
- 1963
Description
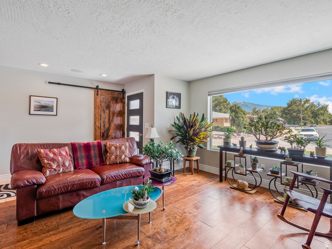
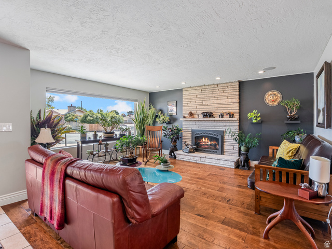
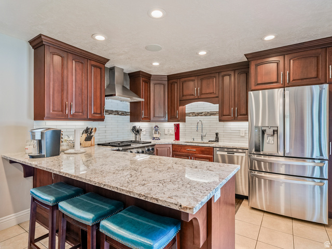
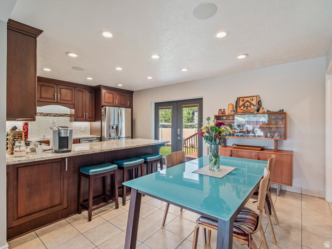
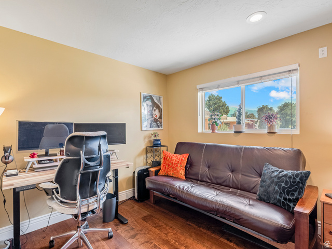
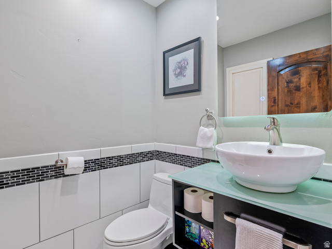
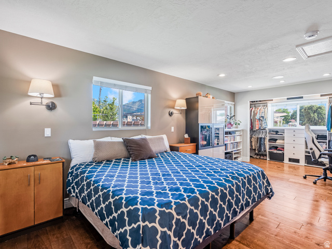
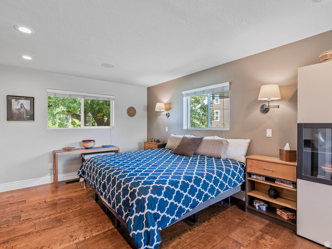
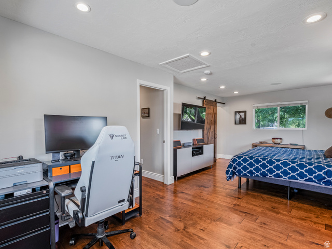
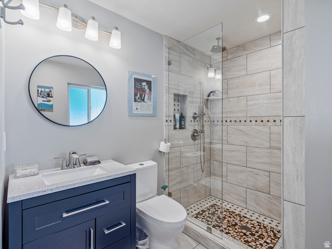
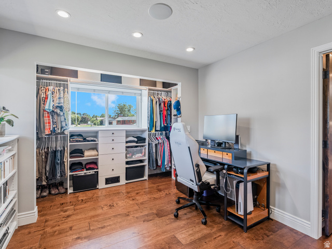
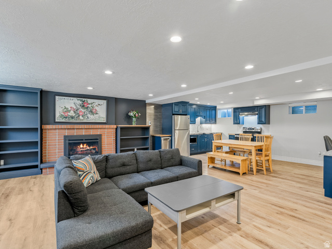
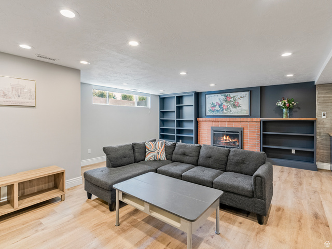
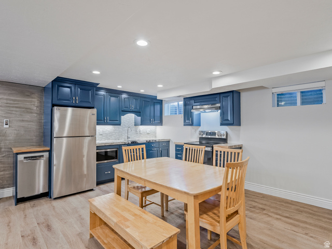
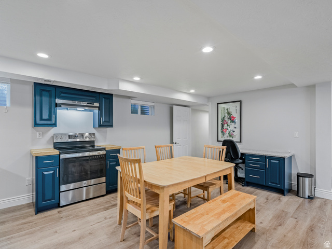
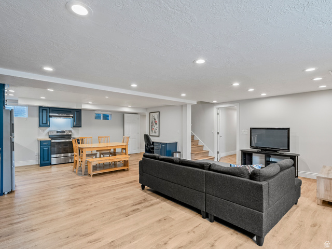
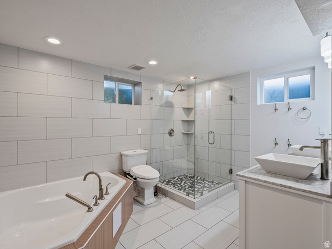
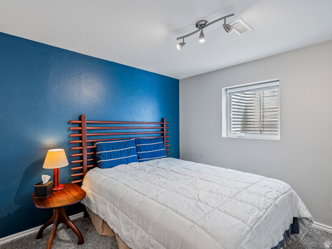
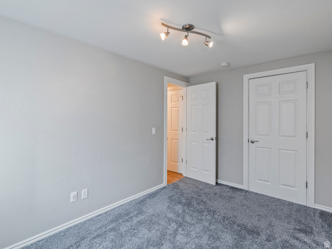
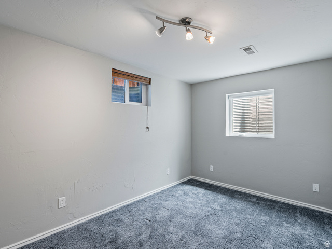
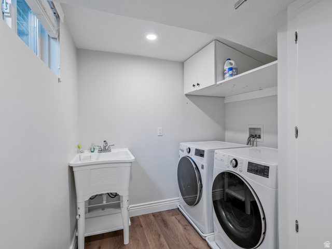
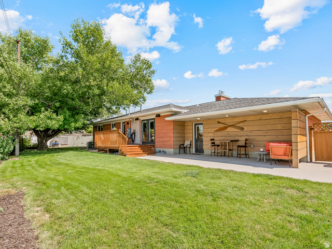
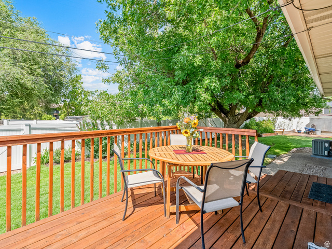
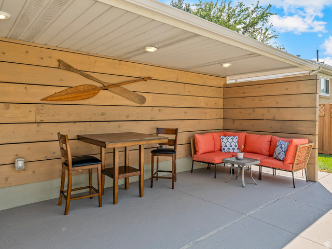
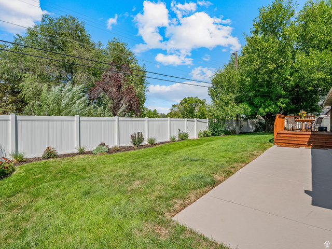
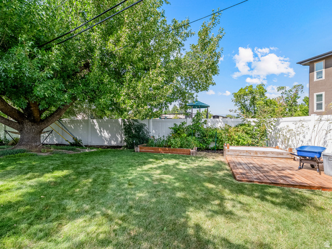
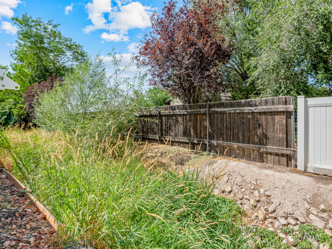
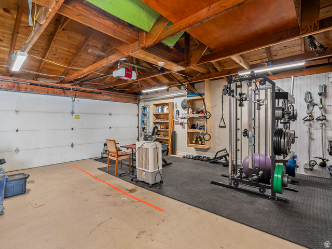
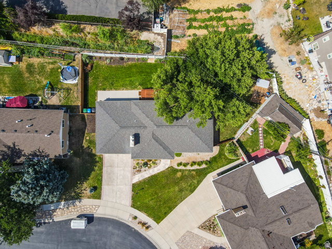
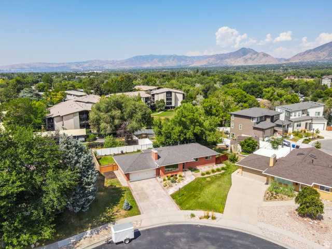
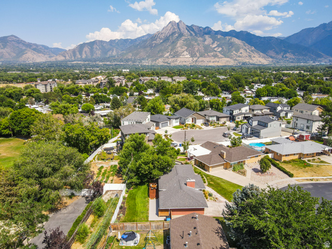
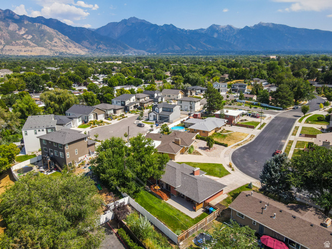
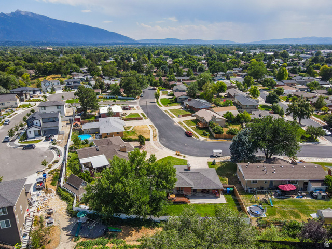
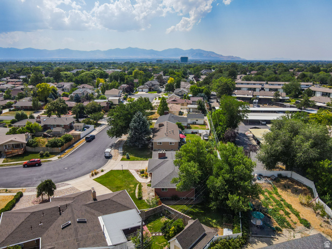
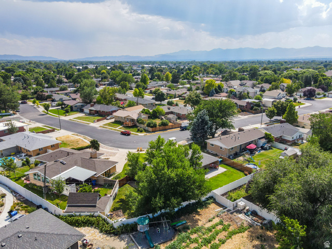
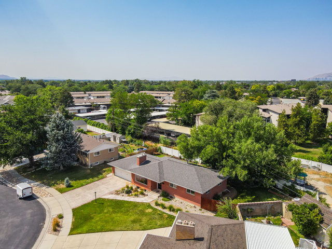
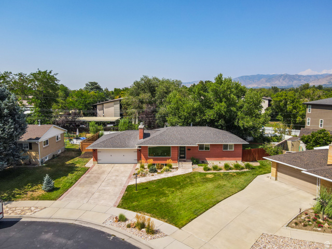
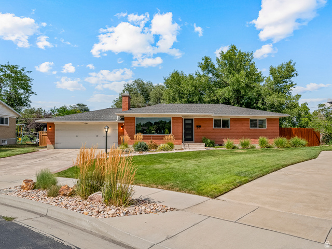
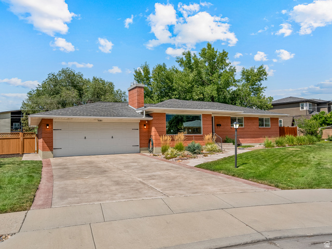
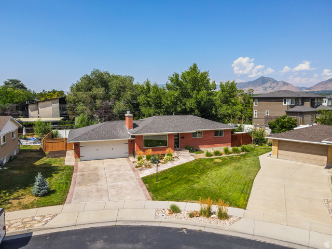
Outstanding curb appeal welcomes you to this beautifully updated Murray rambler, quietly tucked into an inviting neighborhood. Offering more than 2,500 square feet, this 4-bedroom, 3-bath home is filled with thoughtful improvements and features a fully finished lower level with a second kitchen and laundry -ideal for guests, extended living, or entertaining. The stunning main kitchen showcases stone countertops, a spacious dining bar, and luxury appliances, including a 36-inch gas range with center griddle. Warm hardwood flooring and low-maintenance tile flow throughout the main level, while custom built-ins provide attractive and practical storage. Over time, nearly every area of the home has been enhanced, including the lighting, bathrooms, tile, flooring, plumbing, electrical systems, and outdoor living spaces. Step outside to a private, fully fenced backyard with an expansive deck and patio-perfect for relaxing, summer barbecues, and gatherings with family and friends. Mature landscaping, designated garden areas, and excellent privacy create a peaceful outdoor retreat. An attached two-car garage and desirable south-facing driveway complete this move-in-ready home. Come home to 1081 E. Wesley Road - we have it ready for you!
Details
Updated on 2026/08/02 17:13:12 pm- Property ID: 2175856
- Price: $815000
- Property Size: 2558 Sq Ft
- Year Built: 1963
- Property Type: Single Family Residence
- Property Status: Active
- Style: Rambler/Ranch
Additional details
- Brokerage Commission:
- Zoning: RES
- Total Bathrooms: 3
- Lot Size In Acres: 0.21
- Total Bedrooms: 4
- Equipment:
School Details
- Elementary School : Woodstock
- Elementary School District : Granite
- High School : Cottonwood
- High School District : Granite
- Middle School : Bonneville
- Middle School District: Granite
Features
Interior Features Include
Inclusions
Exterior Features Include
Other Features Include
Rooms Include
Mortgage Calculator
- Principal & Interest $4,849.00
- Property Tax $250.00
- Home Insurance $83.33
- PMI $1,000.00




